


289000€
1 bedroom 108 square meters

UCCLE – Character souplex with courtyard and garage
Lamarche Properties presents this character-filled souplex in need of renovation, ideally located just a short walk from Wolvendael Park, in a charming period building.
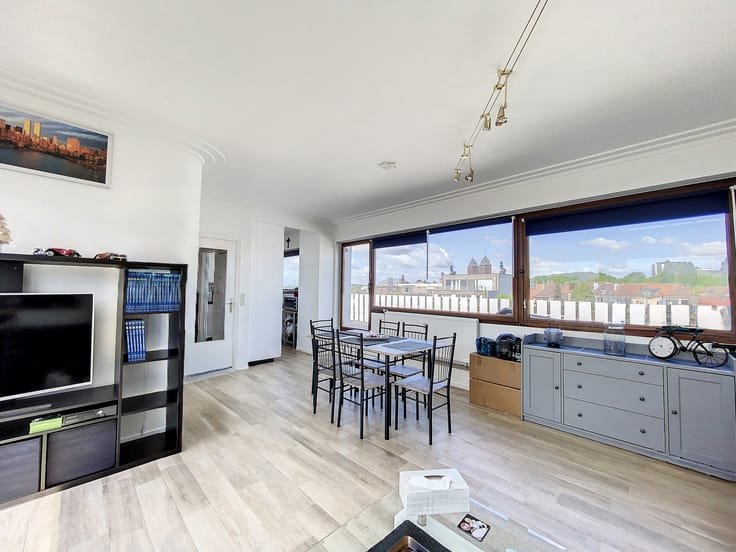
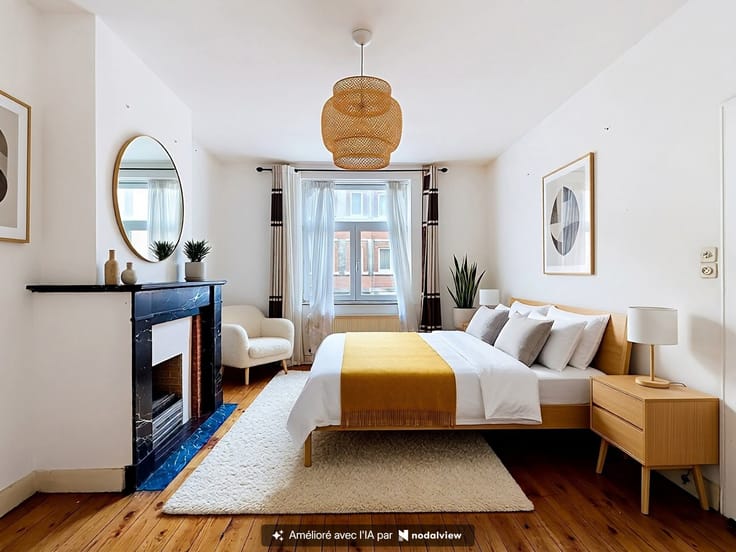
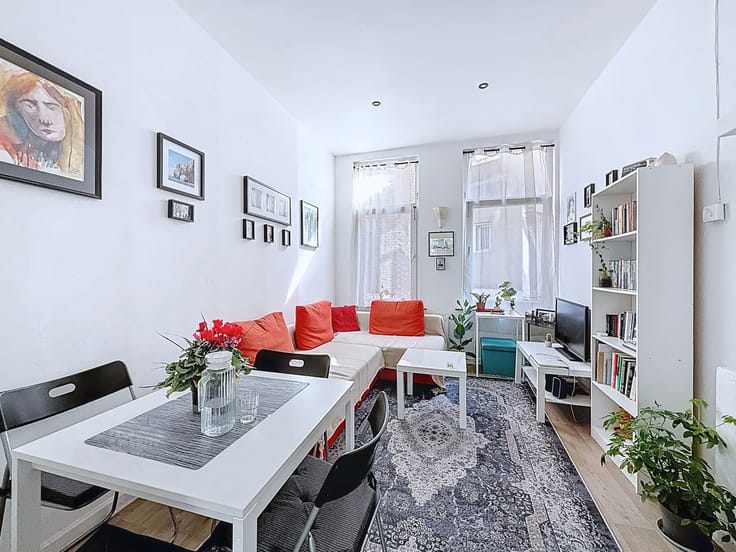
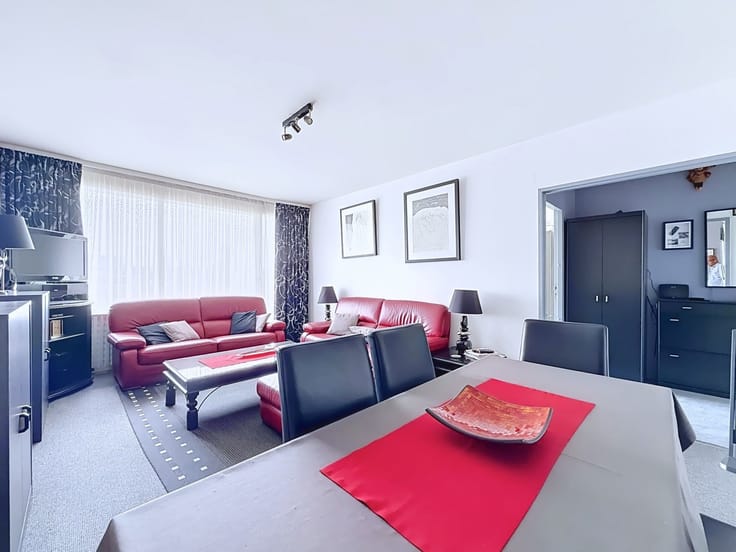
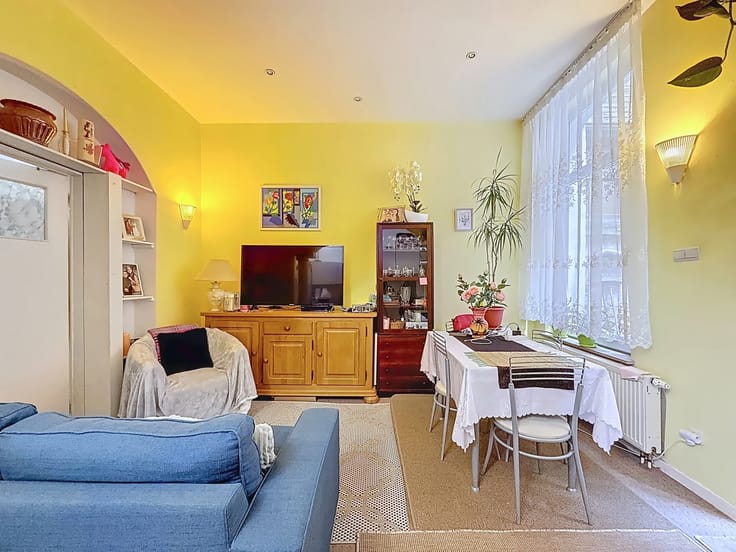
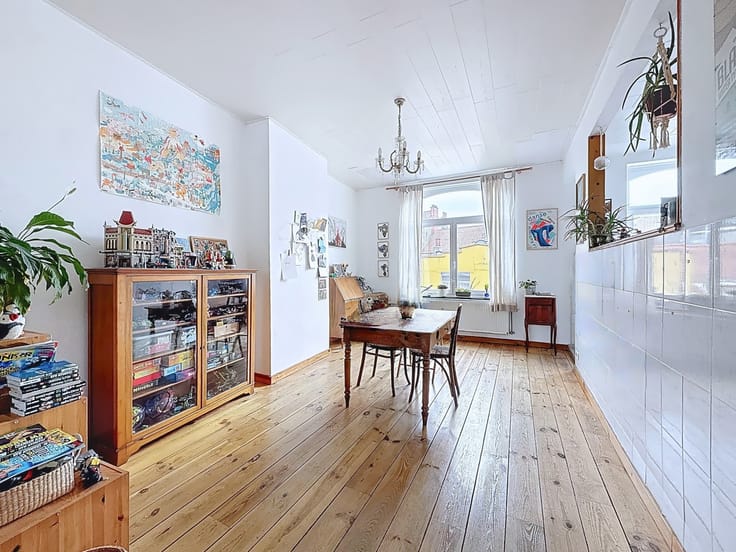
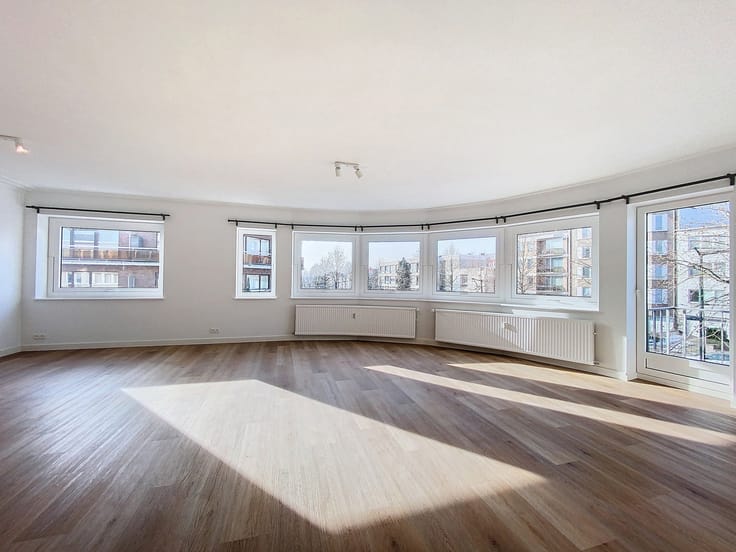
Offering a living area of 83.4 m² (including garage), this property stands out for its generous proportions, wooden floors and original fireplaces.
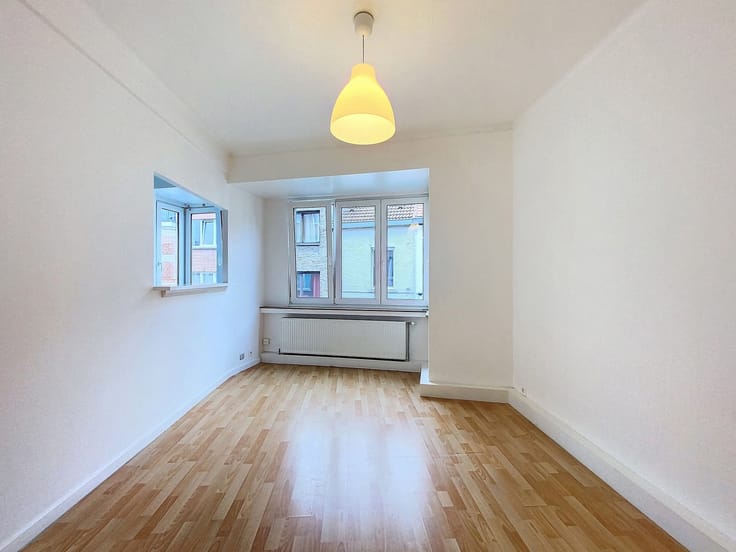
The property comprises several spaces offering flexible layout possibilities, including a bedroom, an office that could also be used as a dressing room, a kitchen and a bathroom.
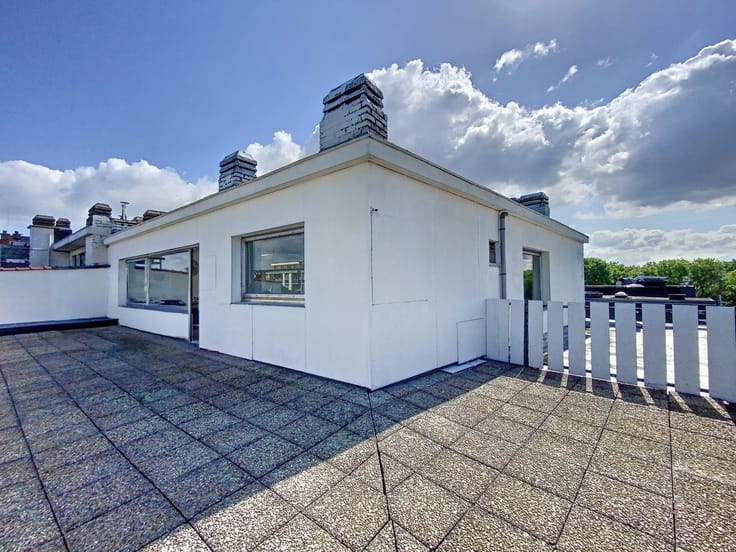
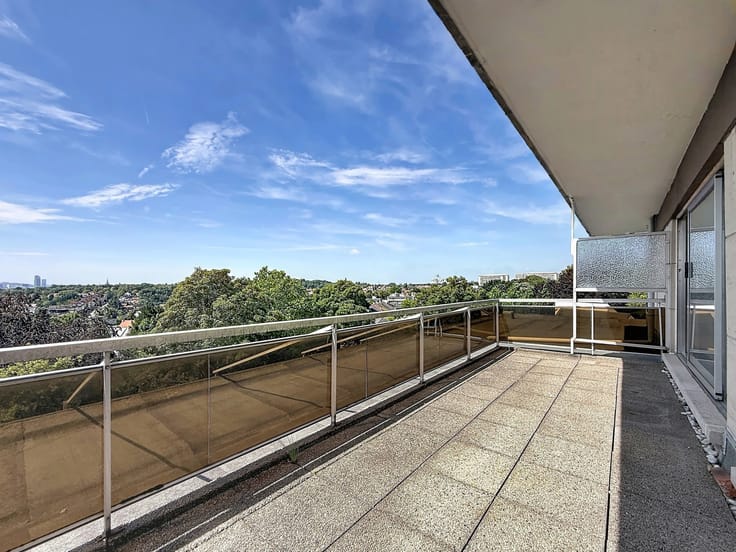
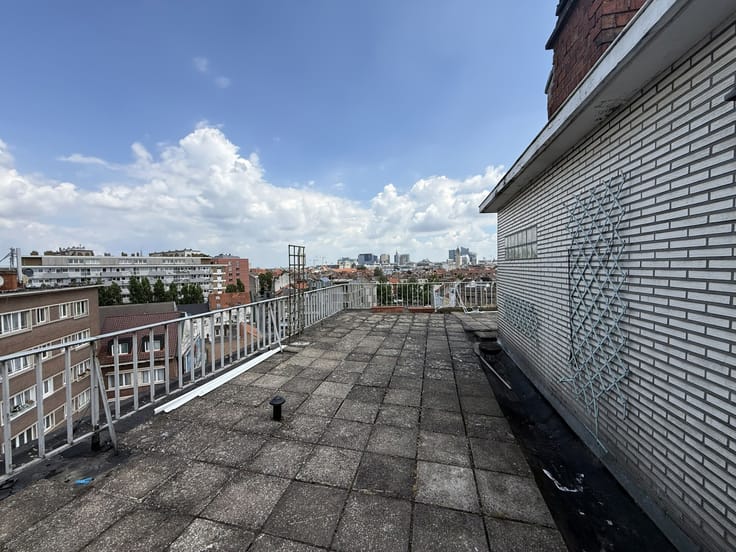
Additional features include a private courtyard of approximately 9 m², a private garage and a cellar.
Renovation work is required, giving future owners the opportunity to redesign and personalise the interior according to their needs, subject to the conditions of the planning permit.
Located in a sought-after residential neighbourhood, close to Wolvendael Park, local shops and public transport, this property represents an attractive opportunity for buyers looking for a home with authentic character and renovation potential.
Additional information: the property forms part of a newly divided building. A contribution of €1,000 towards the costs of the basic deed and surveyor is payable by the buyer.
A charming property with plenty of potential, well worth discovering!
Information and viewings: Lamarche Properties – +32 495 30 90 50.
| Construction year | 1927 |
|---|---|
| Building condition | To renovate |
| Immovable heritage | Not specified |
| Number of frontages | 2 |
| Covered parking spaces | 1 |
| Asbestos certificate is available | Not specified |
| Usable floor area | 108 square meters |
|---|---|
| Living room surface | 13 square meters |
| Kitchen surface | 11 square meters |
| Bedrooms | 1 |
| Bedroom 1 surface | 14 square meters |
| Bathrooms | 1 |
| Toilets | 1 |
| Office surface | 13 square meters |
| Office | Yes |
| Basement | Yes |
| Terrace surface | 9 square meters |
|---|
| Primary energy consumption | 370 kilowatt hour per square meters |
|---|---|
| EPC/EPC label | G |
| Renovation works mandatory | Not specified |
| Unique code EPB certificate | 20241008-0000692538-01-0 |
| CO₂ emission | 74 kg CO₂/m² |
| Yearly theoretical total energy consumption | Not specified |
| Valid electricity inspection certificate | No |
| Summons: No judicial remedy or administrative measure imposed | Not specified |
| Valid flood certificate | Not specified |
| Heating type | Gas |
| Double glazing | Yes |
| Building permit | Not specified |
|---|---|
| Cadastral Plan | Not specified |
| Right of first refusal for the tenant | Not specified |
| Allotment permit | Not specified |
| Preemption right | Not specified |
| Most recent urban development zoning | Not specified |
|
P-score
|
Not specified |
|
G-score
|
Not specified |
Asked price excluding notary fees (excluding eventual registration fees)
| Price | 289000 € |
|---|---|
| Tenement building | No |
|
|
|




| Address |
Rue Phillippe Baucq 98
1040 - Etterbeek |
|---|---|
| Website |
|
| External reference | 7925756 |
Get in touch