


750000€
3 bedrooms 210 square meters

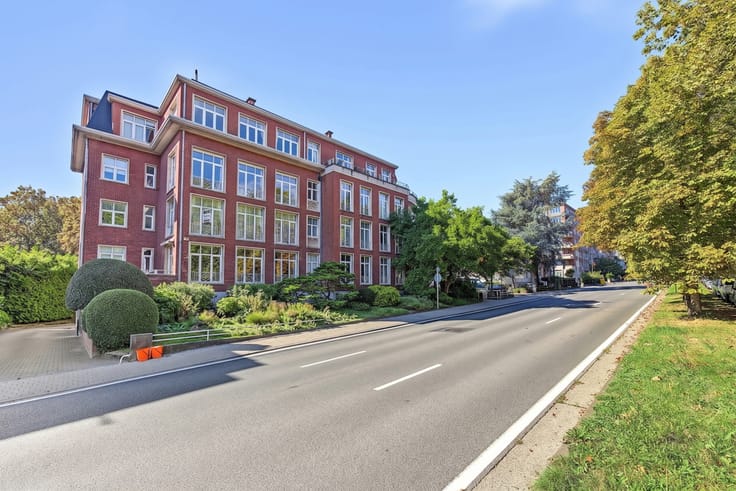
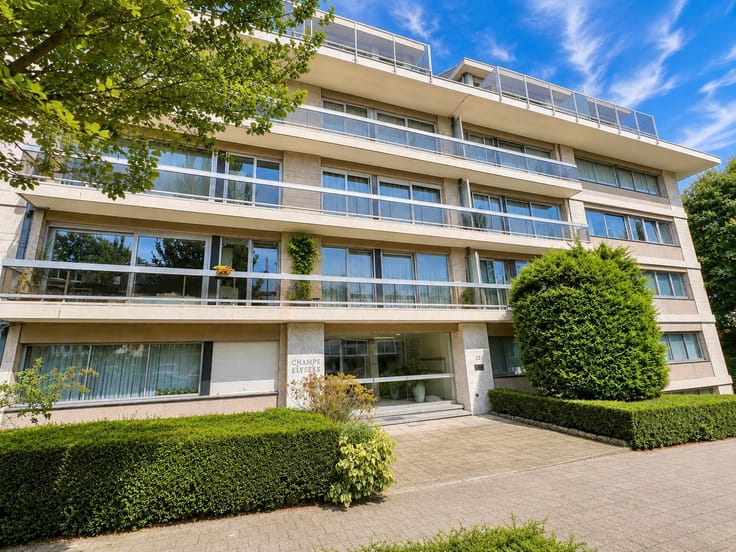
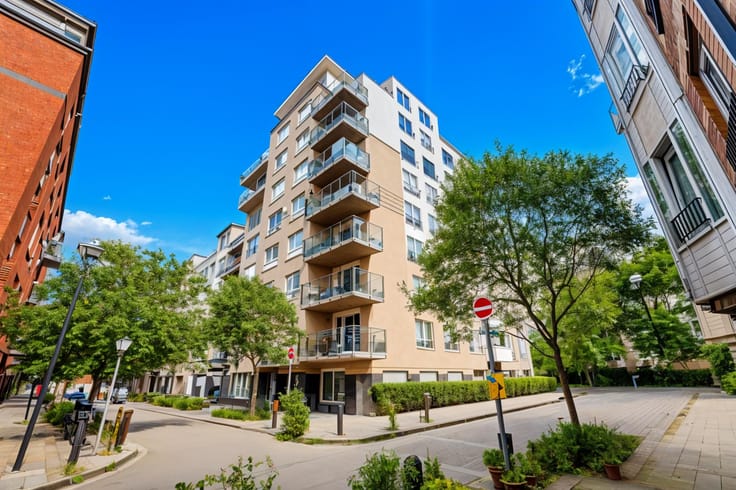
Hof Ten Berg - magnifique penthouse/duplex - terrasse
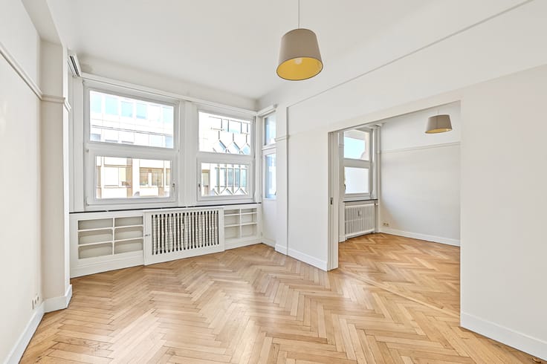
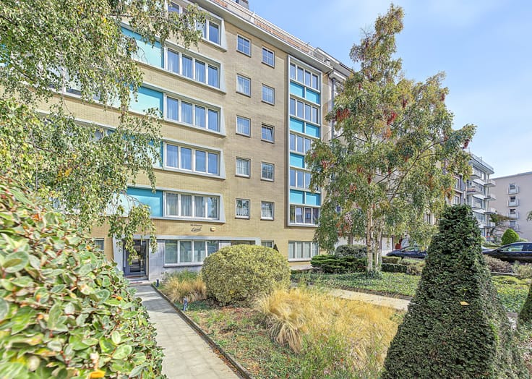
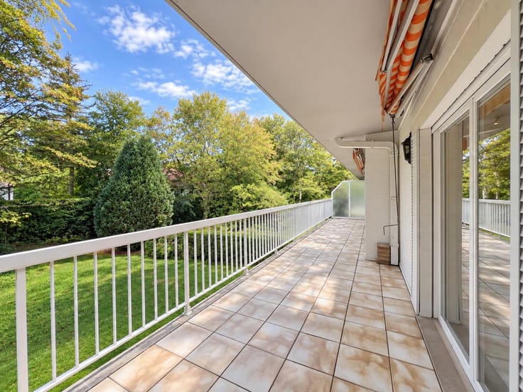
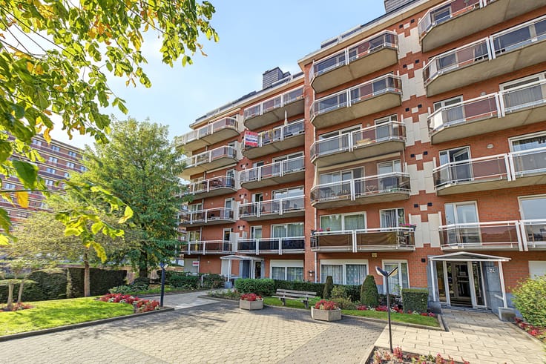
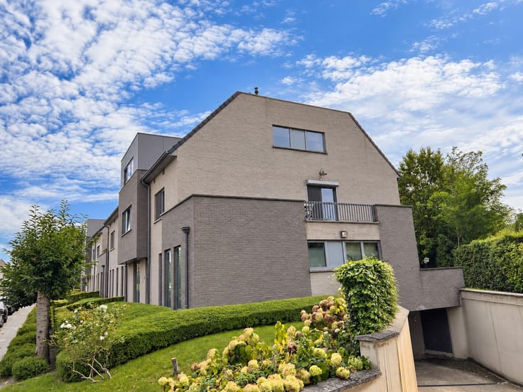
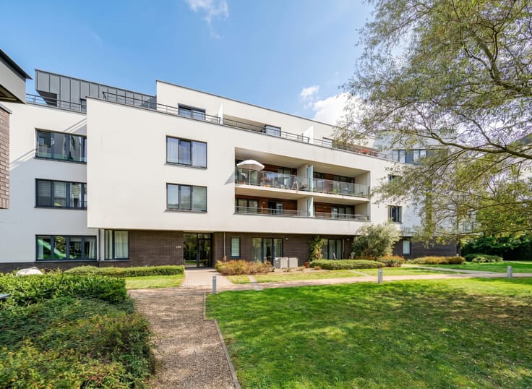
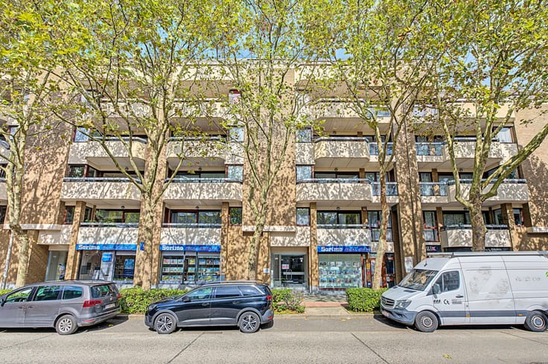
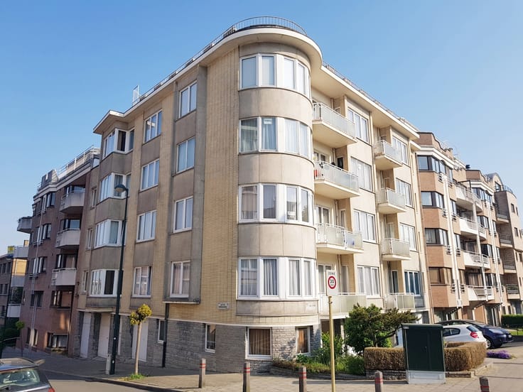
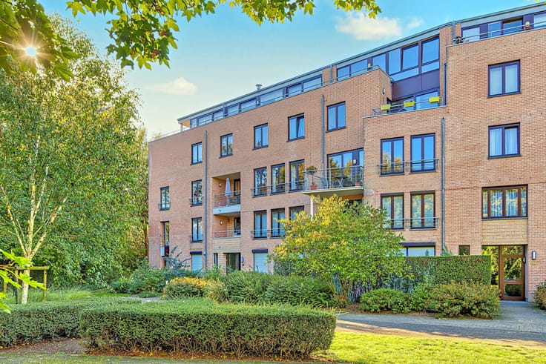
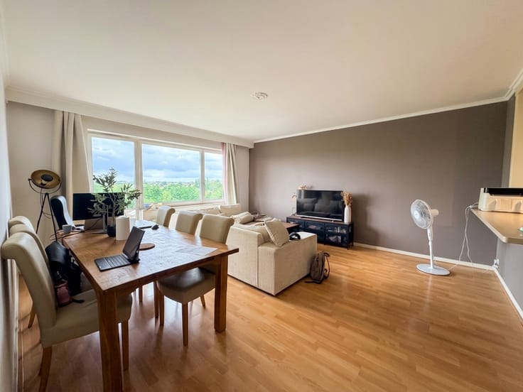
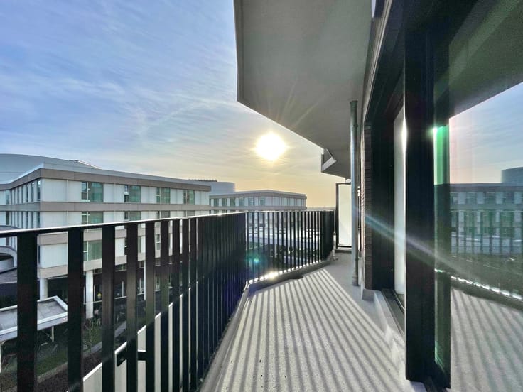
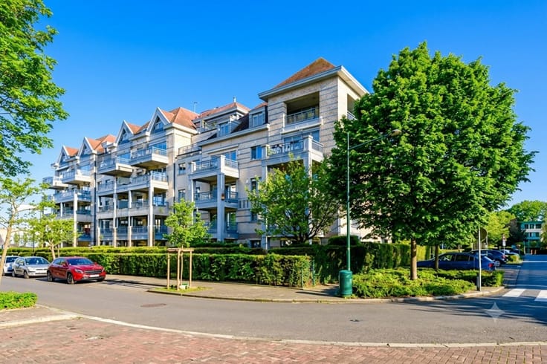
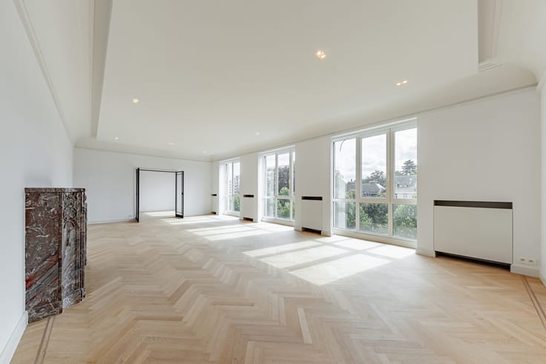
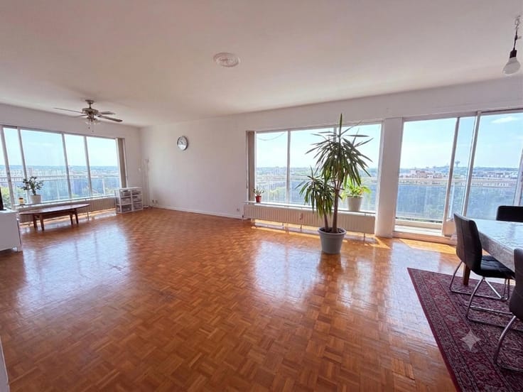
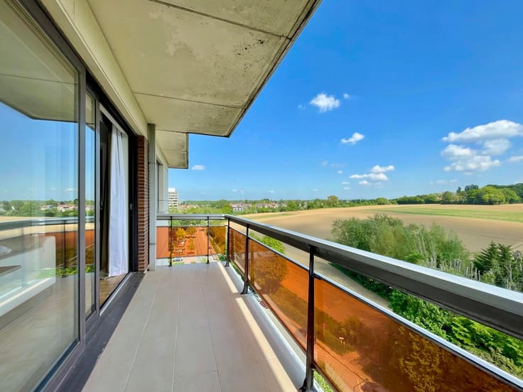
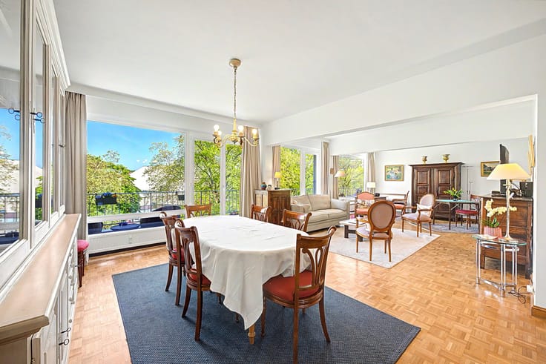
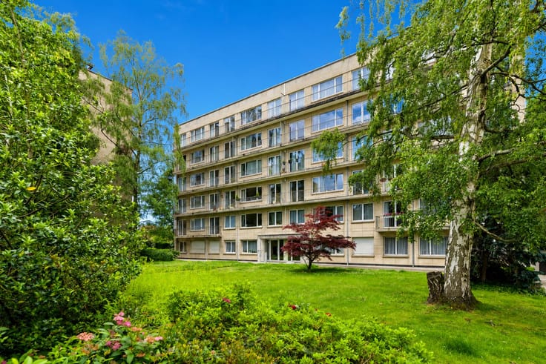
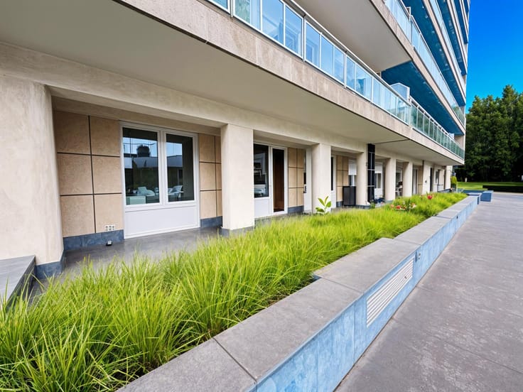
In a sought-after neighbourhood, right next to the European School, UCL, shops and transport links, discover this superb, spacious duplex flat. With a living area of approximately 210 m², it offers a spacious living room with a fitted kitchen, ideal for enjoying time with family or friends. The sleeping area comprises three bedrooms, one of which is on the upper floor, as well as two bathrooms. A study harmoniously completes this property, making it ideal for working from home. A pleasant terrace extends the living spaces and is perfect for relaxing. The property also features a cellar, a locked garage (€40,000) and a private parking space (€25,000). A rare, comfortable and perfectly situated property, available from 1 August 2027. PEB D+
| Available date | August 1 2027 |
|---|---|
| Construction year | 2006 |
| Floor | 3 |
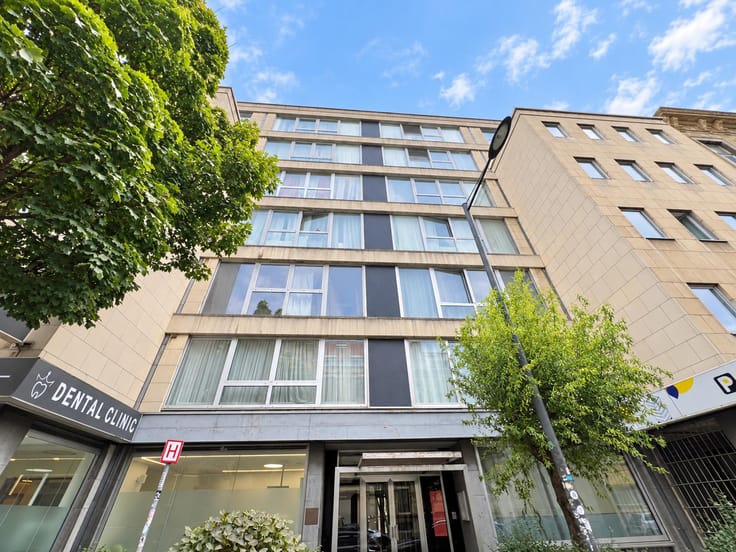
| Number of floors | 4 |
| Building condition | As new |
| Immovable heritage | Not specified |
| Number of frontages | 3 |
| Covered parking spaces | 1 |
| Surroundings type | Isolated |
| Asbestos certificate is available | Not specified |
| Usable floor area | 210 square meters |
|---|---|
| Living room surface | 61 square meters |
| Kitchen type | Hyper equipped |
| Bedrooms | 3 |
| Bedroom 1 surface | 20 square meters |
| Bedroom 2 surface | 17 square meters |
| Bedroom 3 surface | 18 square meters |
| Bathrooms | 2 |
| Toilets | 3 |
| Office surface | 11 square meters |
| Office | Yes |
| Basement | Yes |
| Furnished | No |
| Armored door | Yes |
| Terrace surface | 25 square meters |
|---|---|
| Terrace orientation | South East |
| Elevator | Yes |
|---|---|
| Accessible for disabled people | Yes |
| Intercom | No |
| Armored door | Yes |
| Visio phone | No |
| Swimming pool | No |
| Primary energy consumption | 145 kilowatt hour per square meters |
|---|---|
| EPC/EPC label | C |
| Renovation works mandatory | Not specified |
| Unique code EPB certificate | Not specified |
| CO₂ emission | Not specified |
| Yearly theoretical total energy consumption | Not specified |
| Valid electricity inspection certificate | Not specified |
| Summons: No judicial remedy or administrative measure imposed | Not specified |
| Valid flood certificate | Not specified |
| Heating type | Gas |
| Double glazing | Yes |
| Building permit | Not specified |
|---|---|
| Cadastral Plan | Not specified |
| Right of first refusal for the tenant | Not specified |
| Allotment permit | Not specified |
| Preemption right | Not specified |
| Most recent urban development zoning | Not specified |
| Flood zone type | Non flood zone |
|
P-score
|
Not specified |
|
G-score
|
Not specified |
Asked price excluding notary fees (excluding eventual registration fees)
| Price | 750000 € |
|---|---|
| Cadastral income | 3535 € |
| Tenement building | No |
|
|
|









| Address |
Val des Seigneurs, 9a
1150 - Woluwe-St-Pierre |
|---|---|
| Website |
|
| External reference | 7889174 |
Get in touch
