


2500€ + 250€ per month
4 bedrooms 218 square meters

Stunning home in a peaceful neighbourhood
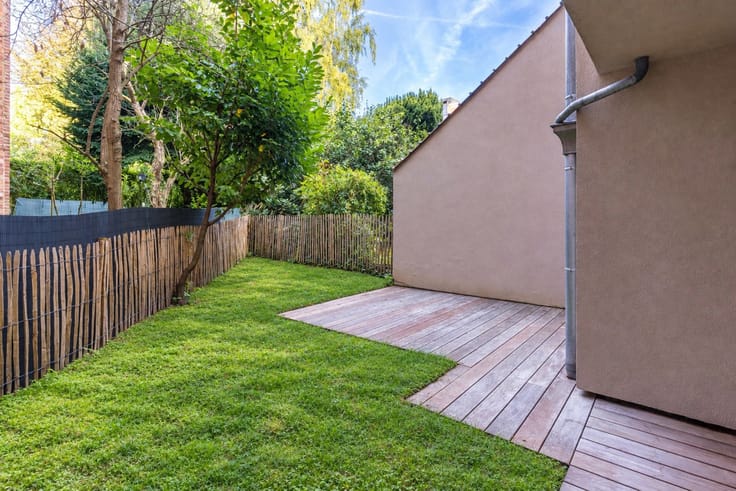
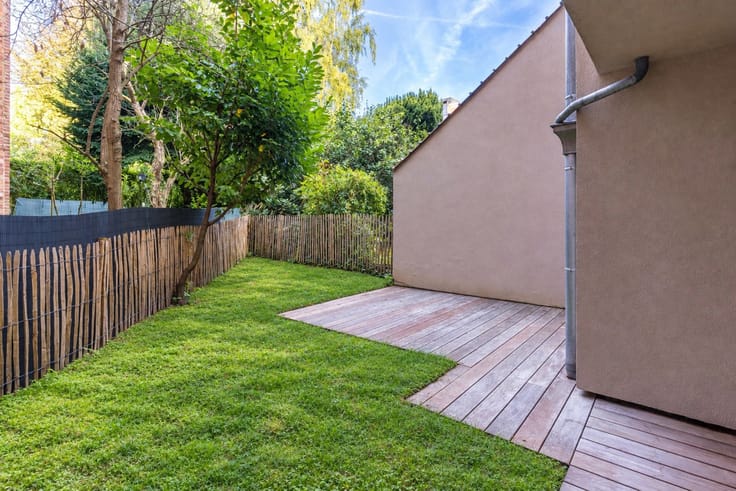
TRIOR Woluwe presents this fully renovated house, located in a quiet and sought-after residential cul-de-sac in Kraainem, close to amenities and the American School. The ground floor features an entrance hall with storage, a garage with a laundry area, an 8.50 m² boiler room, and two parking spaces—one of which is equipped with an electric vehicle charging station.
On the first floor, bright living areas spanning approximately 53 m² open onto the private garden and swimming pool. The high-end, fully equipped kitchen includes an American-style fridge, a wine cooler, an oven, a microwave, and ample storage space. A hallway with a guest toilet completes this level.
The second floor offers two bedrooms (16.50 m² and 15 m²), a 6.50 m² room suitable for an office or dressing room, and a bathroom featuring a bathtub, shower, double vanity, and toilet.
The top floor houses a third bedroom (14 m²) with built-in storage, as well as a bathroom and toilet, offering a great sense of independence.
Solar panels, meticulous finishes, spacious interiors, and modern comforts define this property, making it ideal for refined family living.
A monthly fee of €250 is required for pool maintenance and hedge trimming (twice a year).
A rare opportunity in Kraainem! Full details available at www.TRIOR.be
| Available as of | Immediately |
|---|---|
| Construction year | 1970 |
| Number of floors | 3 |
| Building condition | As new |
| Syndicator | Not specified |
| Immovable heritage | Not specified |
| Shared ownership parts | Not specified |
| Number of frontages | 3 |
| Surroundings type | Isolated |
| Asbestos certificate is available | Not specified |
| Usable floor area | 218 square meters |
|---|---|
| Living room surface | 37 square meters |
| Kitchen type | Hyper equipped |
| Kitchen surface | 16 square meters |
| Bedrooms | 4 |
| Bedroom 1 surface | 16 square meters |
| Bedroom 2 surface | 15 square meters |
| Bedroom 3 surface | 14 square meters |
| Bedroom 4 surface | 6 square meters |
| Bathrooms | 2 |
| Shower rooms | 1 |
| Toilets | 3 |
| Laundry room | Yes |
| Office | Yes |
| Attic | Yes |
| Furnished | No |
| Armored door | Yes |
| Surface of the plot | 545 square meters |
|---|---|
| Connection to sewer network | Connected |
| Gas, water & electricity | Yes |
| Garden surface | 320 square meters |
| Terrace surface | 30 square meters |
| Caretaker | No |
|---|---|
| Elevator | No |
| Accessible for disabled people | No |
| Intercom | Yes |
| Secure access / alarm | Yes |
| Armored door | Yes |
| TV cable | Yes |
| Visio phone | No |
| Swimming pool | Yes |
| Primary energy consumption | 136 kilowatt hour per square meters |
|---|---|
| EPC/EPC label | B |
| Renovation works mandatory | No |
| Unique code EPB certificate | 20251007-0003702924-RES-1 |
| CO₂ emission | 36 kg CO₂/m² |
| Yearly theoretical total energy consumption | 29627 kWh/year |
| Valid electricity inspection certificate | No |
| Summons: No judicial remedy or administrative measure imposed | Not specified |
|
Flemish register of measures consulted
|
Not specified |
| Separate meter for electricity | Not specified |
| Separate meter for gas | Not specified |
| Separate meter for water | Not specified |
| Heating type | Gas |
| Thermic solar panels | Yes |
| Double glazing | Yes |
| Building permit | Not specified |
|---|---|
| Right of first refusal for the tenant | Not specified |
| Allotment permit | Not specified |
| Preemption right | Not specified |
| Most recent urban development zoning | Not specified |
| Monthly rental price | 2500 € |
|---|---|
| Monthly costs | 250€ |
| Rent excluding charges for exclusive and common parts | Not specified |
| Overview of costs for exclusive parts | Not specified |
| Method of calculation of these costs | Not specified |
| Tenement building | No |
| The amount and date of payment of the last previous rent | Not specified |
|
|
|
| Address |
Rue Voot 4
1200 - Woluwe |
|---|---|
| Website |
|
| External reference | 7894188 |
Get in touch