


590000€
3 bedrooms 401 square meters

FOR SALE IN HOFSTADE, AALST
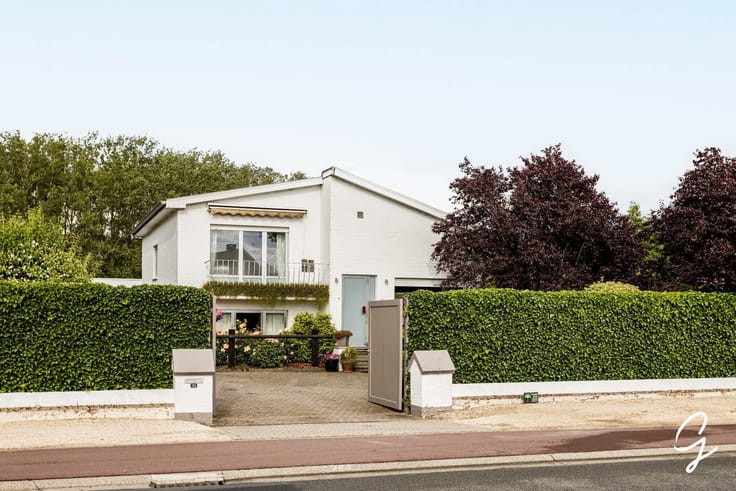
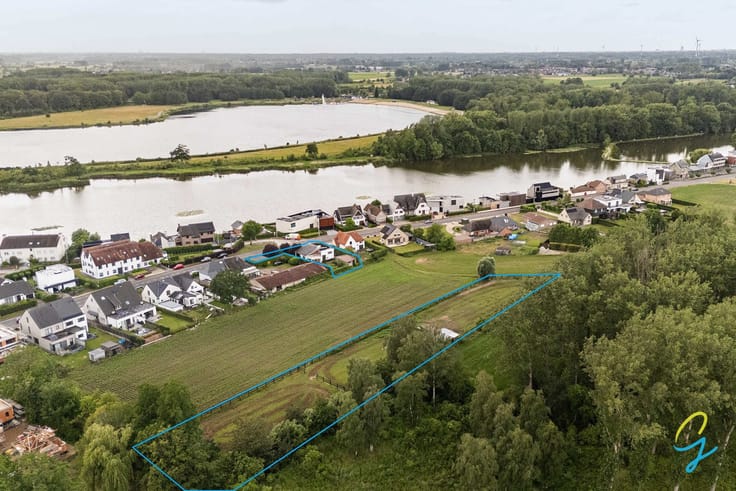
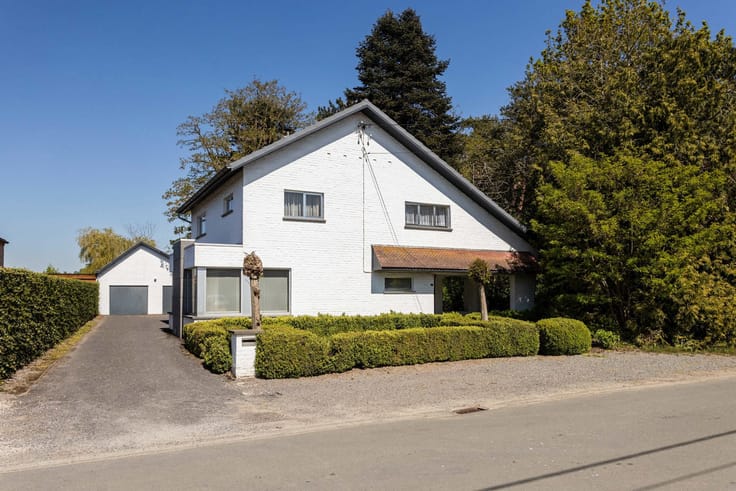
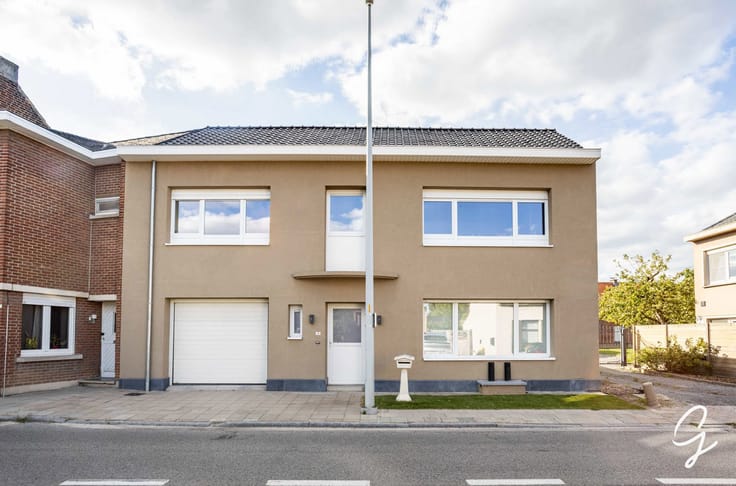
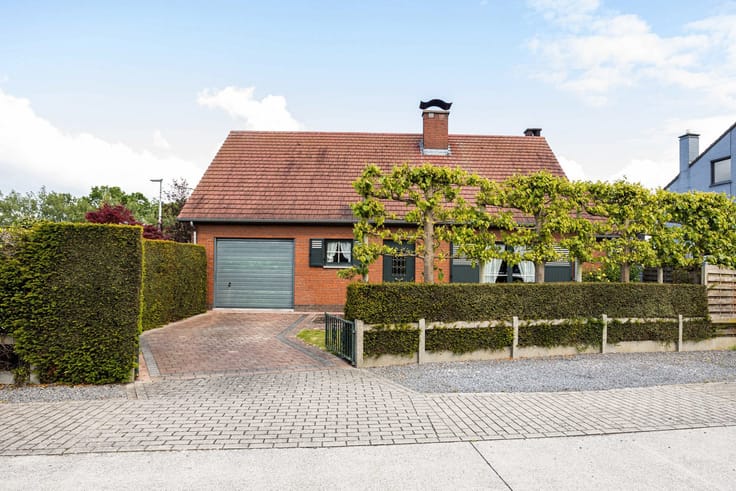
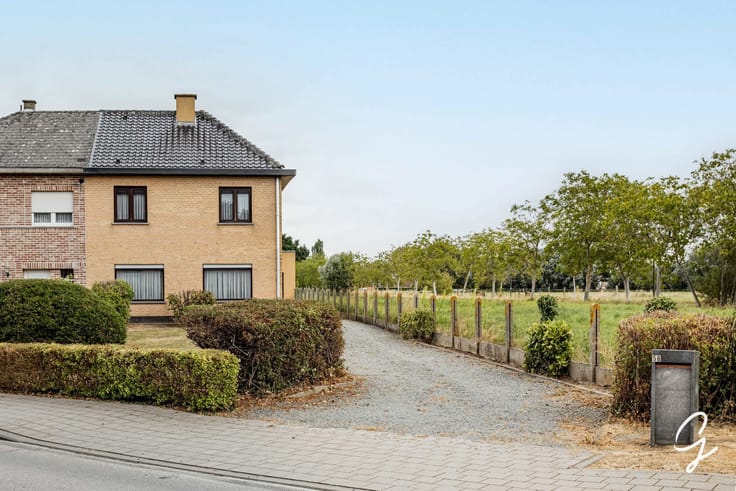
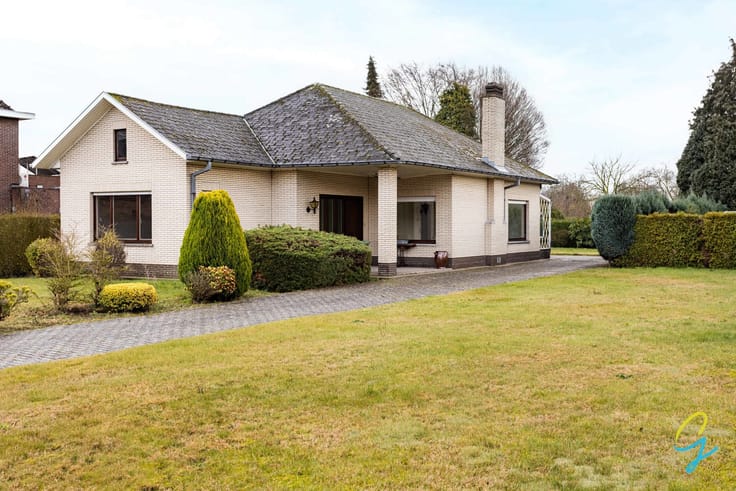
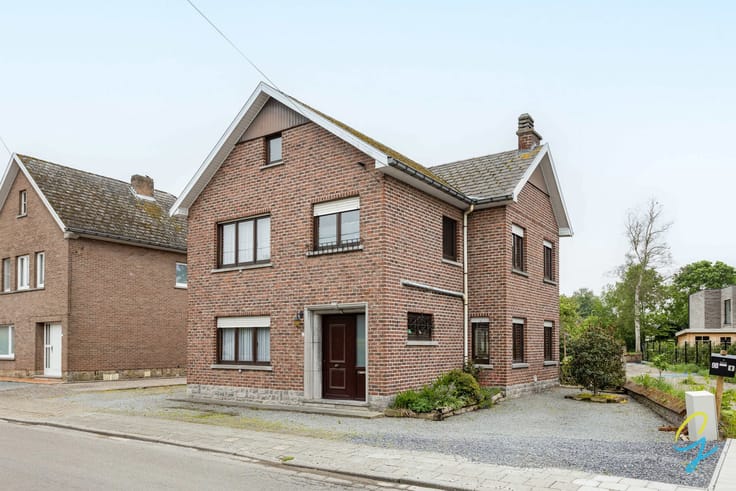
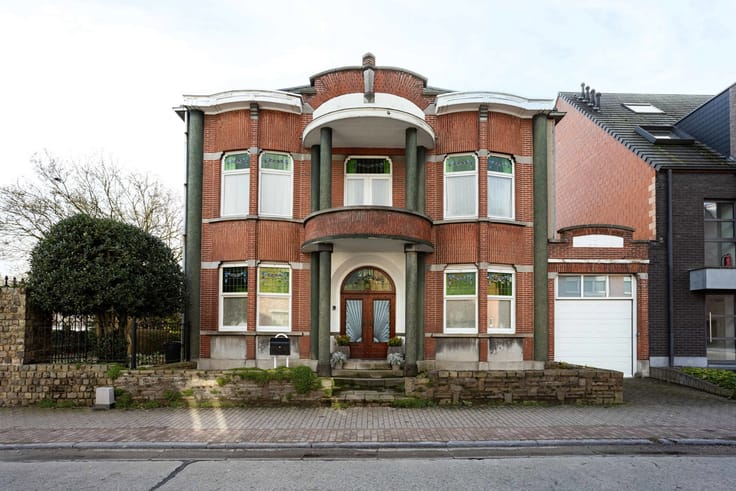
Welcome to this beautiful and unique villa built in 1992, located in Hofstade, with breathtaking views of the surrounding nature. This home exudes style, elegance, and high-quality finishes, offering plenty of space and comfort.
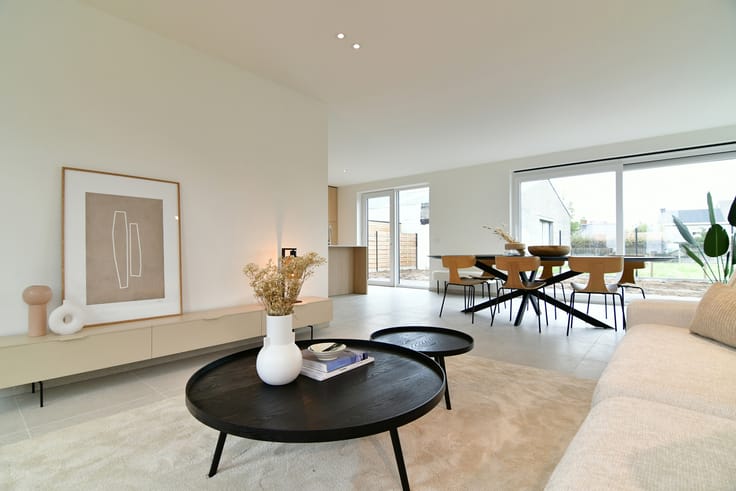
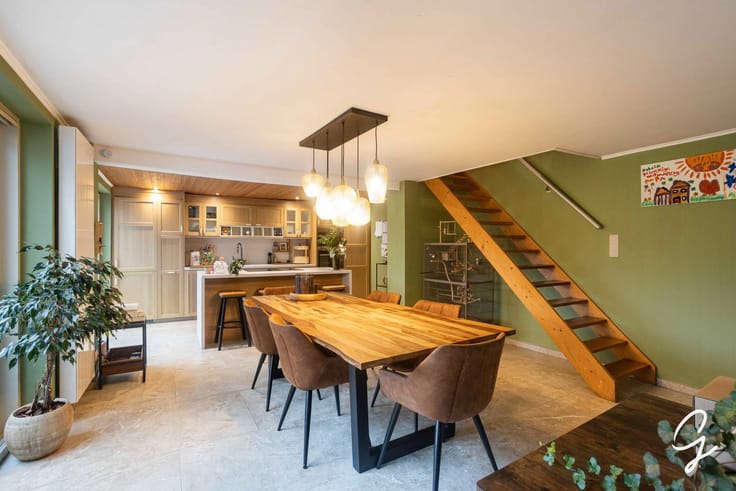
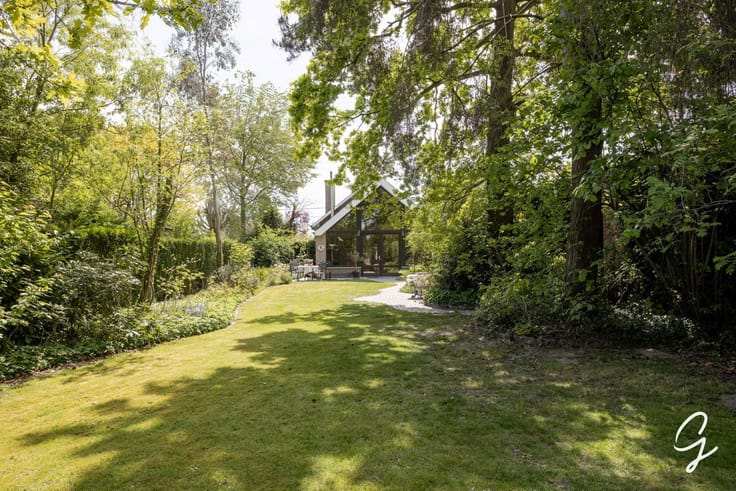
Upon entering, you’ll be welcomed into a spacious entry hall with a guest restroom, which leads to a large office area—ideal for those who work from home or wish to set up a home practice. The light-filled living area, featuring a dining room and a charming bay window, exudes class and coziness. The fully equipped kitchen flows seamlessly into the veranda, from which you can enjoy a panoramic view of the beautifully landscaped garden.
The first floor features three spacious bedrooms, including a master bedroom with an en suite bathroom, a separate toilet, and a private balcony. You’ll also find a laundry room, an additional storage room, and a third toilet here.
The home has a full basement and offers a spacious garage with room for multiple cars, a storage area, and an archive room. The wide driveway next to the house leads smoothly to the underground garage.
Outside, you can enjoy a spacious sun terrace overlooking the perfectly maintained garden—the ideal spot to relax in peace and quiet. The French-style roof, made entirely of natural slate (!), and the luxurious finishes give the home a timeless, exclusive look that is rarely found.
Would you like to schedule a visit? Contact us at 0470 06 40 60 or email [email protected]
| Construction year | 1992 |
|---|---|
| Number of floors | 3 |
| Building condition | Good |
| Immovable heritage | Not specified |
| Street frontage width | 11.4 m |
| Number of frontages | 4 |
| Covered parking spaces | 1 |
| Outdoor parking spaces | 2 |
| Asbestos certificate is available | Not specified |
| Usable floor area | 401 square meters |
|---|---|
| Living room surface | 37 square meters |
| Dining room surface | 23 square meters |
| Kitchen type | Hyper equipped |
| Kitchen surface | 16 square meters |
| Bedrooms | 3 |
| Bedroom 1 surface | 26 square meters |
| Bedroom 2 surface | 15 square meters |
| Bedroom 3 surface | 22 square meters |
| Bathrooms | 2 |
| Toilets | 3 |
| Furnished | No |
| Surface of the plot | 1219 square meters |
|---|---|
| Connection to sewer network | Connected |
| Gas, water & electricity | No |
| Terrace | Yes |
| Accessible for disabled people | No |
|---|---|
| Intercom | No |
| TV cable | Yes |
| Visio phone | No |
| Swimming pool | No |
| Primary energy consumption | 204 kilowatt hour per square meters |
|---|---|
| EPC/EPC label | C |
| Renovation works mandatory | No |
| Unique code EPB certificate | Not specified |
| CO₂ emission | Not specified |
| Yearly theoretical total energy consumption | Not specified |
| Valid electricity inspection certificate | No |
| Summons: No judicial remedy or administrative measure imposed | Not specified |
|
Flemish register of measures consulted
|
Not specified |
| Valid flood certificate | Not specified |
| Heating type | Fuel oil |
| Building permit | Yes |
|---|---|
| Cadastral Plan | Not specified |
| Right of first refusal for the tenant | Not specified |
| Allotment permit | No |
| Preemption right | No |
| Proceedings for breach of planning regulations | No |
| Most recent urban development zoning | Not specified |
| Flood zone type | Non flood zone |
|
P-score
|
A |
|
G-score
|
A |
| Latest land use designation | Living area (residential, urban or rural) |
Asked price excluding notary fees (excluding eventual registration fees)
| Price | 590000 € |
|---|---|
| Cadastral income | 2429 € |
| Tenement building | No |
|
|
|






| Address |
Wichelse steenweg 109 bus 001
9340 - Lede |
|---|---|
| Website |
|
| External reference | 7776309 |
Get in touch