


559000€
5 bedrooms 389 square meters

Het Spaans Hof – Space, Character and Endless Possibilities
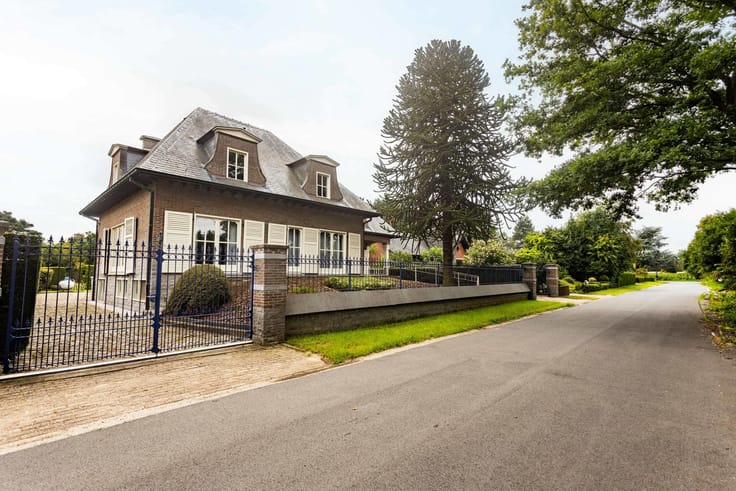
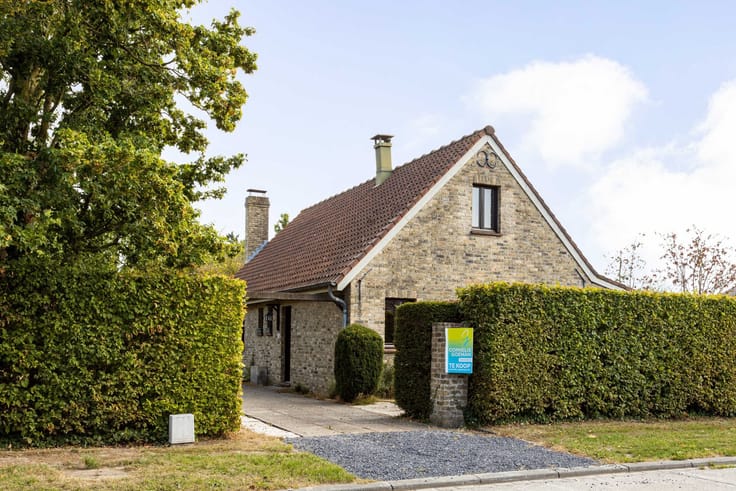
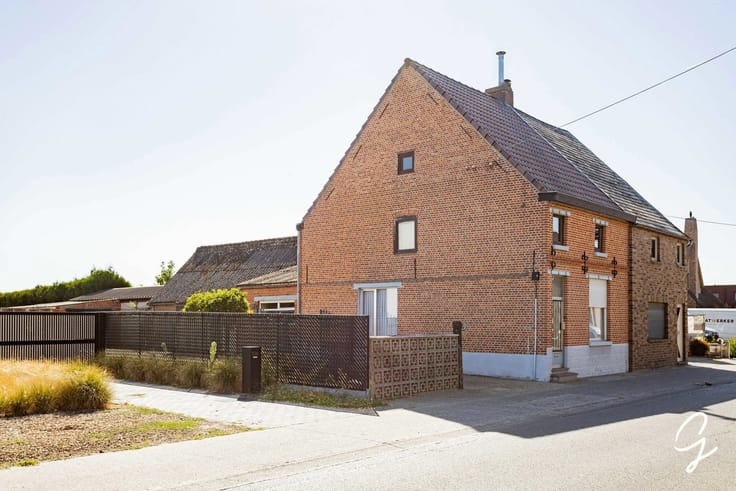
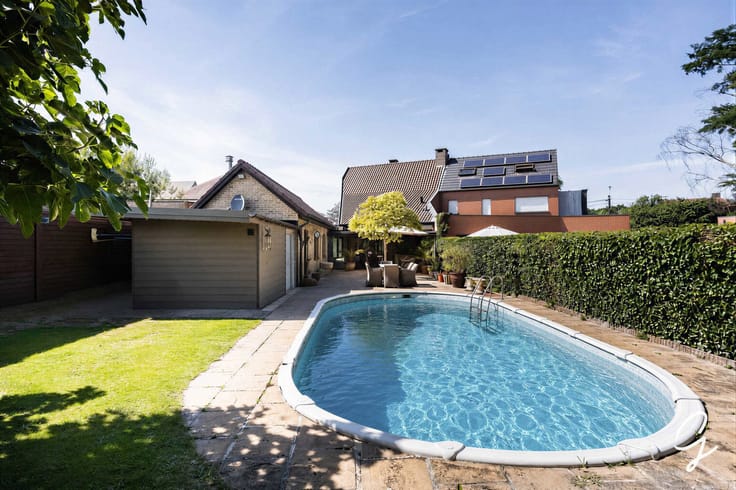
Discover Het Spaans Hof, a unique and characterful property in Berlare, offering a very generous living area and a rich history. This listed heritage property combines charm, space and exceptional potential.
On the ground floor, the property features an office, kitchen, two living areas, a bathroom, separate toilet and ample storage space. The first floor comprises five bedrooms and a hobby room. In addition, there is a very spacious attic, offering further possibilities.
Thanks to its generous proportions and versatile layout, this property offers a wealth of possibilities and can, depending on your wishes and the applicable regulations, become a unique family home or accommodate a variety of other uses.
Het Spaans Hof is more than just a home: it is a remarkable piece of heritage with character, charm and potential. A unique opportunity for those looking for a property that truly stands out from the ordinary.
| Number of floors | 2 |
|---|---|
| Building condition | To renovate |
| Immovable heritage | Not specified |
| Number of frontages | 3 |
| Covered parking spaces | 1 |
| Outdoor parking spaces | 3 |
| Asbestos certificate is available | Not specified |
| Usable floor area | 389 square meters |
|---|---|
| Living room surface | 37 square meters |
| Dining room surface | 35 square meters |
| Kitchen type | Semi equipped |
| Kitchen surface | 12 square meters |
| Bedrooms | 5 |
| Bedroom 1 surface | 14 square meters |
| Bedroom 2 surface | 14 square meters |
| Bedroom 3 surface | 20 square meters |
| Bedroom 4 surface | 21 square meters |
| Bedroom 5 surface | 17 square meters |
| Bathrooms | 2 |
| Toilets | 3 |
| Office surface | 24 square meters |
| Office | Yes |
| Professional space surface | 35 square meters |
| Professional space | Yes |
| Attic | Yes |
| Surface of the plot | 1148 square meters |
|---|---|
| Gas, water & electricity | No |
| Terrace | Yes |
| Primary energy consumption | 462 kilowatt hour per square meters |
|---|---|
| EPC/EPC label | E |
| Renovation works mandatory | Yes |
| Unique code EPB certificate | Not specified |
| CO₂ emission | Not specified |
| Yearly theoretical total energy consumption | Not specified |
| Valid electricity inspection certificate | No |
| Summons: No judicial remedy or administrative measure imposed | Not specified |
|
Flemish register of measures consulted
|
Not specified |
| Valid flood certificate | Not specified |
| Heating type | Fuel oil |
| Thermic solar panels | No |
| Double glazing | No |
| Building permit | Not specified |
|---|---|
| Cadastral Plan | Not specified |
| Right of first refusal for the tenant | Not specified |
| Allotment permit | No |
| Preemption right | Not specified |
| Most recent urban development zoning | Not specified |
| Flood zone type | Possible flood zone |
|
P-score
|
C |
|
G-score
|
B |
Asked price excluding notary fees (excluding eventual registration fees)
| Price | 559000 € |
|---|---|
| Tenement building | No |
|
|
|


| Address |
De Deckerstraat 32
9240 - Zele |
|---|---|
| External reference | 7886666 |
Get in touch