


Make an offer starting from 1250000€
6 bedrooms 475 square meters

Charming villa at the gates of Brussels
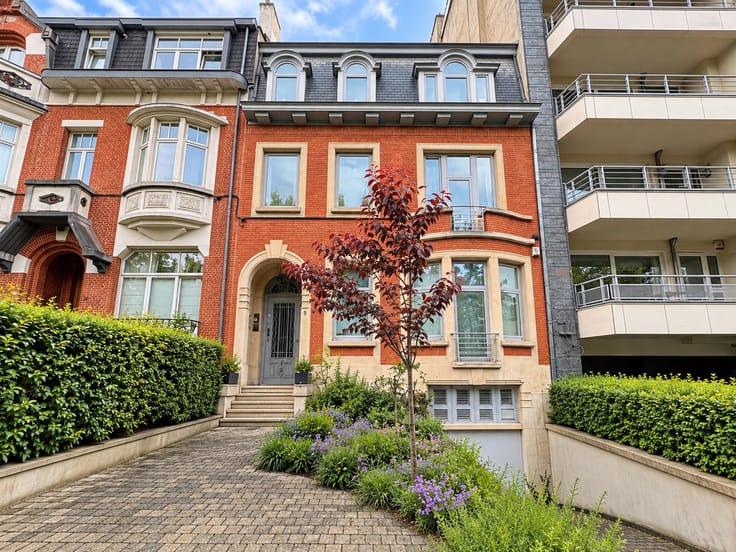
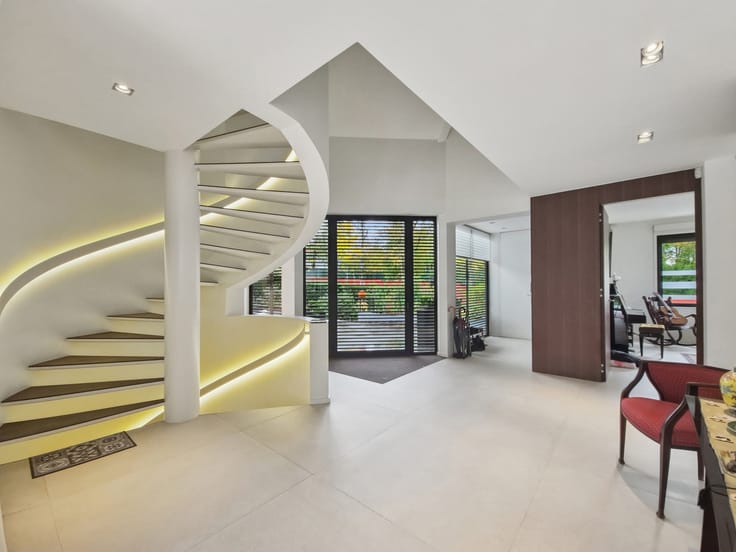
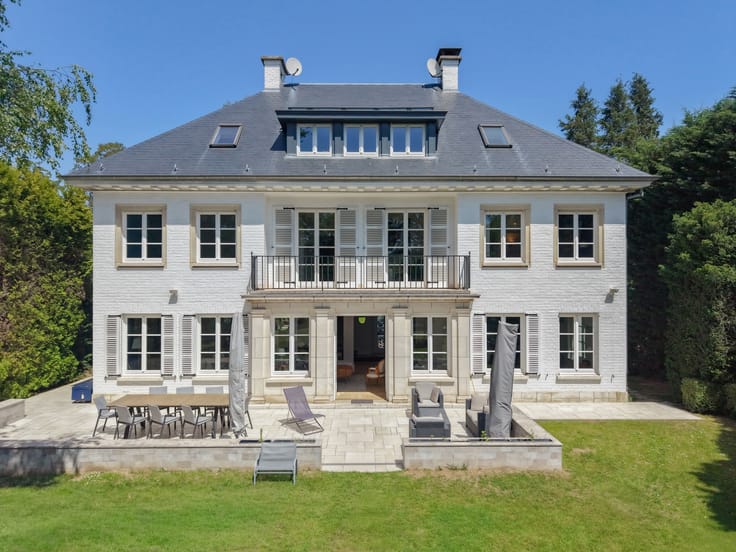
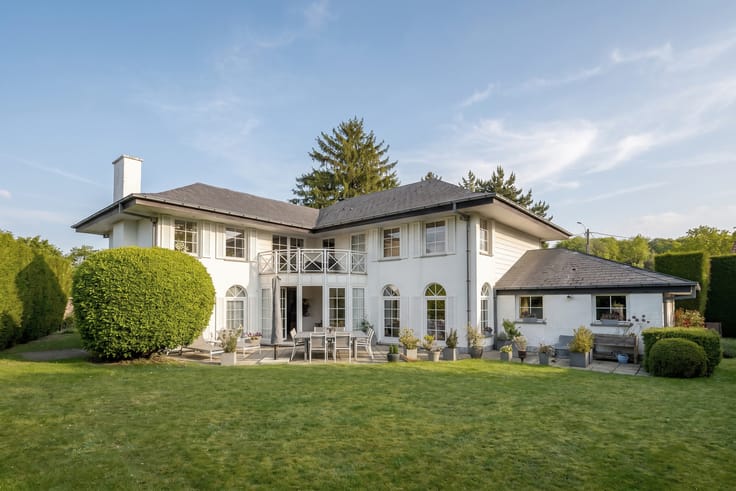
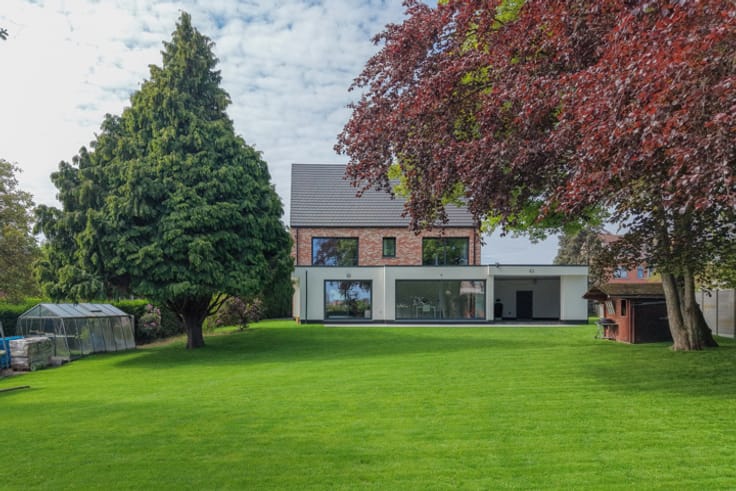
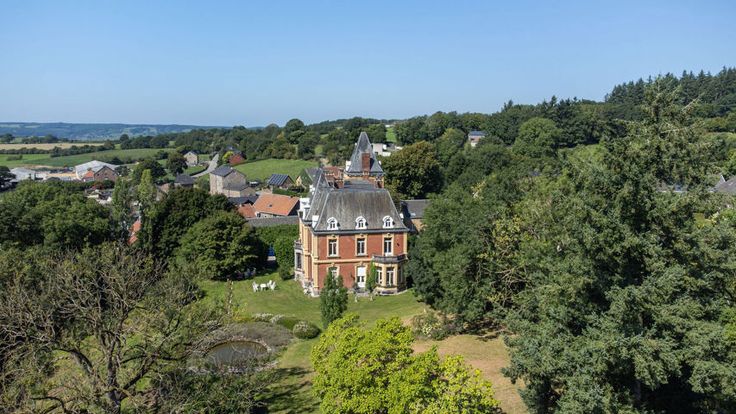
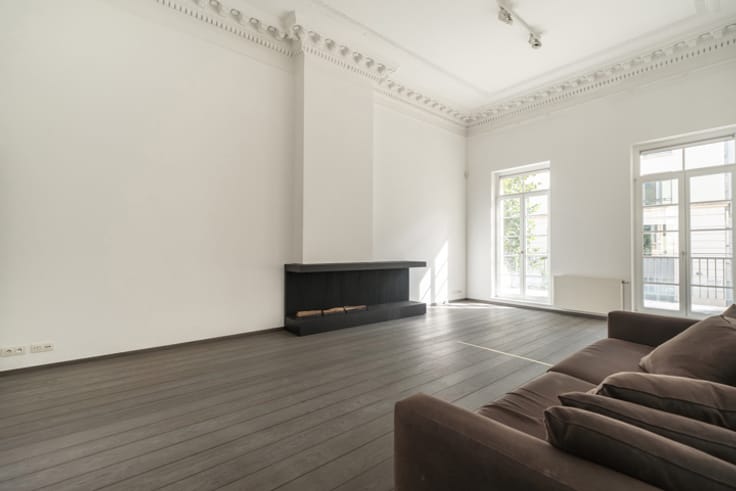
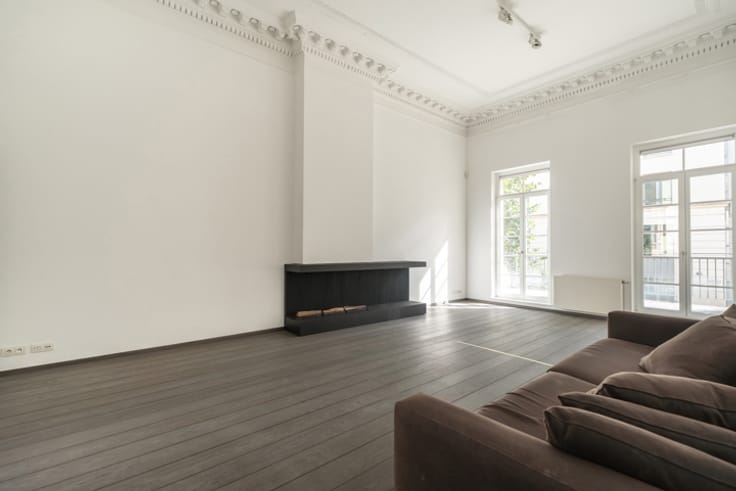
In Dilbeek, nestled in a green setting of over two hectares, this charming villa offers a privileged living environment, just 30 minutes by public transport from the European Parliament. Discreet luxury, surrounded by nature, within easy reach of Brussels. Accessed via an elegant private driveway secured by double gates, the property features a landscaped garden with a swimming pool, diving board, changing rooms, and a 115 m² outbuilding with three garages. An ideal location for a second home or a peaceful family home on the outskirts. The villa, approximately 475 m²(342 m² PEB), offers generous volumes spread over several levels: cellars with a wine cellar, shower room, BUDERUS oil-fired boiler, and numerous storage spaces. On the ground floor, there is a fitted kitchen, an office, a living room with an open fireplace, and a dining room in a bright veranda opening onto the garden. The upper floors house six bedrooms, several bathrooms, a dressing room, and well-distributed bathrooms. Located in a sought-after residential area, close to shops, schools, public transport, and the train station, the villa combines rustic charm with easy access to the city. A police station at the entrance enhances the sense of security. Access to the ring road and motorways is direct. The villa offers the perfect balance of tranquility, comfort, and proximity to the European capital.
| Available as of | Immediately |
|---|---|
| Construction year | 1936 |
| Number of floors | 3 |
| Building condition | To renovate |
| Immovable heritage | Not specified |
| Number of frontages | 4 |
| Surroundings type | Countryside |
| Virtual visit |
|
| Asbestos certificate is available | Not specified |
| Usable floor area | 475 square meters |
|---|---|
| Kitchen type | Installed |
| Bedrooms | 6 |
| Bedroom 1 surface | 20 square meters |
| Bedroom 2 surface | 20 square meters |
| Bedroom 3 surface | 20 square meters |
| Bedroom 4 surface | 15 square meters |
| Bedroom 5 surface | 15 square meters |
| Bathrooms | 4 |
| Shower rooms | 4 |
| Toilets | 5 |
| Surface of the plot | 21237 square meters |
|---|---|
| Gas, water & electricity | No |
| Garden surface | 1800 square meters |
| Terrace | Yes |
| Elevator | No |
|---|---|
| Accessible for disabled people | No |
| Intercom | No |
| Visio phone | No |
| Swimming pool | Yes |
| Primary energy consumption | 913 kilowatt hour per square meters |
|---|---|
| EPC/EPC label | F |
| Renovation works mandatory | Yes |
| Unique code EPB certificate | |
| CO₂ emission | 913 kg CO₂/m² |
| Yearly theoretical total energy consumption | Not specified |
| Valid electricity inspection certificate | Not specified |
| Summons: No judicial remedy or administrative measure imposed | Not specified |
|
Flemish register of measures consulted
|
Not specified |
| Valid flood certificate | Not specified |
| Heating type | Fuel oil |
| Building permit | Not specified |
|---|---|
| Cadastral Plan | Not specified |
| Right of first refusal for the tenant | Not specified |
| Allotment permit | Not specified |
| Preemption right | Not specified |
| Most recent urban development zoning | Not specified |
|
P-score
|
Not specified |
|
G-score
|
Not specified |
Asked price excluding notary fees (excluding eventual registration fees)
| Price | Make an offer starting from 1250000 € |
|---|---|
| Tenement building | No |
|
|
|






| Address |
379 Avenue Louise
1050 - Bruxelles |
|---|---|
| Website |
|
| External reference | 6796585 |
Get in touch