


1100000€
10 bedrooms 700 square meters

House
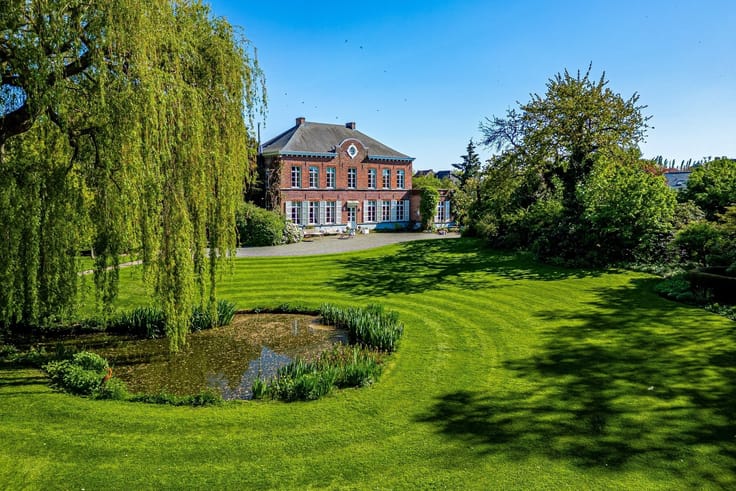
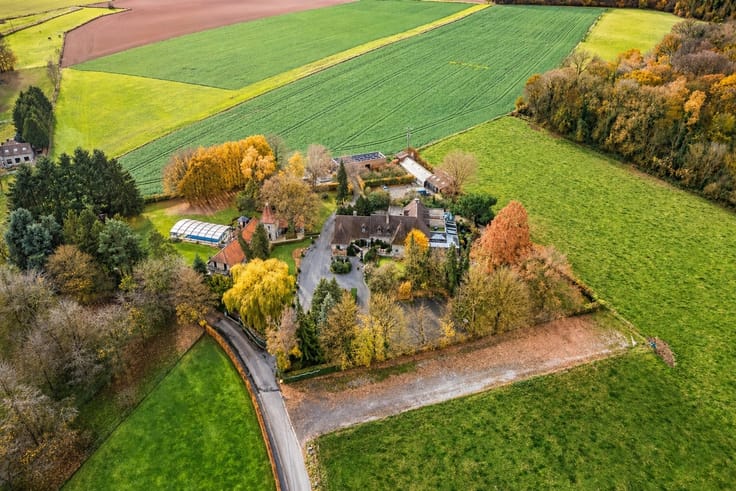
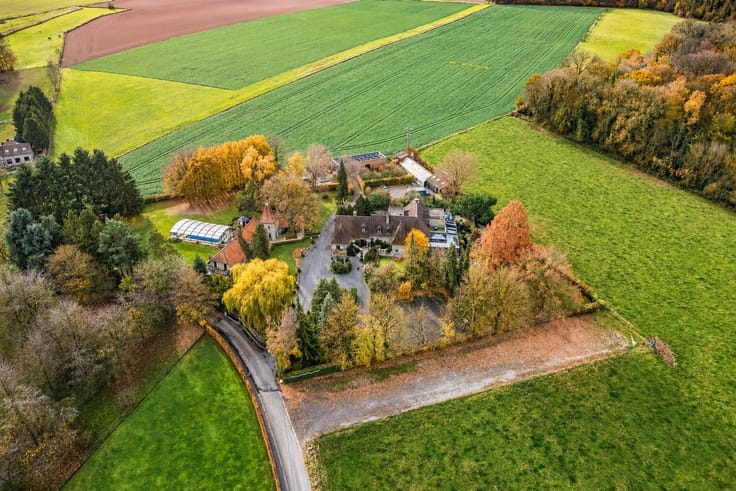
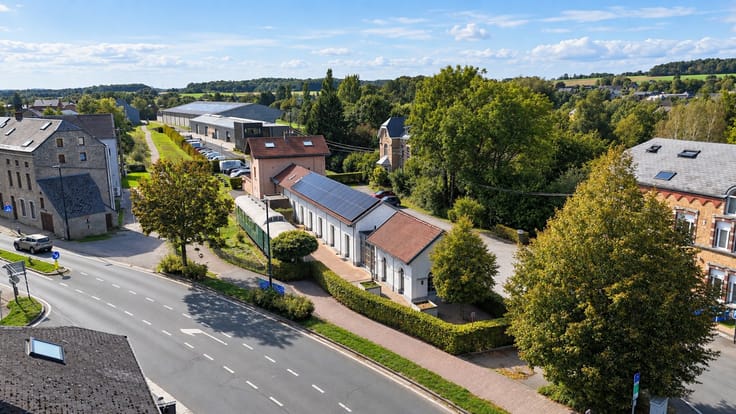
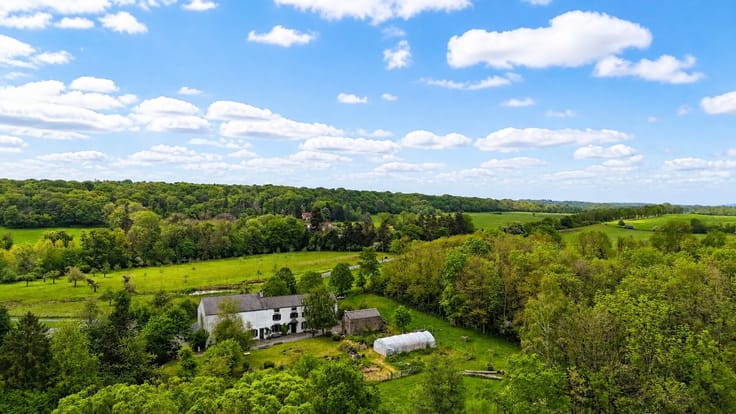
Located in the heart of the Limburg Hesbaye region, on the border between Flanders and Wallonia, in the village of Gingelom, this charming hotel enjoys an excellent location, just 3 minutes from the E40 motorway, 25 minutes from Liège, and 50 minutes from Brussels.
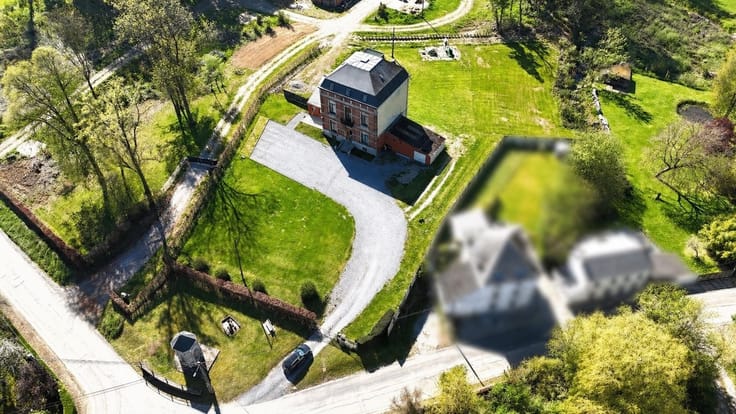
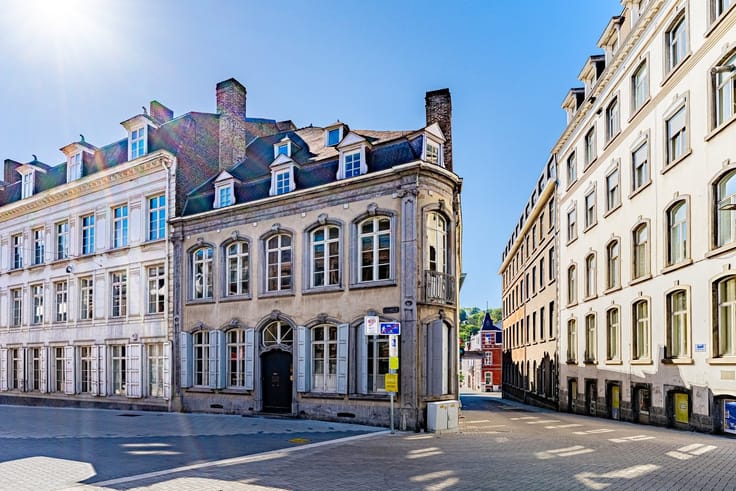
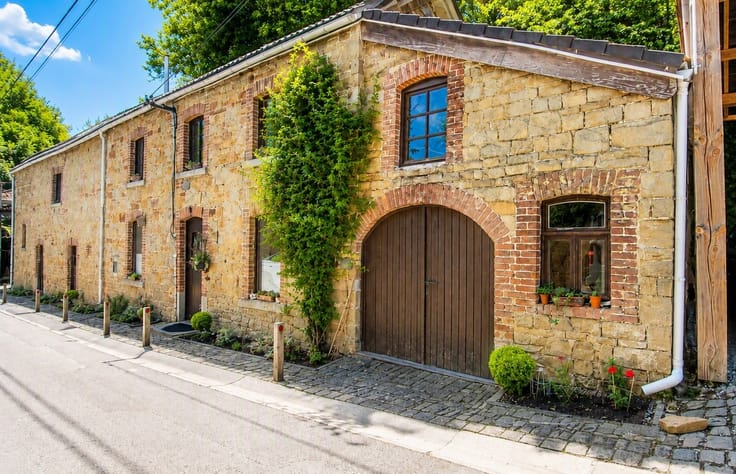
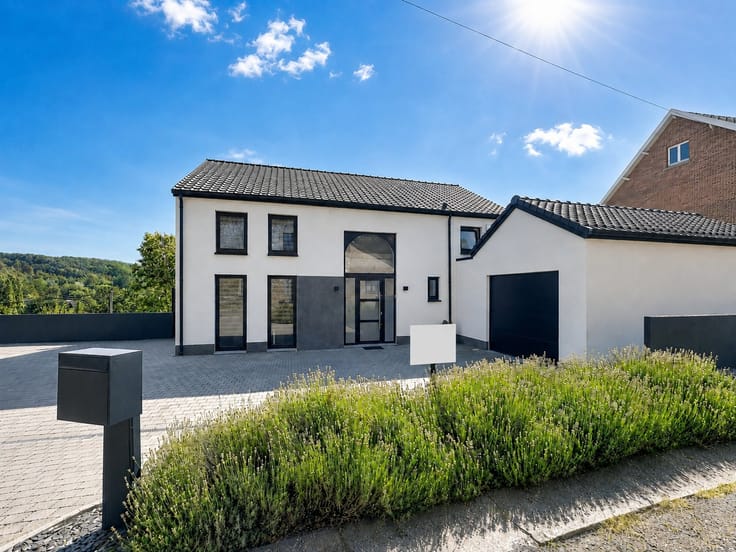
Housed in a former rectory dating back to 1845 and completely renovated in 2015, the hotel harmoniously blends old-world charm with modern comfort. With a building area of approximately 700 m², it is in excellent condition and offers a welcoming atmosphere, perfectly suited to both leisure and business travelers.
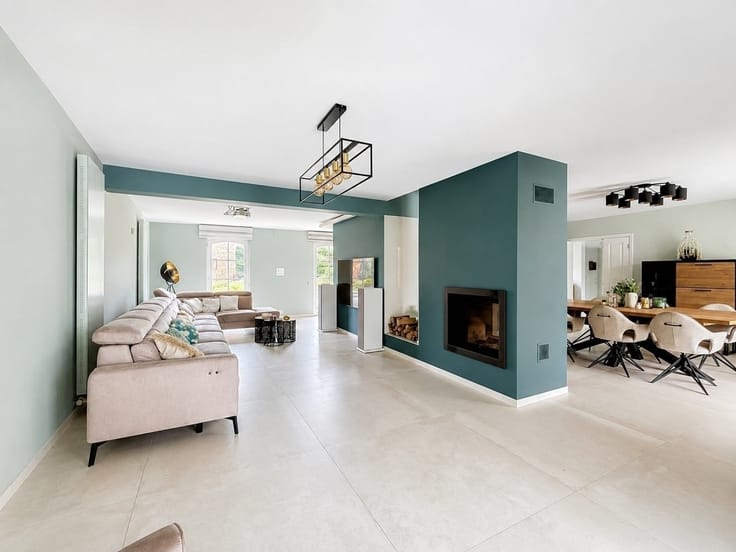
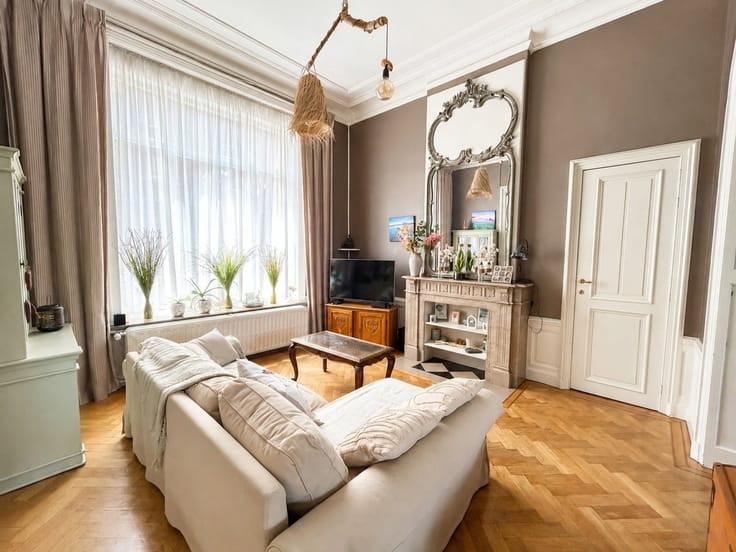
Rated 3 stars, the hotel features ten spacious rooms, ranging in size from 20 to 40 m² (one with wheelchair access). All rooms have been carefully renovated and have private bathrooms. The common areas include a reception area with a welcoming lounge, a dining area in a magnificent glass-enclosed space with breathtaking views of the terrace and landscaped garden, a lounge, and a seminar room.
A professional kitchen, a laundry room, several technical rooms, and cellars complete the facilities necessary for the smooth operation of the establishment.
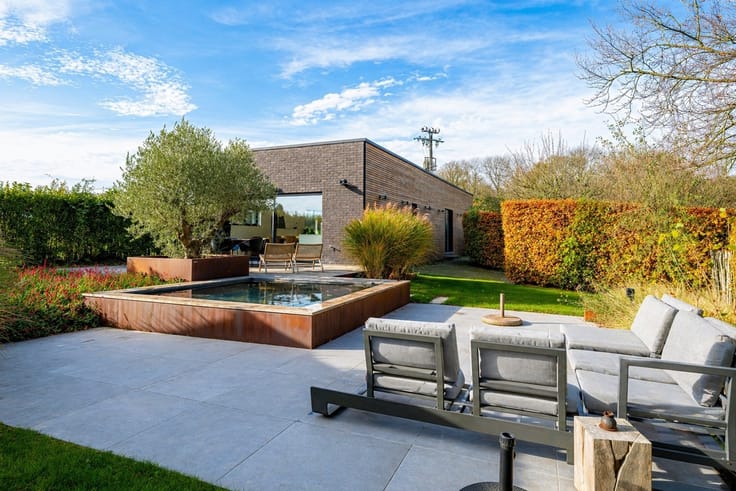
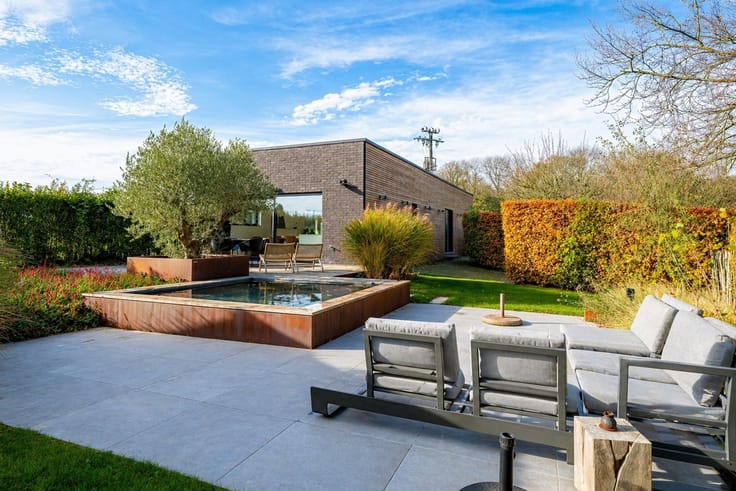
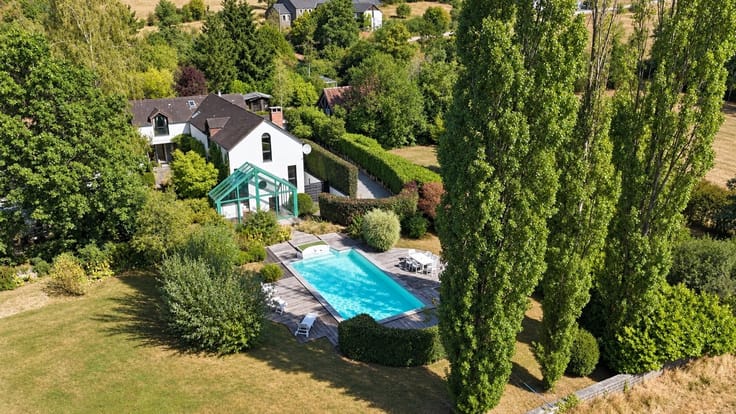
Outside, a beautiful landscaped garden offers an intimate and verdant setting. A bluestone terrace, a private parking area with nine spaces, and a wellness area including a sauna and jacuzzi further enhance the appeal of the property. Electric vehicle charging stations are also available nearby. Impeccably maintained and ready for immediate operation, this establishment represents a rare opportunity for a professional looking to take over a turnkey boutique hotel or for an investor seeking a real estate asset with development potential.
| Construction year | 1845 |
|---|---|
| Building condition | As new |
| Immovable heritage | Not specified |
| Number of frontages | 4 |
| Outdoor parking spaces | 9 |
| Asbestos certificate is available | Not specified |
| Usable floor area | 700 square meters |
|---|---|
| How many fireplaces? | 1 |
| Kitchen type | Not installed |
| Kitchen surface | 18 square meters |
| Bedrooms | 10 |
| Bedroom 1 surface | 33 square meters |
| Bedroom 2 surface | 32 square meters |
| Bedroom 3 surface | 28 square meters |
| Bedroom 4 surface | 26 square meters |
| Bedroom 5 surface | 24 square meters |
| Dressing room | No |
| Bathrooms | 10 |
| Toilets | 12 |
| Professional space | No |
| Basement | Yes |
| Furnished | No |
| Armored door | No |
| Surface of the plot | 956 square meters |
|---|---|
| Gas, water & electricity | No |
| Garden surface | 956 square meters |
| Garden orientation | South |
| Elevator | No |
|---|---|
| Secure access / alarm | No |
| Armored door | No |
| Air conditioning | No |
| TV cable | No |
| Jacuzzi | Yes |
| Sauna | Yes |
| Swimming pool | No |
| Internet | No |
| Primary energy consumption | Not specified |
|---|---|
| EPC/EPC label | Not specified |
| Renovation works mandatory | Not specified |
| Unique code EPB certificate | Not specified |
| CO₂ emission | Not specified |
| Yearly theoretical total energy consumption | Not specified |
| Valid electricity inspection certificate | Yes |
| Conformity certification for fuel tanks | Not specified |
| Summons: No judicial remedy or administrative measure imposed | Not specified |
|
Flemish register of measures consulted
|
No |
| Valid flood certificate | Not specified |
| Heat pump | No |
| Double glazing | Yes |
| Building permit | Not specified |
|---|---|
| Cadastral Plan | Not specified |
| Right of first refusal for the tenant | Not specified |
| Allotment permit | Not specified |
| Preemption right | Not specified |
| Most recent urban development zoning | Not specified |
| Flood zone type | Non flood zone |
|
P-score
|
Not specified |
|
G-score
|
Not specified |
Asked price excluding notary fees (excluding eventual registration fees)
| Price | 1100000 € |
|---|---|
| Cadastral income | 1299 € |
| Tenement building | No |
|
|
|




| Address |
Chaussée de Marche 398
5100 - Namur |
|---|---|
| Website |
|
| External reference | 22085 - 356166 |
Get in touch