


495000€
4 bedrooms 190 square meters

Villa
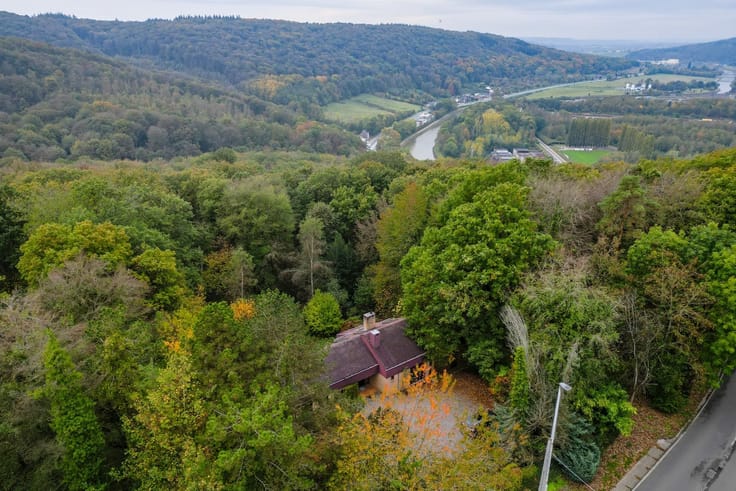
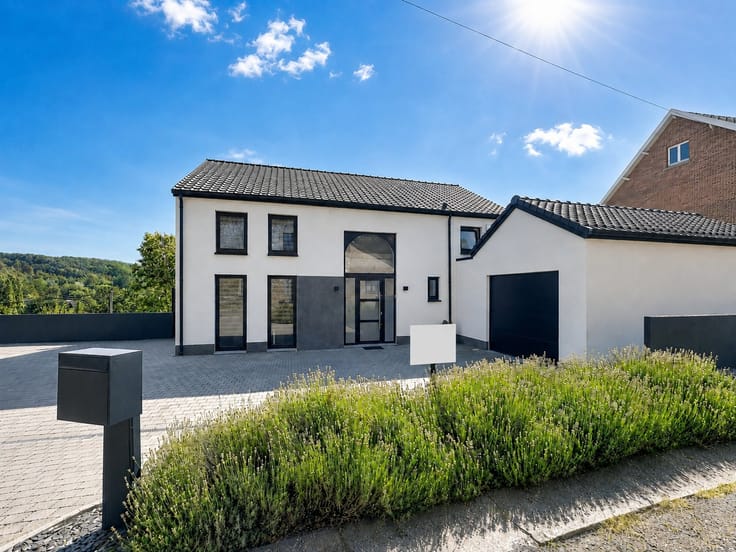
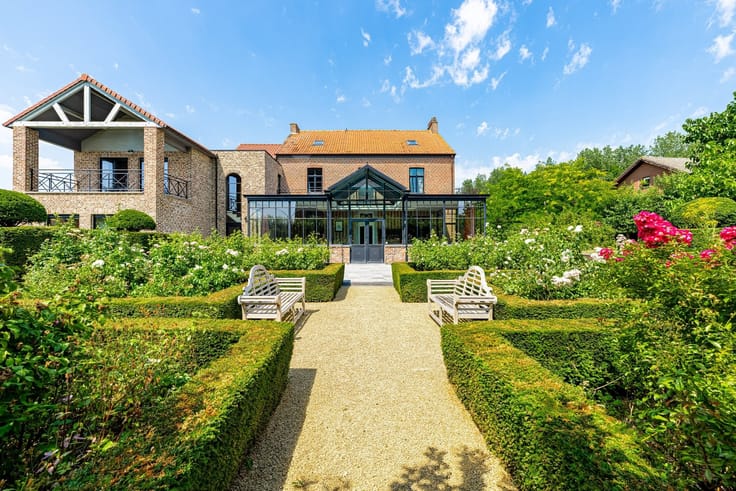
JAMBES GÉRONSART | Architect-designed detached villa with garden and garage
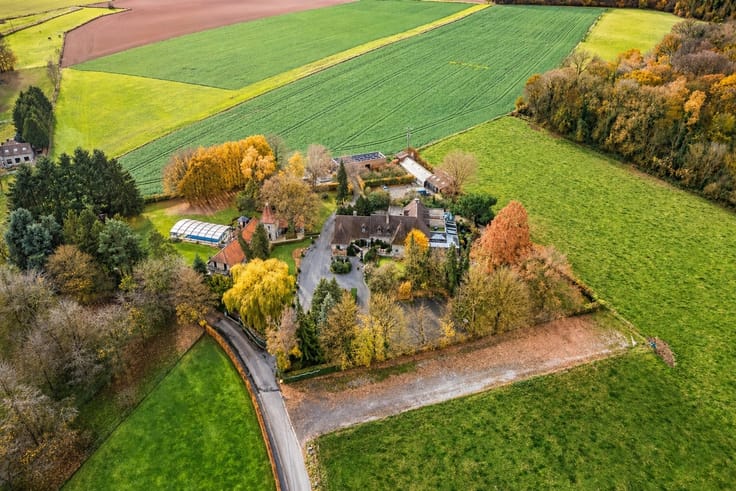
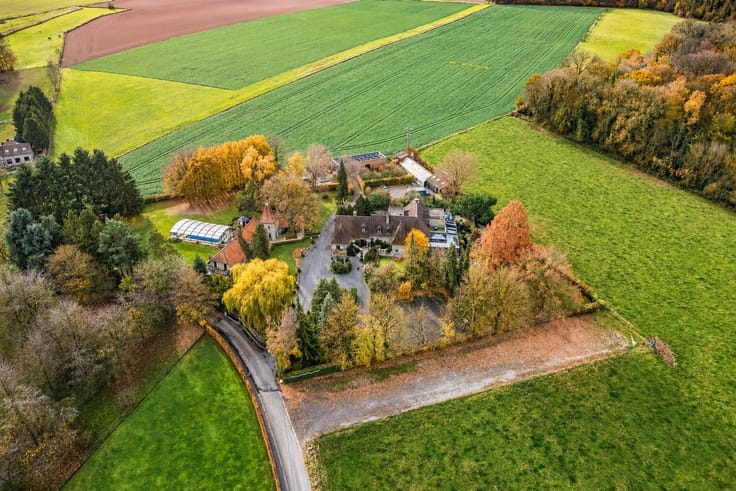
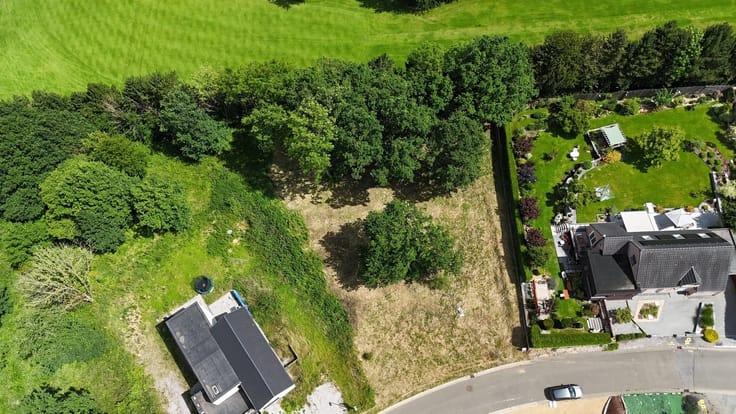
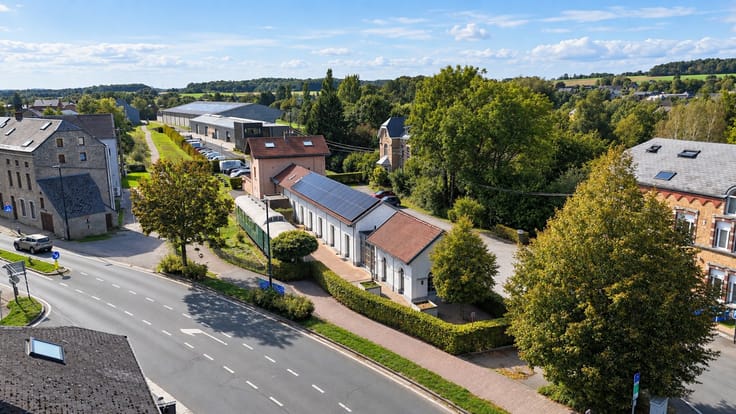
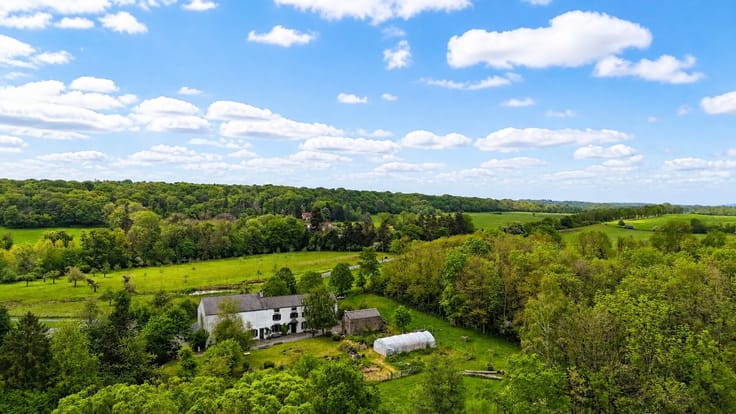
Located in the highly sought-after residential neighborhood of Géronsart, in Jambes (Namur), this architect-designed detached villa enjoys a quiet, green setting, just a 5-minute drive from schools, major roads, and downtown amenities.
Built in 1983, this property stands out for its contemporary architecture, its unique split-level layout, and its bright, airy spaces.
Layout:
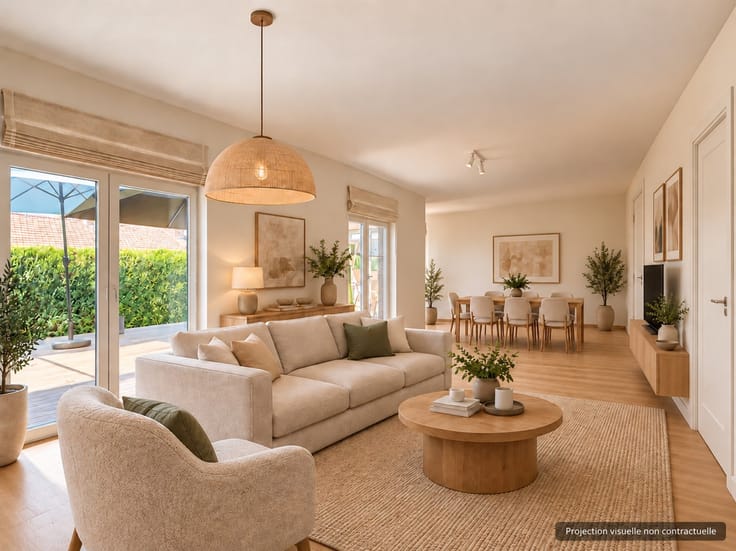
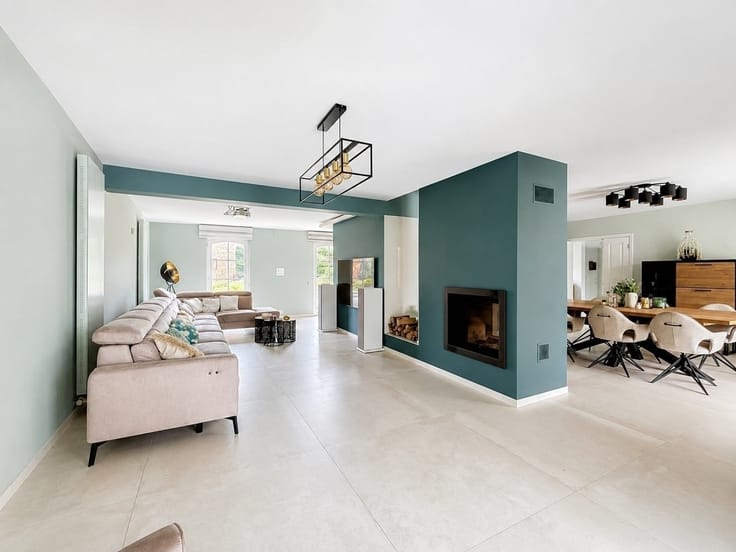
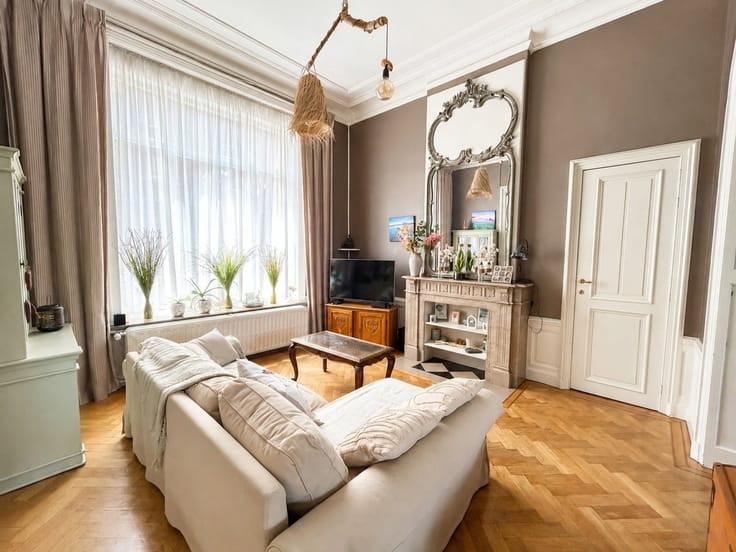
·Ground floor: entry hall with coat closet and separate restroom, spacious living area comprising a living room with a wood-burning fireplace and a dining room, a fully equipped kitchen, and a laundry room.
·First half-level: two bedrooms (± 11.5 m² and ± 15.5 m²) and a bathroom equipped with a bathtub, shower, double sink, and toilet.
·Upper level: hallway leading to the bedrooms, a third bedroom consisting of two adjoining spaces (± 24 m²), and a fourth bedroom with a private shower and toilet.
An attic, cellars beneath the entire house, and a spacious enclosed garage of approximately 47 m² complete the property.
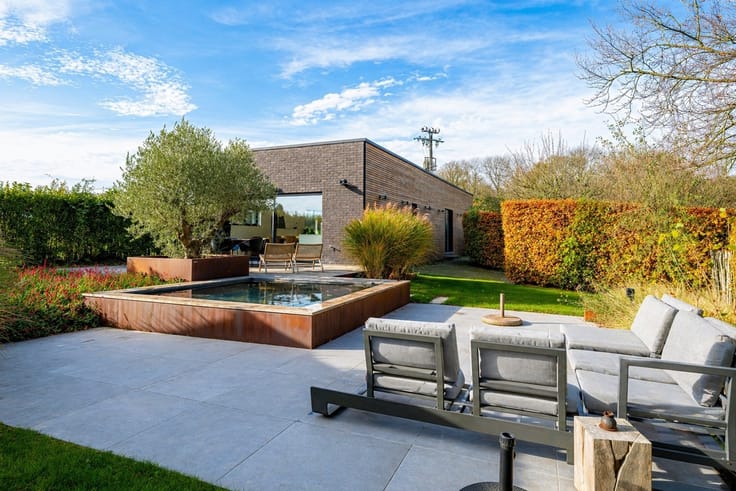
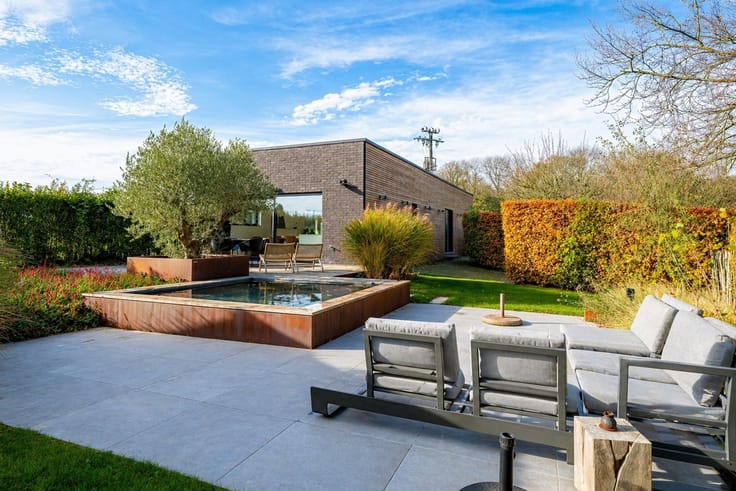
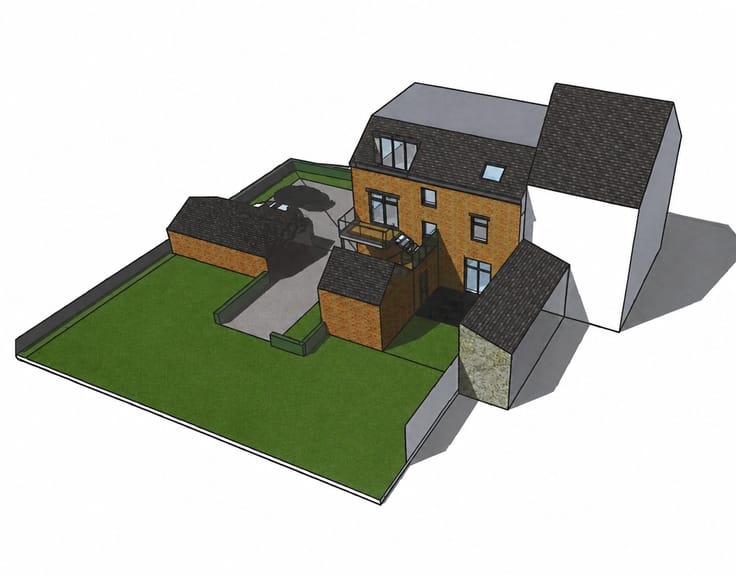
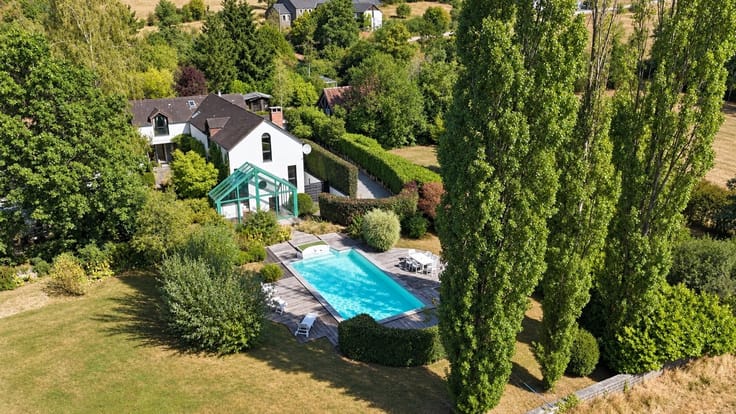
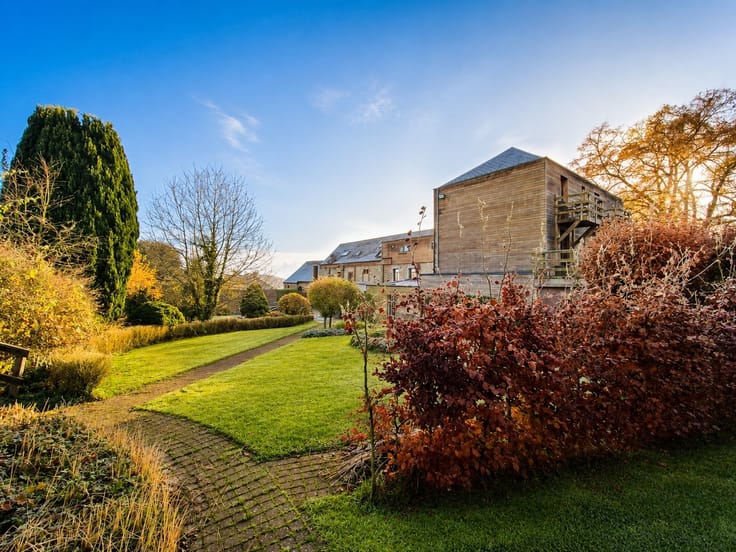
Outside, the private, beautifully landscaped garden features a large southwest-facing terrace.
Technical specifications: double-glazed wooden window frames, Buderus gas boiler installed in 2019, Energy Performance Certificate (EPC) E: 346 kWh/m² per year - 20261023006291
A bright, architect-designed villa in excellent condition, offering four bedrooms, spacious rooms, and a privileged living environment in one of the most sought-after neighborhoods in Jambes.
Make an offer starting at 495,000 euros.
Complete listing details and downloadable documents are available on our website at www.lesviviers.be.
| Construction year | 1984 |
|---|---|
| Building condition | Good |
| Immovable heritage | Not specified |
| Number of frontages | 4 |
| Covered parking spaces | 1 |
| Outdoor parking spaces | 2 |
| Asbestos certificate is available | Not specified |
| Usable floor area | 190 square meters |
|---|---|
| Living room surface | 48 square meters |
| How many fireplaces? | 1 |
| Kitchen type | Installed |
| Bedrooms | 4 |
| Dressing room | No |
| Bathrooms | 2 |
| Toilets | 3 |
| Laundry room | Yes |
| Professional space | No |
| Basement | Yes |
| Attic | Yes |
| Furnished | No |
| Armored door | No |
| Surface of the plot | 1055 square meters |
|---|---|
| Connection to sewer network | Connected |
| Gas, water & electricity | Yes |
| Elevator | No |
|---|---|
| Secure access / alarm | Yes |
| Armored door | No |
| Air conditioning | No |
| TV cable | Yes |
| Jacuzzi | No |
| Sauna | No |
| Swimming pool | No |
| Internet | No |
| Primary energy consumption | 346 kilowatt hour per square meters |
|---|---|
| EPC/EPC label | E |
| Renovation works mandatory | Not specified |
| Unique code EPB certificate | 20261023006291 |
| CO₂ emission | 86 kg CO₂/m² |
| Yearly theoretical total energy consumption | 75466 kWh/year |
| Valid electricity inspection certificate | No |
| Conformity certification for fuel tanks | Not specified |
| Summons: No judicial remedy or administrative measure imposed | Not specified |
| Separate meter for electricity | Yes |
| Separate meter for gas | Yes |
| Separate meter for water | Yes |
| Valid flood certificate | Not specified |
| Heating type | Gas |
| Heat pump | No |
| Double glazing | Yes |
| Building permit | Not specified |
|---|---|
| Cadastral Plan | Not specified |
| Right of first refusal for the tenant | Not specified |
| Allotment permit | Not specified |
| Preemption right | Not specified |
| Most recent urban development zoning | Not specified |
| Flood zone type | Non flood zone |
|
P-score
|
Not specified |
|
G-score
|
Not specified |
Asked price excluding notary fees (excluding eventual registration fees)
| Price | 495000 € |
|---|---|
| Cadastral income | 1691 € |
| Tenement building | No |
|
|
|




| Address |
Chaussée de Marche 398
5100 - Namur |
|---|---|
| Website |
|
| External reference | 21929 - 356247 |
Get in touch