


€
4 bedrooms 200 square meters

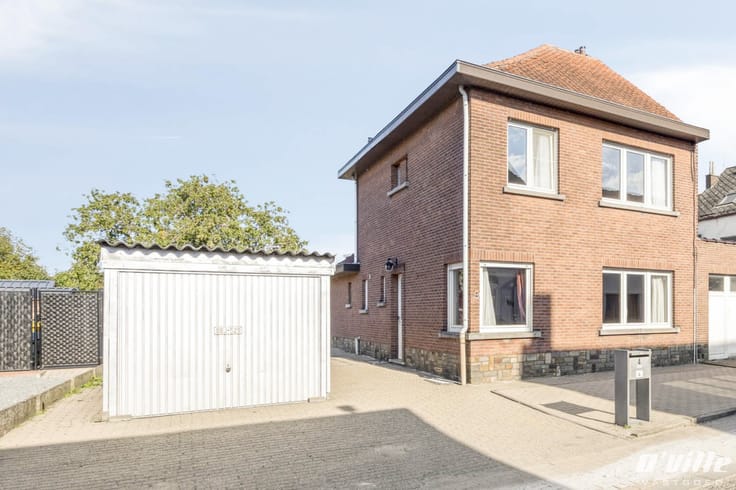
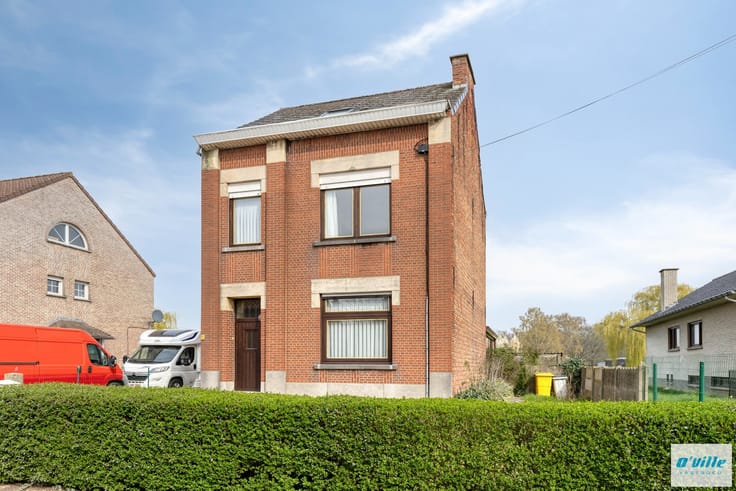
Characterful detached house in Erps-Kwerps
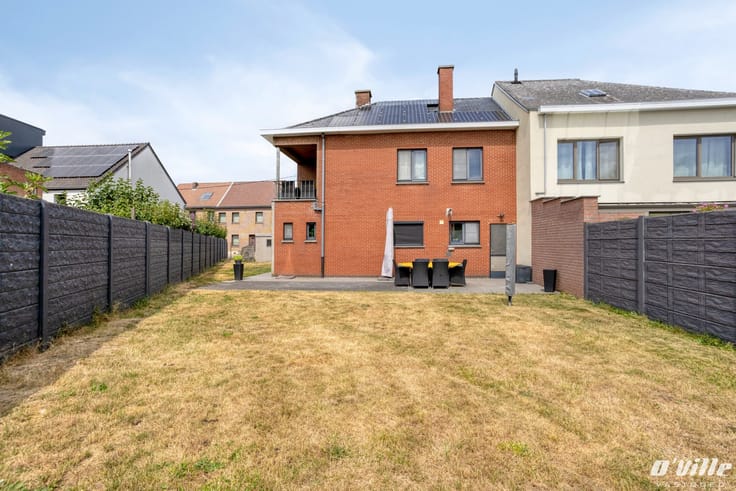
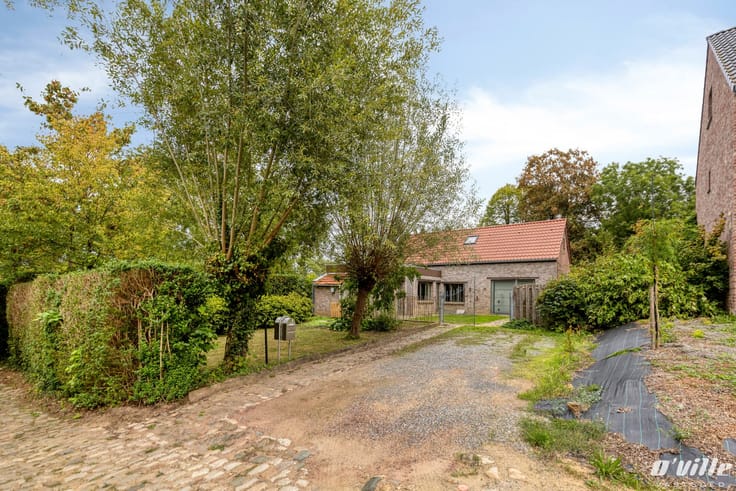
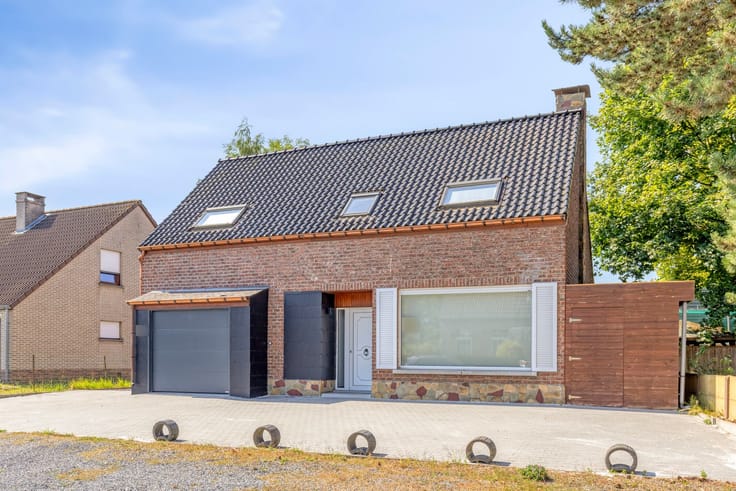
This characterful detached house in Erps-Kwerps features a practical layout. It comprises an entrance hall, living area, dining room, kitchen, bathroom, toilet, veranda, as well as four full-sized bedrooms and a second bathroom with toilet distributed over two floors. Additionally, there is a cellar, a garage, and a long driveway. An exceptional feature is the remarkably deep garden with open views to the rear, where peace, privacy, and space are central. This property is ideal for families, animal or garden lovers, or self-employed individuals who require space for vehicles/rolling stock or seek opportunities for extra visibility and advertising. The location combines a rural setting with excellent accessibility. A bus stop and the train station with direct connections to Leuven and Brussels are within walking distance. Schools, shops, and major access roads are easily reachable. According to the asbestos certificate, the roof contains asbestos-containing materials that must be removed or replaced by 2034 in compliance with regulations.
| Construction year | 1934 |
|---|---|
| Immovable heritage | No |
| Covered parking spaces | 1 |
| Asbestos certificate is available | Yes |
| Usable floor area | 200 square meters |
|---|---|
| Living room surface | 32 square meters |
| Kitchen surface | 10 square meters |
| Bedrooms | 4 |
| Bedroom 1 surface | 14 square meters |
| Bedroom 2 surface | 13 square meters |
| Bedroom 3 surface | 12 square meters |
| Bedroom 4 surface | 19 square meters |
| Bathrooms | 2 |
| Basement surface | 17 square meters |
| Surface of the plot | 950 square meters |
|---|---|
| Connection to sewer network | Connected |
| Gas, water & electricity | Yes |
| Primary energy consumption | 720 kilowatt hour per square meters |
|---|---|
| EPC/EPC label | F |
| Renovation works mandatory | Yes |
| Unique code EPB certificate | 20251130-0003746391-RES-1 |
| CO₂ emission | 23 kg CO₂/m² |
| Yearly theoretical total energy consumption | Not specified |
| Valid electricity inspection certificate | Yes |
| As built plan | No |
| Summons: No judicial remedy or administrative measure imposed | Not specified |
|
Flemish register of measures consulted
|
Not specified |
| Valid flood certificate | Not specified |
| Heating type | Gas |
| Double glazing | Yes |
| Building permit | Not specified |
|---|---|
| Cadastral Plan | Not specified |
| Right of first refusal for the tenant | Not specified |
| Obligation to build | No |
| Allotment permit | No |
| Preemption right | Yes |
| Proceedings for breach of planning regulations | No |
| Most recent urban development zoning | Not specified |
| Extra information | Urban planning destination: residential area with a rural character. |
| Flood zone type | Non flood zone |
|
P-score
|
A |
|
G-score
|
A |
| Latest land use designation | Another type of area |
Asked price excluding notary fees (excluding eventual registration fees)
| Cadastral income | 699 € |
|---|---|
| Tenement building | No |
|
|
|




| Address |
Leuvensesteenweg 359
3070 - Kortenberg |
|---|---|
| Website |
|
| External reference | KO - 3071C |