
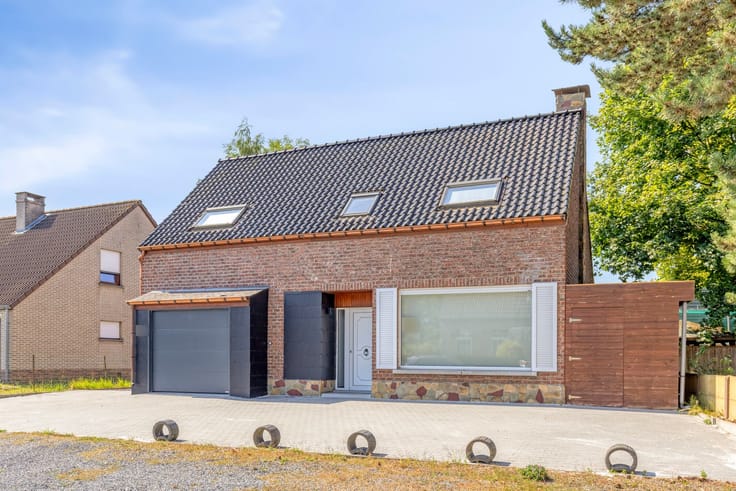


349000€
4 bedrooms 200 square meters

COSY STYLISH HOUSE WITH A WONDERFUL SPACIOUS GARDEN
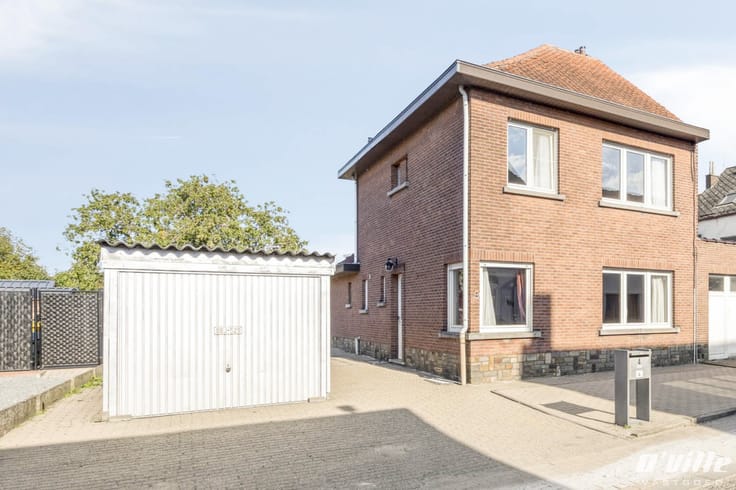
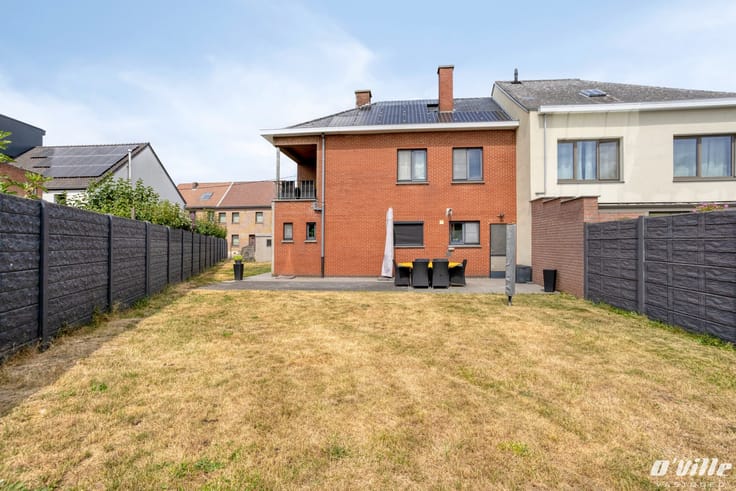
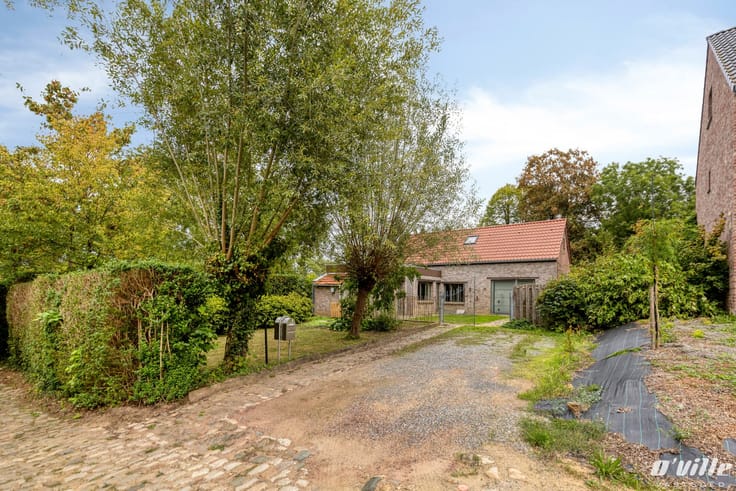
ERPS-KWERPS This property could become your dream home. Practical layout consisting of an entrance hall, living/dining room, kitchen, bathroom with shower and single washbasin unit, separate toilet, and a veranda. On the first floor: night hall, 2 spacious bedrooms, and a bathroom with bathtub, single washbasin unit, and toilet. On the second floor: night hall and another 2 spacious bedrooms. Additional assets include a cellar, long driveway, garage, large spacious garden with garden shed, and open views.
Also ideal for a self-employed person needing sufficient space for rolling stock, with the location offering extra visibility for advertising. Equally perfect for animal lovers or a family in need of a large garden. Not flood-prone, parcel and building score: A.
According to the asbestos certificate, the roof contains asbestos and must be removed or replaced by 2034. Bus stop and train station towards Leuven and Brussels within walking distance. 4 km from the school. Easy access to main roads towards Leuven and Brussels. Motorways nearby.
| Construction year | 1934 |
|---|---|
| Immovable heritage | No |
| Covered parking spaces | 1 |
| Asbestos certificate is available | Yes |
| Usable floor area | 200 square meters |
|---|---|
| Living room surface | 32 square meters |
| Kitchen surface | 10 square meters |
| Bedrooms | 4 |
| Bedroom 1 surface | 14 square meters |
| Bedroom 2 surface | 13 square meters |
| Bedroom 3 surface | 12 square meters |
| Bedroom 4 surface | 19 square meters |
| Bathrooms | 2 |
| Basement surface | 17 square meters |
| Surface of the plot | 950 square meters |
|---|---|
| Connection to sewer network | Connected |
| Gas, water & electricity | Yes |
| Primary energy consumption | 720 kilowatt hour per square meters |
|---|---|
| EPC/EPC label | F |
| Renovation works mandatory | Yes |
| Unique code EPB certificate | 20251130-0003746391-RES-1 |
| CO₂ emission | 23 kg CO₂/m² |
| Yearly theoretical total energy consumption | Not specified |
| Valid electricity inspection certificate | Yes |
| As built plan | No |
| Summons: No judicial remedy or administrative measure imposed | Not specified |
|
Flemish register of measures consulted
|
Not specified |
| Valid flood certificate | Not specified |
| Heating type | Gas |
| Double glazing | Yes |
| Building permit | Not specified |
|---|---|
| Cadastral Plan | Not specified |
| Right of first refusal for the tenant | Not specified |
| Obligation to build | No |
| Allotment permit | No |
| Preemption right | Yes |
| Proceedings for breach of planning regulations | No |
| Most recent urban development zoning | Not specified |
| Extra information | Urban planning destination: residential area with a rural character. |
| Flood zone type | Non flood zone |
|
P-score
|
A |
|
G-score
|
A |
| Latest land use designation | Another type of area |
Asked price excluding notary fees (excluding eventual registration fees)
| Price | 349000 € |
|---|---|
| Cadastral income | 699 € |
| Tenement building | No |
|
|
|




| Address |
Leuvensesteenweg 359
3070 - Kortenberg |
|---|---|
| Website |
|
| External reference | OU -3071 |
Get in touch