


849000€
3 bedrooms 200 square meters

Exceptionally flexible living on 1,056 m² in Doorslaar
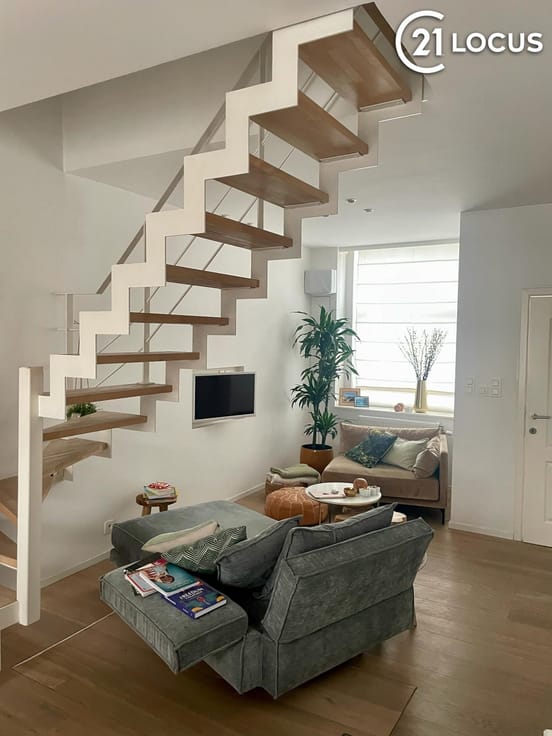
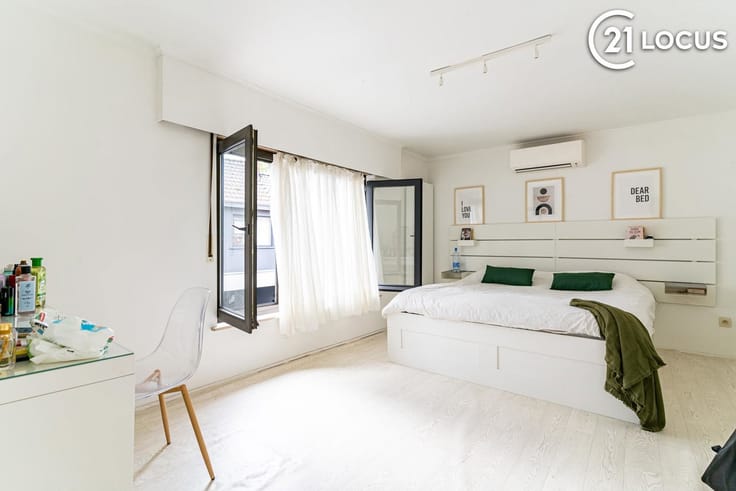
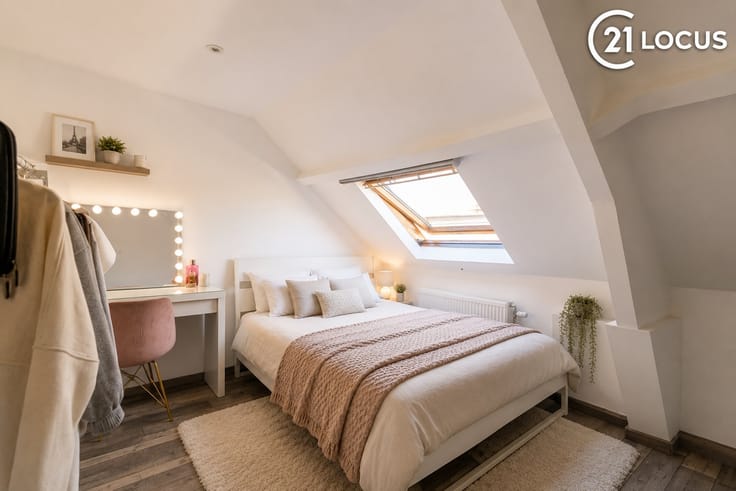
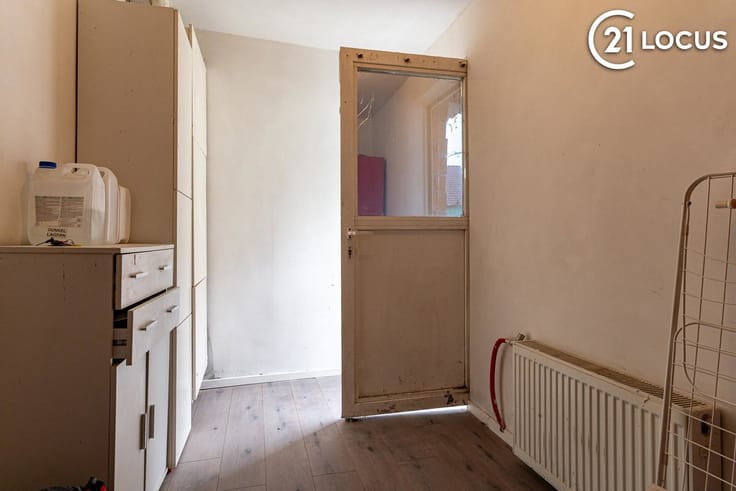
A home doesn’t have to dictate how you live. Doorslaardam 37B, on the contrary, offers the space to grow along with your family and your living needs. With a complete living area on the ground floor and an abundance of living space upstairs, this is a home for those seeking space, privacy, and flexibility. Whether you have a large family, older children, work from home, entertain guests, or have multiple generations living under one roof—there’s room for it all here. Fully Functional Living on the Ground Floor The wheelchair-accessible ground floor features a living room of approximately 27 m², a spacious kitchen of approximately 16.7 m², a bedroom of approximately 15.1 m², a bathroom, a separate toilet, and a storage room. In addition, there is a spacious indoor garage of approx. 37 m². A floor with surprisingly many possibilities Upstairs, there is another living room of approx. 28 m² with its own kitchen. There is also a spacious bedroom with a walk-in closet, a guest room, a bathroom, a separate toilet, an office, and a storage room. For a family, this offers much more than a traditional bedroom floor: think of extra sleeping or play space, a TV or game room, a home office, or a private area for older children. Different generations can also live here comfortably together while maintaining their privacy. The floor also features a southwest-facing rooftop terrace of approximately 25 m². Comfort and Technology Built in 2014, the home is equipped with 18 solar panels and an 11.04 kWh BYD home battery. All living areas and bedrooms are equipped with air conditioning. A home automation system controls the lighting and electric shades, among other things. Additionally, there is underfloor heating and radiators, and the electrical installation is up to code. Outside, a spacious southwest-facing garden awaits on a lot of 1,056 m². There is space on the property for approximately 6 to 8 cars. P-score A and G-score A. What truly sets this home apart is the flexibility of its layout: spacious living for the whole family today, more independence for growing children tomorrow, or comfortable single-story living later on. The possibilities truly become clear during a visit. Discover for yourself which layout best suits your lifestyle.
| Construction year | 2014 |
|---|---|
| Number of floors | 3 |
| Building condition | As new |
| Immovable heritage | Not specified |
| Street frontage width | 14 m |
| Number of frontages | 4 |
| Covered parking spaces | 3 |
| Outdoor parking spaces | 6 |
| Asbestos certificate is available | Not specified |
| Usable floor area | 200 square meters |
|---|---|
| Living room surface | 28 square meters |
| Kitchen type | Hyper equipped |
| Kitchen surface | 17 square meters |
| Bedrooms | 3 |
| Bedroom 1 surface | 15 square meters |
| Bedroom 2 surface | 15 square meters |
| Bedroom 3 surface | 13 square meters |
| Dressing room | No |
| Bathrooms | 2 |
| Toilets | 3 |
| Professional space | No |
| Attic | Yes |
| Furnished | No |
| Armored door | No |
| Surface of the plot | 1057 square meters |
|---|---|
| Connection to sewer network | Connected |
| Gas, water & electricity | Yes |
| Garden surface | 914 square meters |
| Garden orientation | South West |
| Terrace surface | 27 square meters |
| Terrace orientation | South West |
| Elevator | No |
|---|---|
| Accessible for disabled people | Yes |
| Intercom | No |
| Secure access / alarm | Yes |
| Armored door | No |
| Air conditioning | Yes |
| TV cable | Yes |
| Visio phone | Yes |
| Jacuzzi | No |
| Sauna | No |
| Swimming pool | No |
| Internet | No |
| Primary energy consumption | 70 kilowatt hour per square meters |
|---|---|
| EPC/EPC label | A |
| Renovation works mandatory | No |
| Unique code EPB certificate | 20260901-000394525289-RES-1 |
| CO₂ emission | Not specified |
| Yearly theoretical total energy consumption | Not specified |
| Valid electricity inspection certificate | Not specified |
| Conformity certification for fuel tanks | Not specified |
| Summons: No judicial remedy or administrative measure imposed | Not specified |
|
Flemish register of measures consulted
|
Not specified |
| Separate meter for electricity | Yes |
| Separate meter for gas | Yes |
| Separate meter for water | Yes |
| Valid flood certificate | Not specified |
| Heating type | Gas |
| Heat pump | No |
| Thermic solar panels | Yes |
| Double glazing | Yes |
| Building permit | Yes |
|---|---|
| Cadastral Plan | Not specified |
| Right of first refusal for the tenant | Not specified |
| Allotment permit | Yes |
| Preemption right | No |
| Proceedings for breach of planning regulations | No |
| Most recent urban development zoning | |
| Flood zone type | Non flood zone |
|
P-score
|
A |
|
G-score
|
A |
| Latest land use designation | Extended residential area |
Asked price excluding notary fees (excluding eventual registration fees)
| Price | 849000 € |
|---|---|
| Tenement building | No |
|
|
|



| Address |
Oude zandstraat 30
9120 - Beveren |
|---|---|
| Website |
|
| External reference | 2561 - 7837224 |
Get in touch