


369000€
3 bedrooms 110 square meters

House
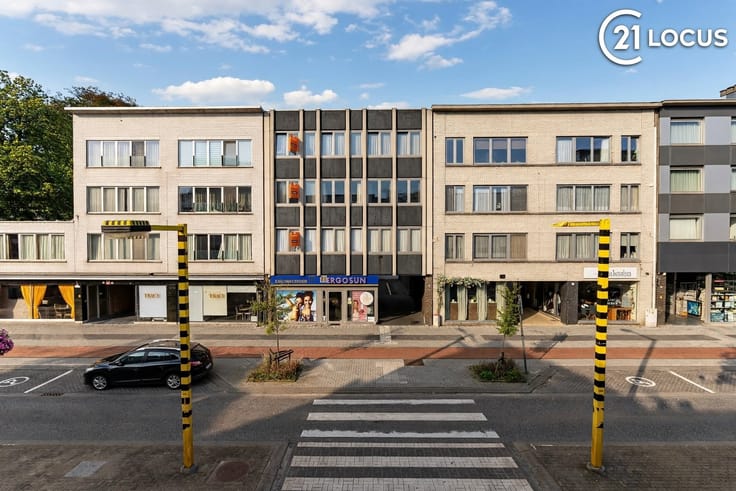
Are you looking for a move-in-ready home with a practical layout, a modern kitchen, and a pleasant south-facing garden? Then this home on Nijverheidstraat in Temse is definitely worth checking out.
The home has a usable floor area of approximately 109 m² and has been renovated in various areas over the years. With two bedrooms on the first floor and an additional attic room, accessible via a fixed staircase, there is a surprising amount of space. In addition, the home has an EPC rating of B with an energy score of 166 kWh/m²/year. 500 NIJVERHEIDSTRAAT 14_ 9140 T…
On the ground floor, there is a cozy living area that opens onto the open-concept, recently renovated kitchen. The bathroom is also located here, and there is direct access to the backyard.
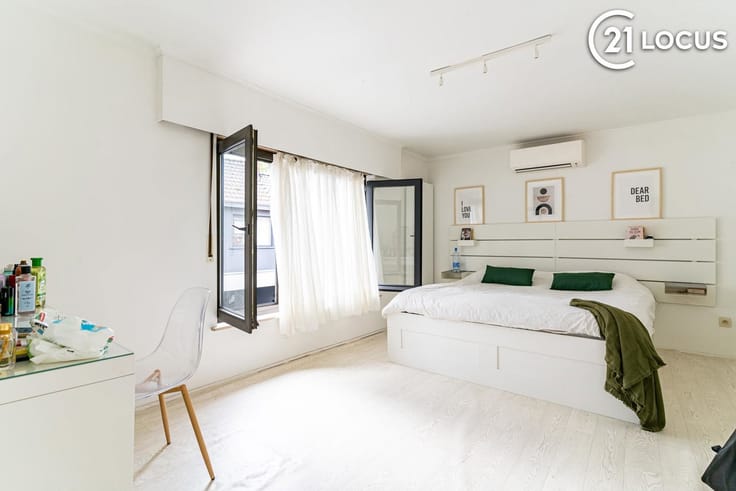
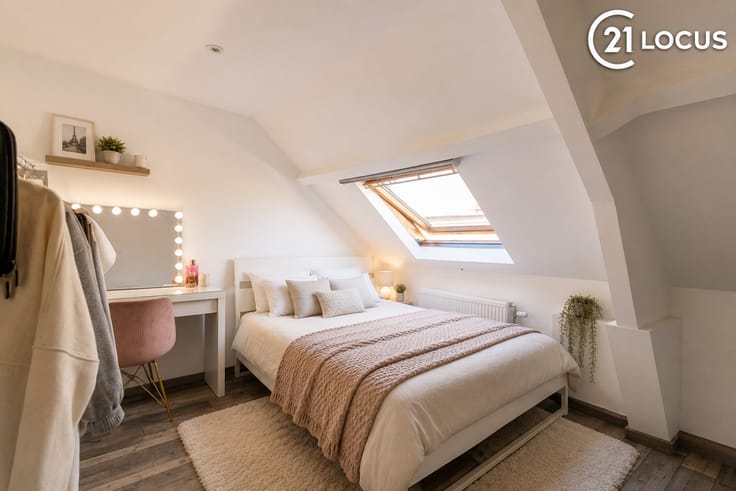
On the first floor, there are two bedrooms. A fixed staircase leads to the attic, which is currently furnished as an additional bedroom and could also serve perfectly as an office, hobby room, or guest room.
The home also has a lovely outdoor feature. The south-facing garden offers a pleasant spot to enjoy the sun and the outdoors.
Thanks to the various renovations carried out over the years, the home is ready to move into immediately. At the same time, there is still room to customize certain elements to your own taste.
Key features at a glance:
- Move-in ready home
- Approx. 109 m² of usable floor space
- 2 bedrooms + attic room
- Fixed staircase to the attic
- Recently renovated open kitchen
- Bathroom on the ground floor
- South-facing garden
- Various renovations completed
- Natural gas central heating
- EPC B – 166 kWh/m²/year 500 NIJVERHEIDSTRAAT 14_ 9140 T…
A pleasant home for couples or families looking for a move-in-ready home with plenty of space, a sunny garden, and a convenient location in Temse.
Curious about this home? Contact us to schedule a visit and discover for yourself what Nijverheidstraat 14 has to offer.
| Building condition | As new |
|---|---|
| Immovable heritage | No |
| Number of frontages | 2 |
| Surroundings type | Urban |
| Asbestos certificate is available | Not specified |
| Usable floor area | 110 square meters |
|---|---|
| Living room surface | 37 square meters |
| Kitchen type | Installed |
| Kitchen surface | 10 square meters |
| Bedrooms | 3 |
| Bedroom 1 surface | 22 square meters |
| Bedroom 2 surface | 14 square meters |
| Bedroom 3 surface | 11 square meters |
| Dressing room | No |
| Bathrooms | 1 |
| Toilets | 1 |
| Professional space | No |
| Basement surface | 10 square meters |
| Furnished | No |
| Armored door | No |
| Width of the lot on the street | meters |
|---|---|
| Gas, water & electricity | No |
| Garden surface | 50 square meters |
| Garden orientation | East |
| Primary energy consumption | 166 kilowatt hour per square meters |
|---|---|
| EPC/EPC label | B |
| Renovation works mandatory | No |
| Unique code EPB certificate | 20620928-0002531228-RES-3 |
| CO₂ emission | Not specified |
| Yearly theoretical total energy consumption | Not specified |
| Valid electricity inspection certificate | Yes |
| Conformity certification for fuel tanks | Not specified |
| Summons: No judicial remedy or administrative measure imposed | Not specified |
|
Flemish register of measures consulted
|
Yes |
| Valid flood certificate | Not specified |
| Heat pump | No |
| Double glazing | No |
| Building permit | Yes |
|---|---|
| Cadastral Plan | Not specified |
| Right of first refusal for the tenant | Not specified |
| Allotment permit | Yes |
| Preemption right | No |
| Proceedings for breach of planning regulations | No |
| Most recent urban development zoning | |
| Flood zone type | Non flood zone |
|
P-score
|
A |
|
G-score
|
A |
| Latest land use designation | Living area (residential, urban or rural) |
Asked price excluding notary fees (excluding eventual registration fees)
| Price | 369000 € |
|---|---|
| Tenement building | No |
|
|
|




| Address |
Oude zandstraat 30
9120 - Beveren |
|---|---|
| Website |
|
| External reference | 2605 - VK-337 |
Get in touch