


Price on demand
6 bedrooms 876 square meters

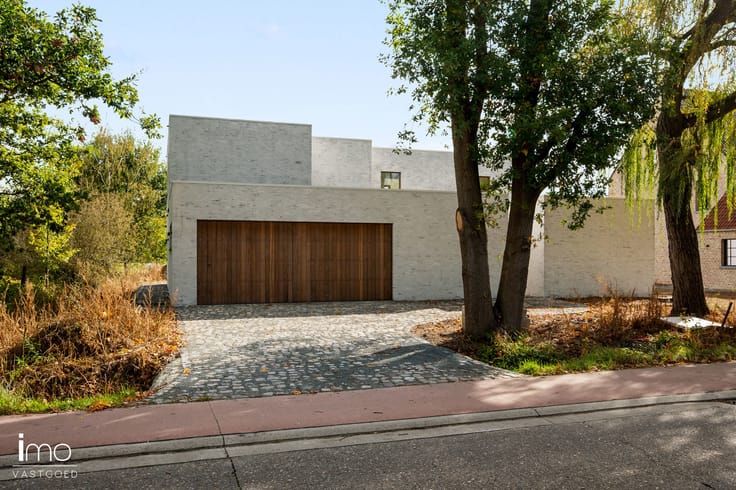
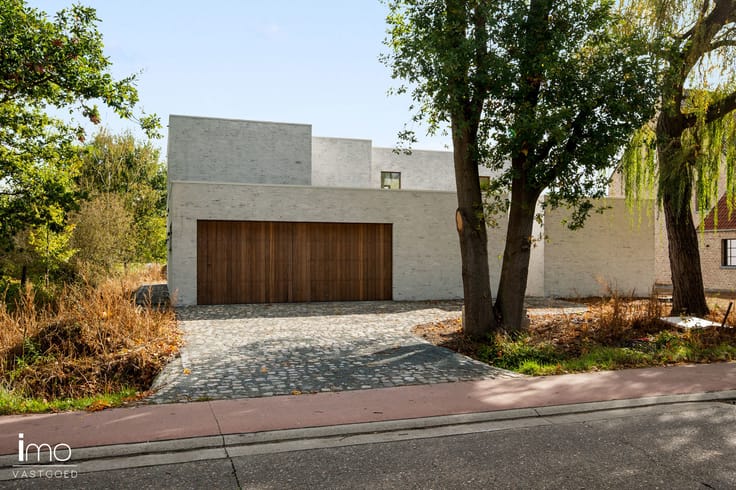
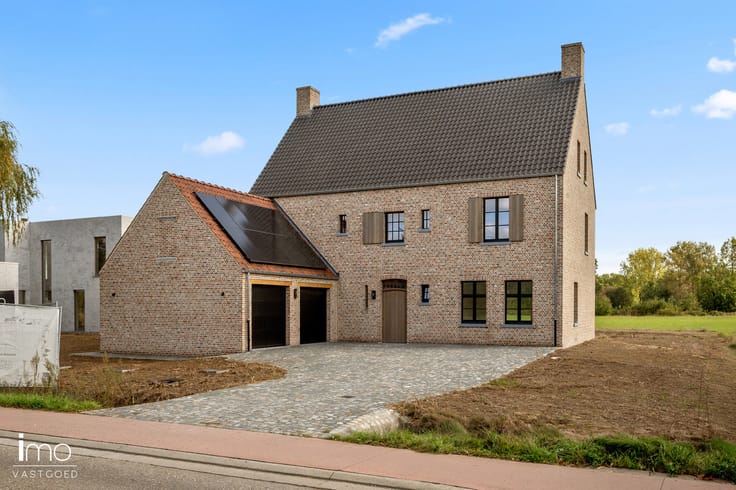
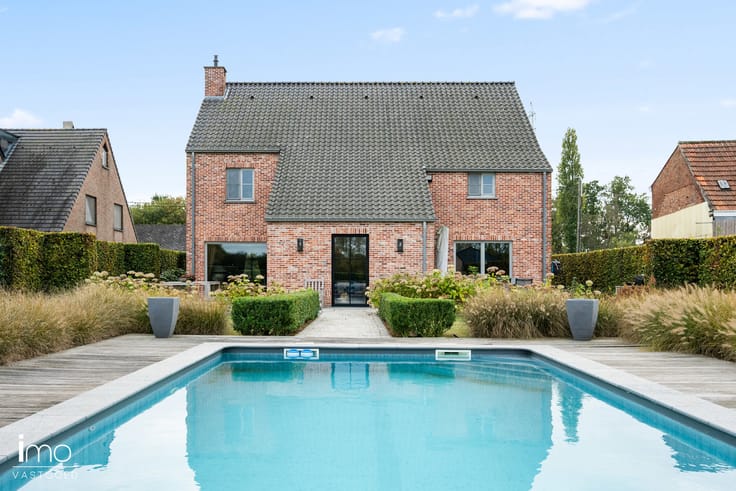
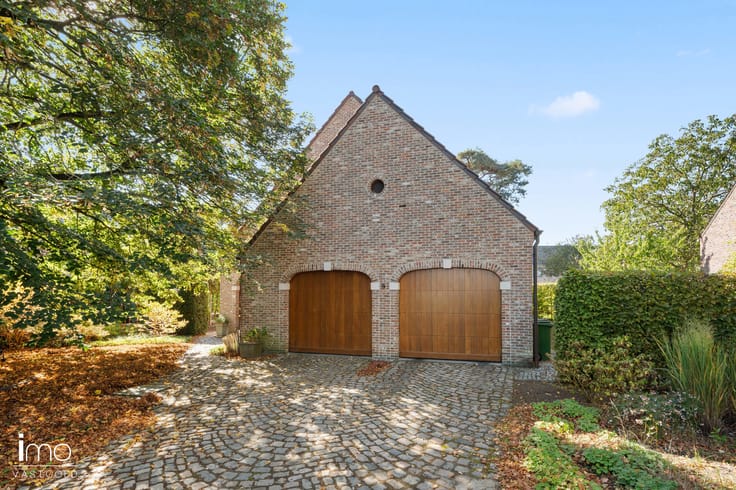
Exceptional design villa on a 3-hectare estate
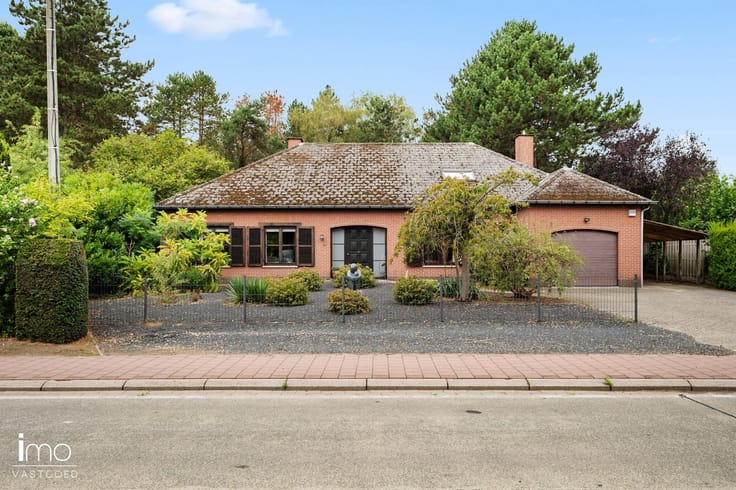
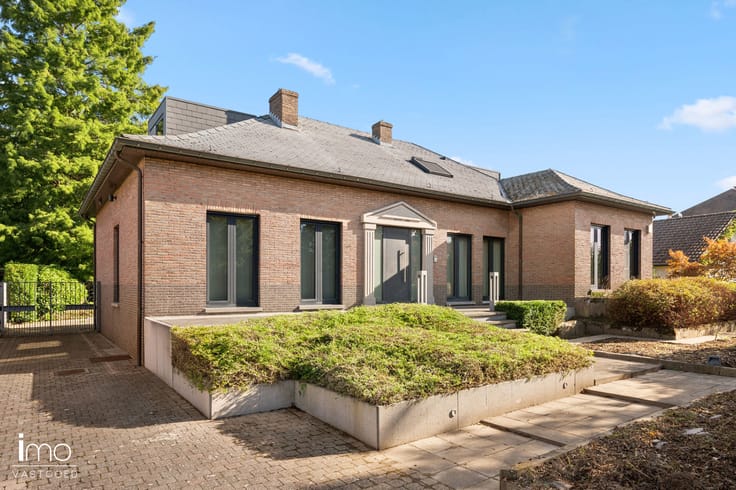
Nestled in a beautiful green landscape, yet only minutes from Brussels Airport, this exceptional design villa, built in 2015, enjoys a truly unique location. Centrally positioned between Brussels, Antwerp, Mechelen and Leuven, it offers complete privacy and absolute tranquillity, while all major connections and amenities remain within easy reach.
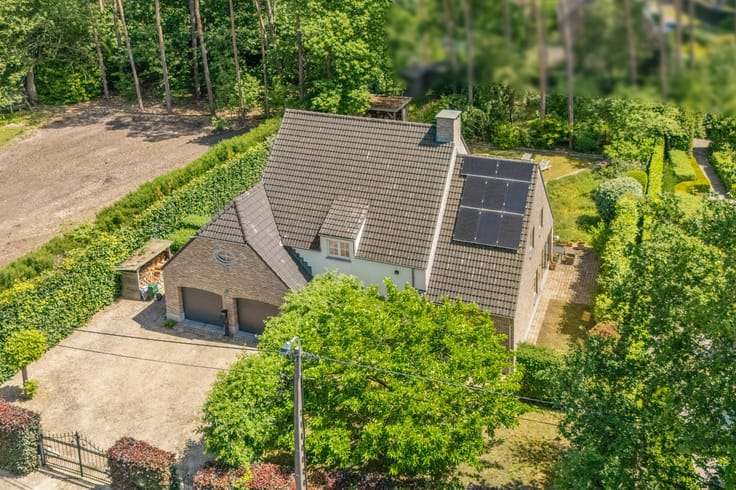
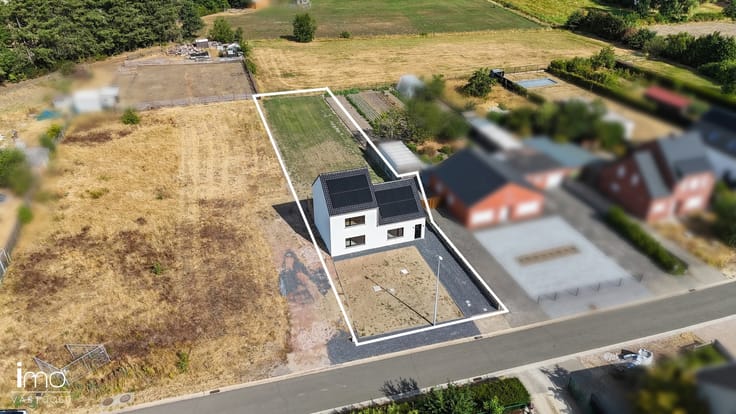
The property combines contemporary architecture with an impressive private estate of no less than 33,207 m². An elegant footbridge connects the main residence to a separate wing, currently used as a luxurious guest retreat, but equally suitable as an exclusive B&B, a multigenerational home or an extension of the main residence.
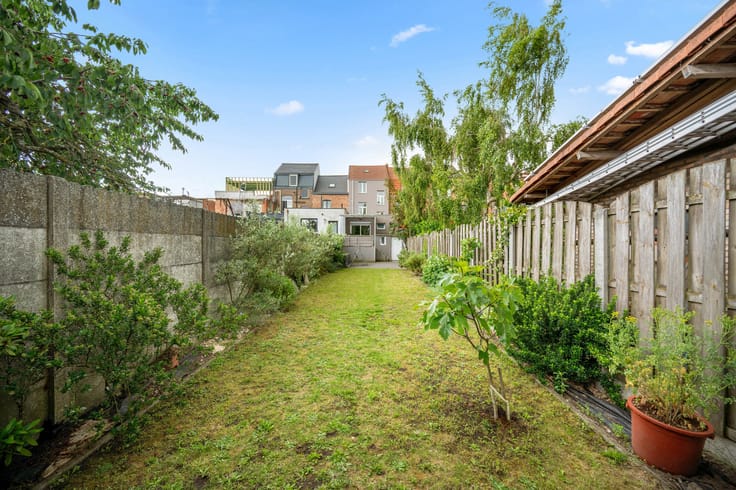
Floor-to-ceiling windows create a bright and airy living environment with a seamless connection to the surrounding greenery. The open-plan kitchen, dining area and inviting living space overlook the expansive terraces and exceptional grounds, where an outdoor kitchen, private woodland, hot tub, orchard with approximately 2,000 apple trees, golf hole, horse paddocks, greenhouses and vegetable garden together create a truly unique lifestyle. The main residence further features two bedrooms, two bathrooms and a spacious rooftop terrace with views over the canal.
The guest wing also exudes luxury and comfort. It features an exclusive wellness area with an indoor swimming pool with an adjustable floor, sauna, hammam and jacuzzi, complemented by a fitness room, home cinema and massage or treatment room. The four guest suites each have their own private bathroom, while three of them also open onto a private terrace.
Nothing has been left to chance from a technical perspective either. Home automation, air conditioning, camera surveillance, an alarm system and an integrated audio system ensure a living experience centred around comfort, security and ease of use.
An exceptional estate of over 3 hectares, where refined architecture, unparalleled luxury and the tranquillity of nature come together in a truly unique way.
For more information or to arrange a private viewing, please feel free to contact us on +32 (0)15 21 21 21 or via [email protected].
| Construction year | 2015 |
|---|---|
| Building condition | As new |
| Immovable heritage | Not specified |
| Number of frontages | 4 |
| Covered parking spaces | 2 |
| Outdoor parking spaces | 10 |
| Surroundings type | Countryside |
| Virtual visit |
|
| Asbestos certificate is available | Not specified |
| Usable floor area | 876 square meters |
|---|---|
| Kitchen type | Hyper equipped |
| Bedrooms | 6 |
| Bathrooms | 7 |
| Laundry room | Yes |
| Office | Yes |
| Basement | Yes |
| Surface of the plot | 33207 square meters |
|---|---|
| Connection to sewer network | Connected |
| Gas, water & electricity | Yes |
| Terrace surface | 271 square meters |
| Elevator | Yes |
|---|---|
| Secure access / alarm | Yes |
| Jacuzzi | Yes |
| Sauna | Yes |
| Swimming pool | Yes |
| Primary energy consumption | 147 kilowatt hour per square meters |
|---|---|
| EPC/EPC label | B |
| Renovation works mandatory | No |
| Unique code EPB certificate | Not specified |
| CO₂ emission | Not specified |
| Yearly theoretical total energy consumption | Not specified |
| Valid electricity inspection certificate | Yes |
| Summons: No judicial remedy or administrative measure imposed | Not specified |
|
Flemish register of measures consulted
|
Not specified |
| Valid flood certificate | Not specified |
| Heat pump | Yes |
| Double glazing | Yes |
| Building permit | Yes |
|---|---|
| Cadastral Plan | Not specified |
| Right of first refusal for the tenant | Not specified |
| Allotment permit | Yes |
| Preemption right | No |
| Proceedings for breach of planning regulations | No |
| Most recent urban development zoning | Not specified |
| Flood zone type | Non flood zone |
|
P-score
|
A |
|
G-score
|
A |
| Latest land use designation | Living area (residential, urban or rural) |





| Address |
Oudstrijderslaan 38
3140 - Keerbergen |
|---|---|
| Website |
|
| External reference | 7802527 |
Get in touch