



Price on demand
4 bedrooms 350 square meters

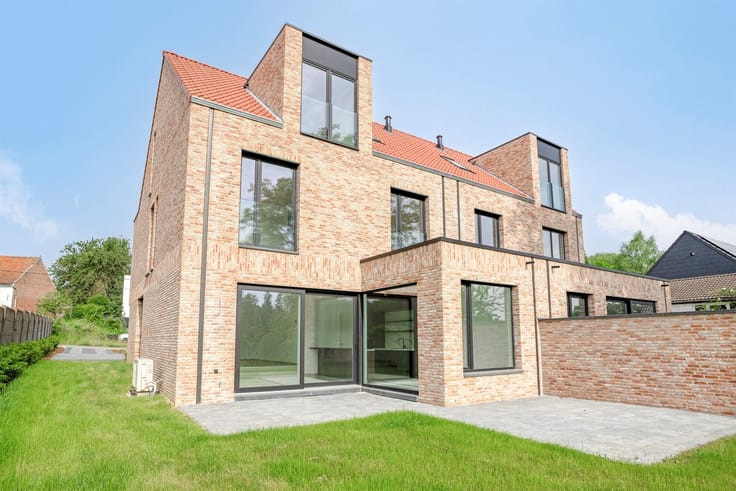
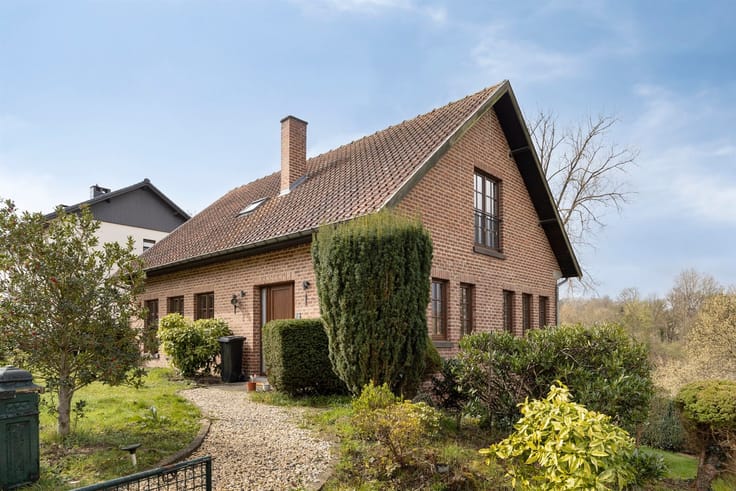
A magnificent newly built home in 2019 on a cul-de-sac
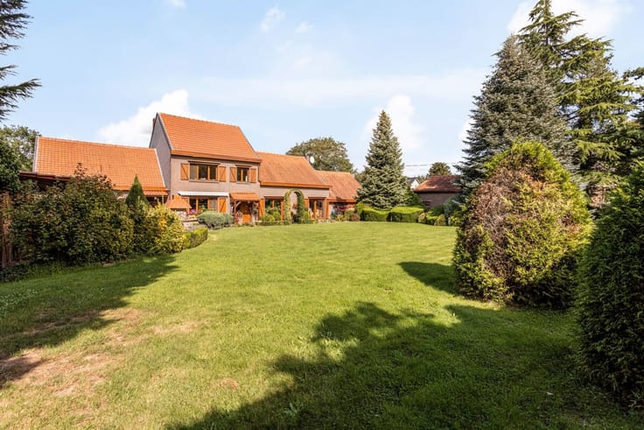
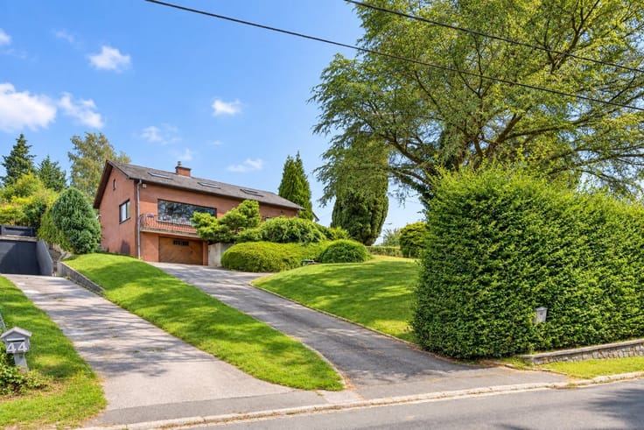
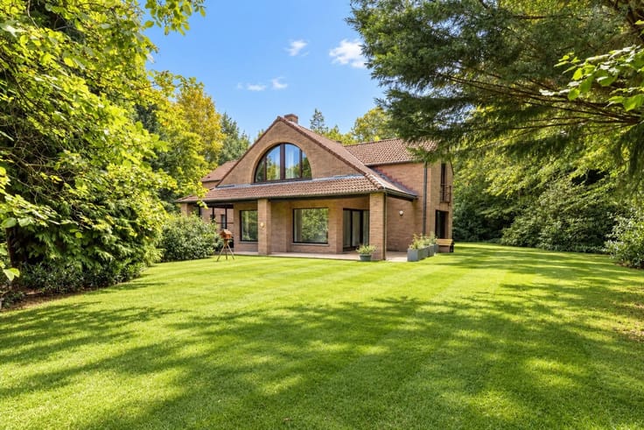
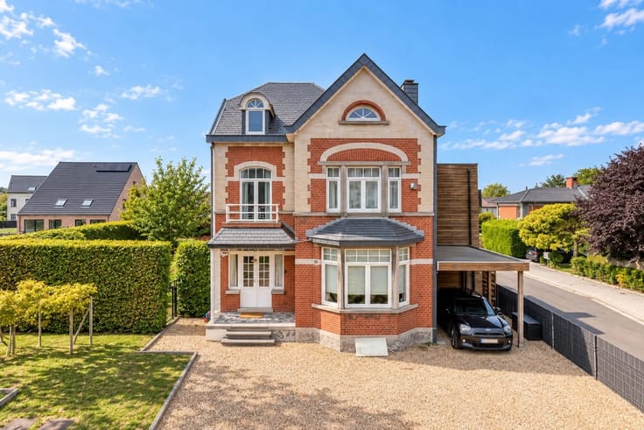
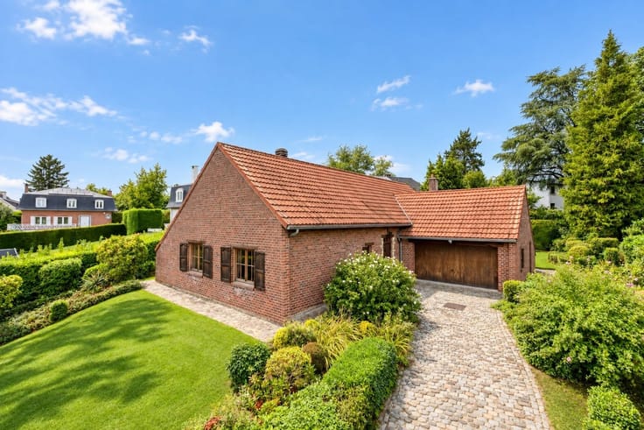
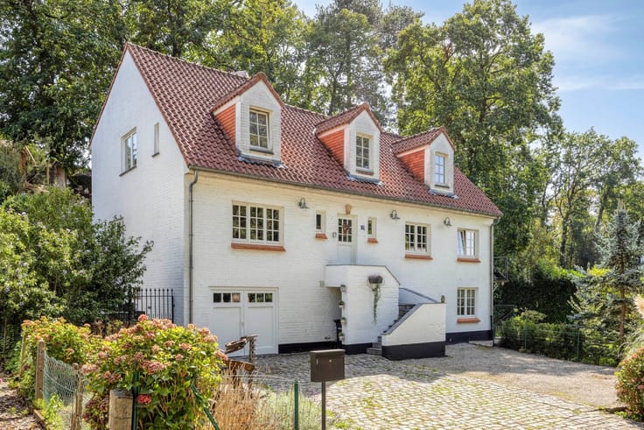
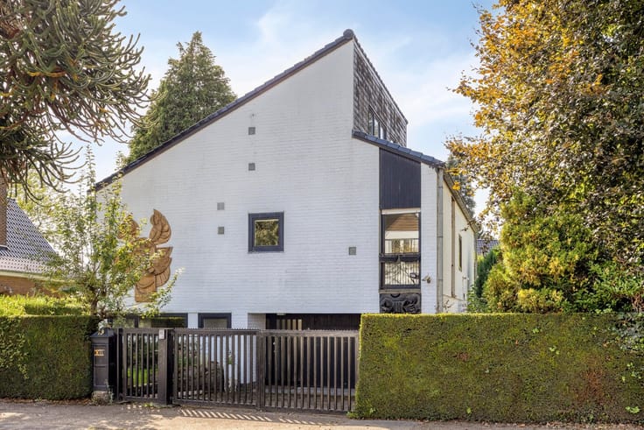
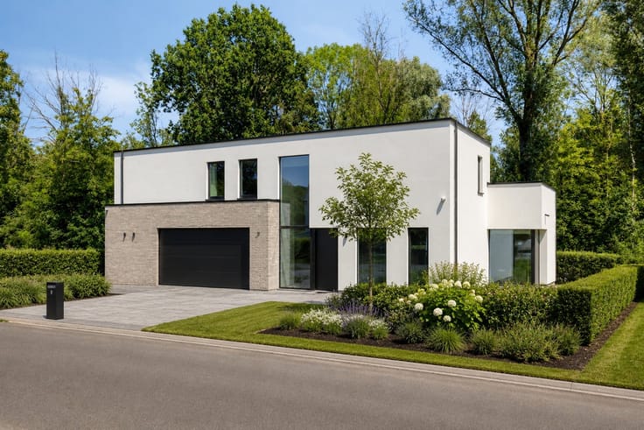
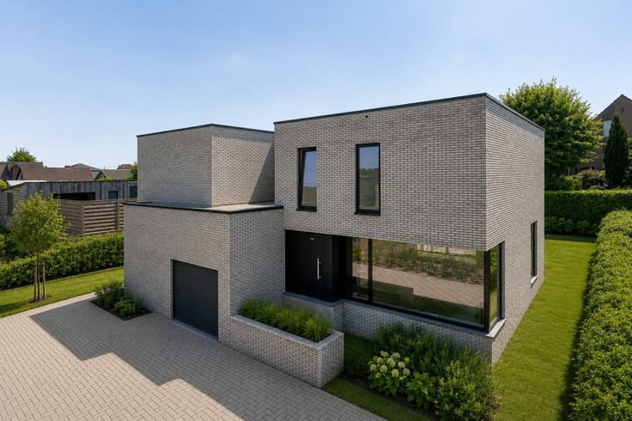
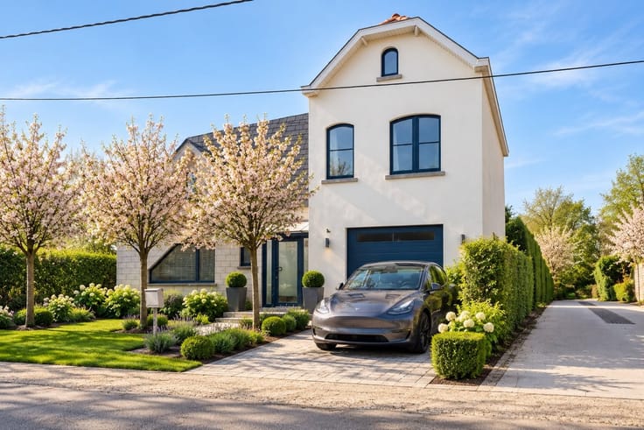
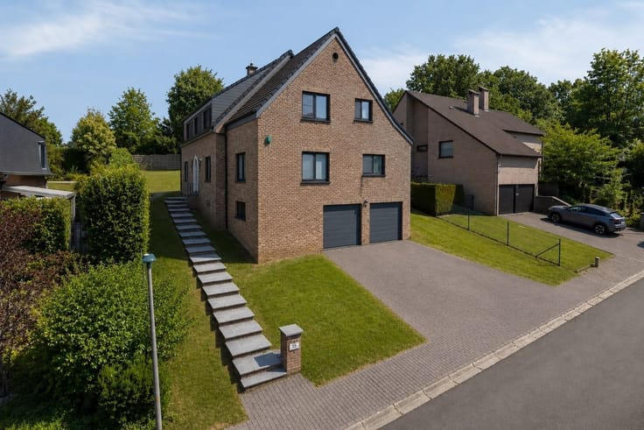
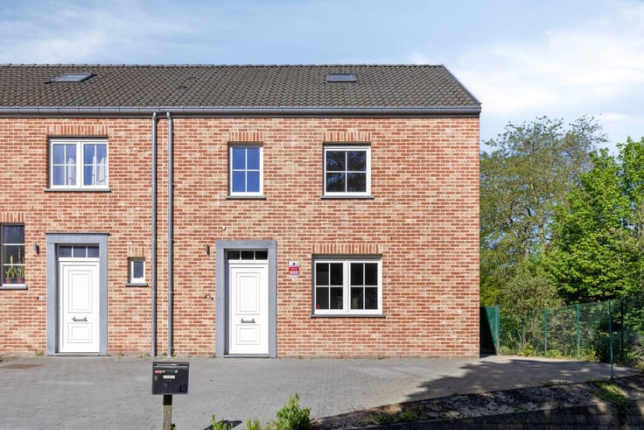
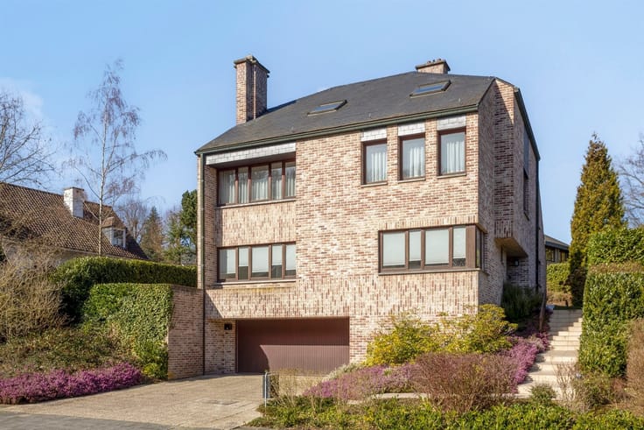
Exclusive newly built villa (2019) with high-quality finishes, quietly situated on a cul-de-sac on a beautiful southwest-facing lot of approximately 1,000 m². This move-in-ready “coup de cœur” villa combines timeless architecture, spacious living areas, and exceptional comfort.
The home features an impressive, light-filled living area with a gas fireplace, a luxuriously equipped open kitchen with Miele appliances and a Novy cooktop, a practical laundry room, and a spacious storage room. The property also features four spacious bedrooms, including a stylish master suite with a walk-in closet and an en-suite bathroom, as well as a second bathroom. The second floor offers numerous expansion possibilities, with space for additional bedrooms, an office, or a hobby room.
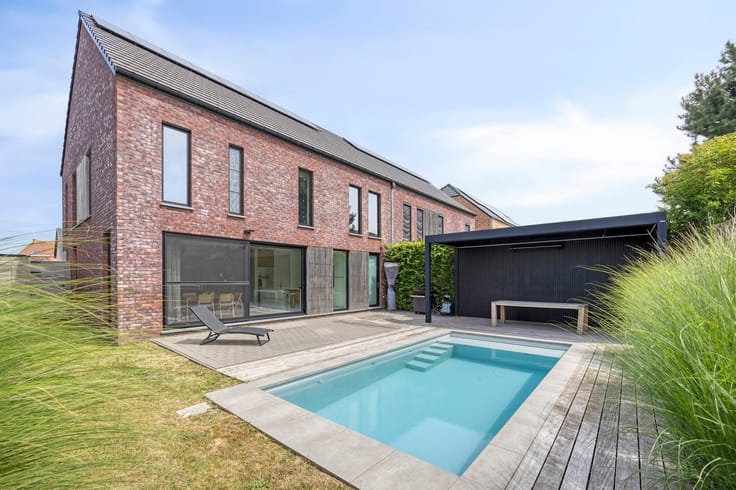
Outside, you can enjoy a beautifully landscaped, private garden with a sunny terrace, a heated pool, and a charming garden house with a lounge area. Furthermore, the home features a heat pump with underfloor heating and various air conditioning units, photovoltaic solar panels, home automation, a ventilation system, an alarm, electric screens, a charging station, a water softener, code-compliant electrical systems, and an exceptional EPC rating of A (E17).
| Construction year | 2019 |
|---|---|
| Building condition | As new |
| Immovable heritage | Not specified |
| Number of frontages | 4 |
| Asbestos certificate is available | Not specified |
| Usable floor area | 350 square meters |
|---|---|
| Living room surface | 125 square meters |
| How many fireplaces? | 1 |
| Kitchen type | Hyper equipped |
| Bedrooms | 4 |
| Dressing room | Yes |
| Bathrooms | 2 |
| Toilets | 3 |
| Professional space | No |
| Basement | Yes |
| Attic | Yes |
| Furnished | No |
| Armored door | No |
| Surface of the plot | 1011 square meters |
|---|---|
| Gas, water & electricity | No |
| Garden surface | 1011 square meters |
| Terrace surface | 75 square meters |
| Elevator | No |
|---|---|
| Intercom | No |
| Secure access / alarm | Yes |
| Armored door | No |
| Air conditioning | Yes |
| TV cable | No |
| Visio phone | Yes |
| Jacuzzi | No |
| Sauna | No |
| Swimming pool | Yes |
| Internet | No |
| Primary energy consumption | 26 kilowatt hour per square meters |
|---|---|
| EPC/EPC label | A |
| Renovation works mandatory | No |
| Unique code EPB certificate | Not specified |
| CO₂ emission | Not specified |
| Yearly theoretical total energy consumption | Not specified |
| Valid electricity inspection certificate | Yes |
| E-level (overall energy performance) | 17 |
| Conformity certification for fuel tanks | Not specified |
| Summons: No judicial remedy or administrative measure imposed | Not specified |
|
Flemish register of measures consulted
|
Not specified |
| Valid flood certificate | Not specified |
| Heat pump | Yes |
| Photovoltaic solar panels | Yes |
| Double glazing | No |
| Building permit | Not specified |
|---|---|
| Cadastral Plan | Not specified |
| Right of first refusal for the tenant | Not specified |
| Allotment permit | Not specified |
| Preemption right | Yes |
| Most recent urban development zoning | Not specified |
| Flood zone type | Non flood zone |
|
P-score
|
A |
|
G-score
|
A |






| Address |
Brusselsesteenweg 527
3090 - Overijse |
|---|---|
| Website |
|
| External reference | 3872 - 2411 |
Get in touch