

Make an offer starting from 695000€
7 bedrooms 440 square meters
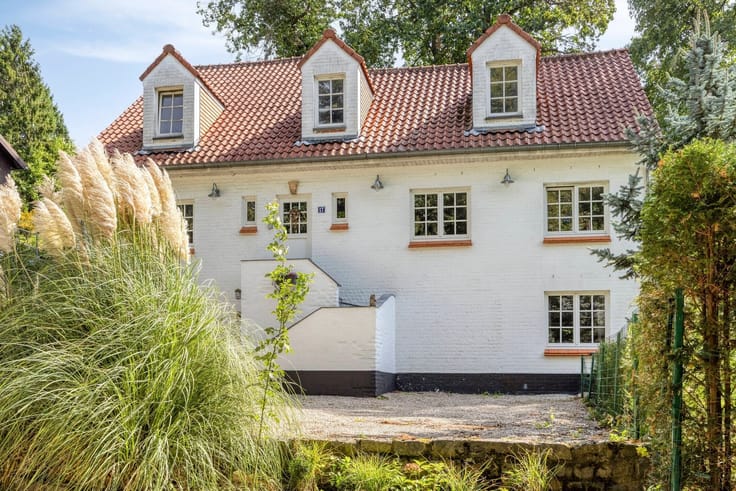
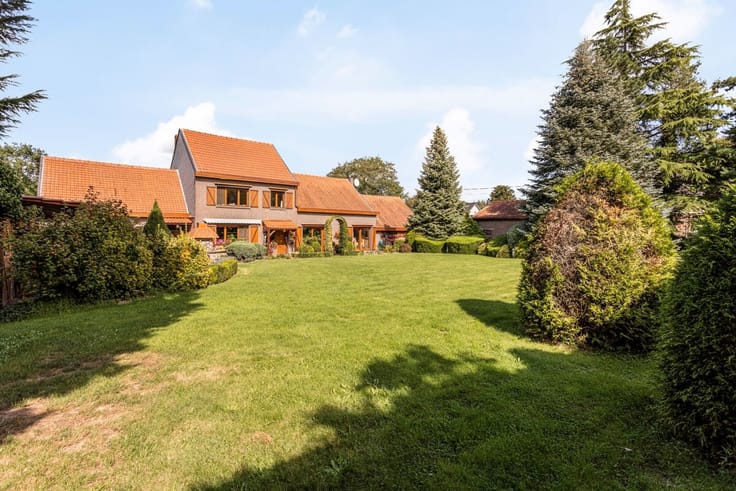
Unique property on an estate of appr. 85 acres
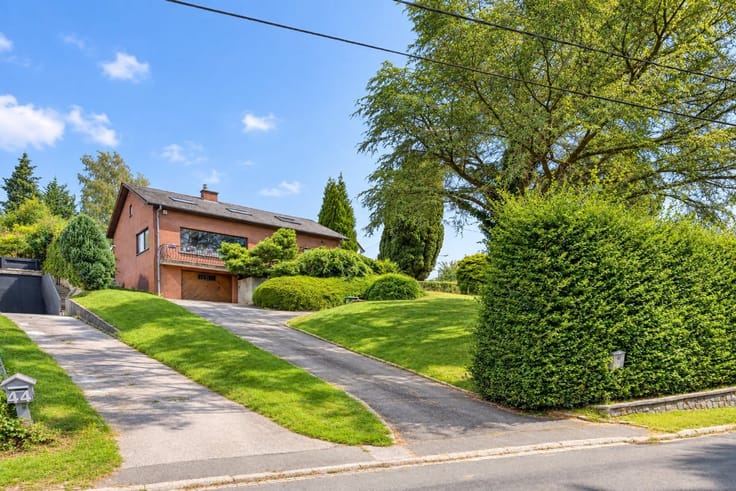
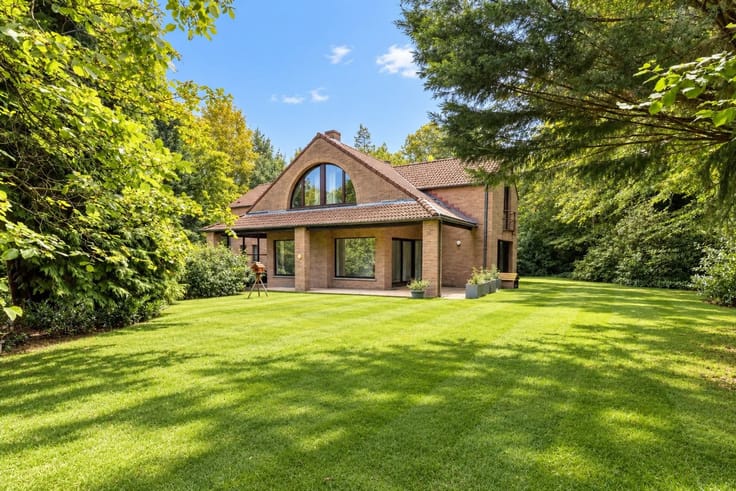
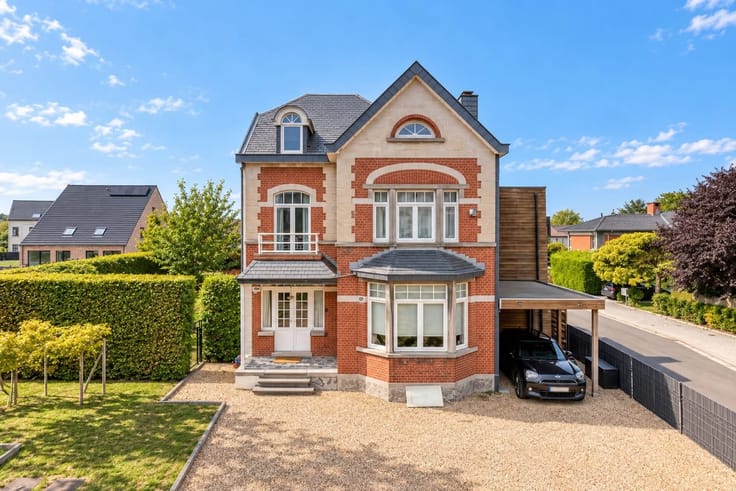
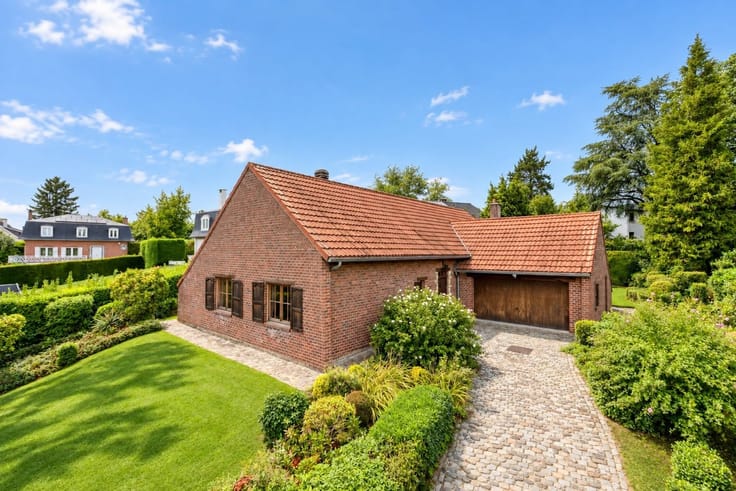
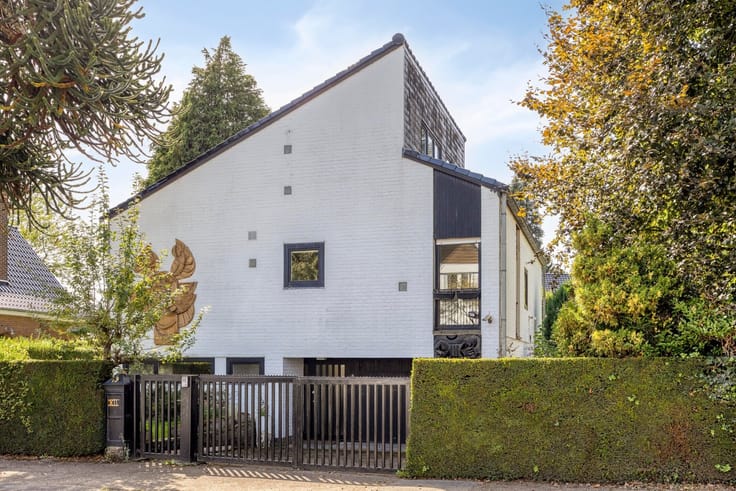
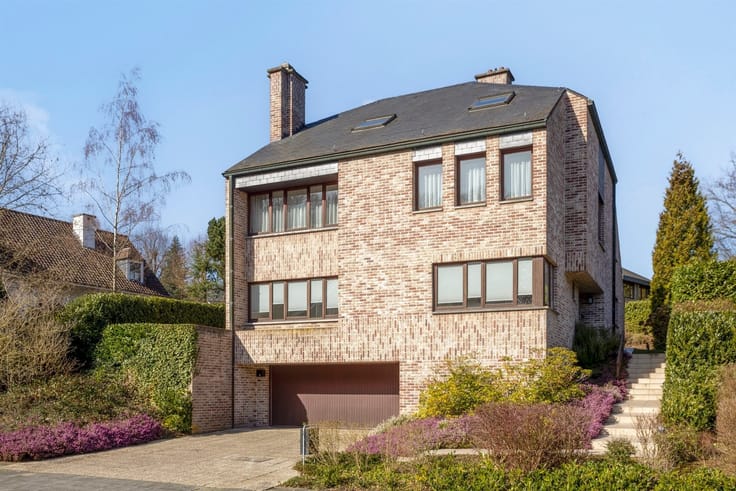
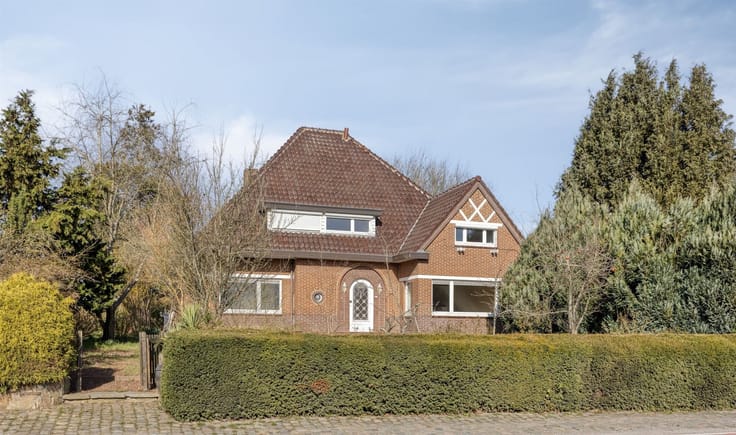
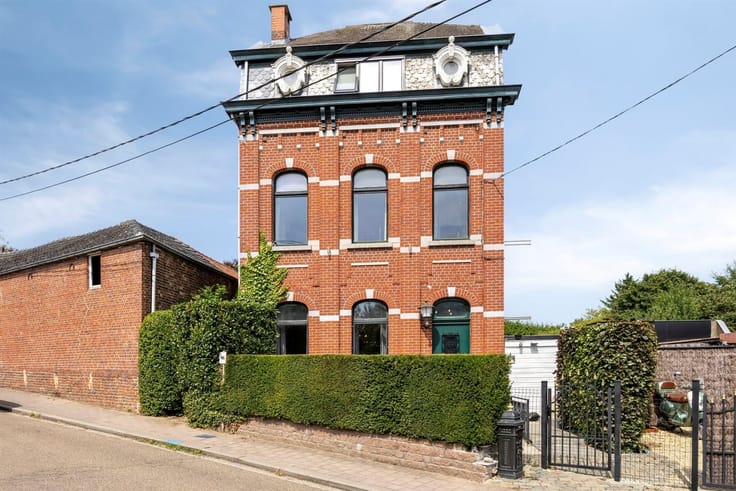
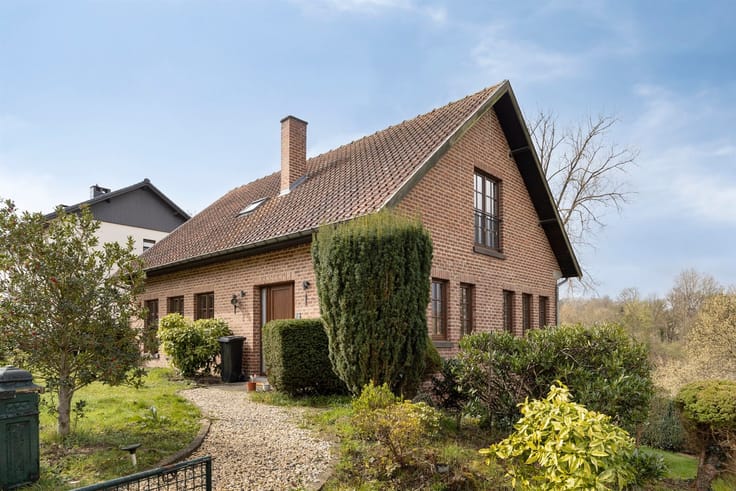
Unique property consisting of a main house (± 350 m²) with five bedrooms and a separate unit with two bedrooms (± 90 m²) – located in the middle of a rural and particularly green area in Lubbeek. The property offers a solid building structure with considerable renovation potential, whose existing layout lends itself perfectly to an open living space with large windows and flowing connections between indoors and outdoors. Both buildings are situated on a generous plot of 85 acres with a view over the Leibeek valley. The driveway at the front offers additional parking space. Its location guarantees exceptional privacy with good accessibility: the village center of Lubbeek is a short distance away, while connections to Leuven are also optimal. EPC 438 kWh/m²/year € - renovation obligation applies. Not located in a flood-prone area: P-score = A and G-score = A.
| Number of floors | 3 |
|---|---|
| Building condition | To renovate |
| Immovable heritage | Not specified |
| Number of frontages | 4 |
| Covered parking spaces | 4 |
| Outdoor parking spaces | 4 |
| Asbestos certificate is available | Not specified |
| Usable floor area | 440 square meters |
|---|---|
| Kitchen type | Semi equipped |
| Bedrooms | 7 |
| Dressing room | No |
| Bathrooms | 2 |
| Office surface | 40 square meters |
| Office | Yes |
| Professional space | No |
| Basement | Yes |
| Attic | Yes |
| Furnished | No |
| Armored door | No |
| Surface of the plot | 8500 square meters |
|---|---|
| Gas, water & electricity | No |
| Garden surface | 8000 square meters |
| Garden orientation | South |
| Terrace surface | 30 square meters |
| Terrace orientation | South |
| Primary energy consumption | 438 kilowatt hour per square meters |
|---|---|
| EPC/EPC label | E |
| Renovation works mandatory | Yes |
| Unique code EPB certificate | Not specified |
| CO₂ emission | Not specified |
| Yearly theoretical total energy consumption | Not specified |
| Valid electricity inspection certificate | No |
| Conformity certification for fuel tanks | Not specified |
| Summons: No judicial remedy or administrative measure imposed | Not specified |
|
Flemish register of measures consulted
|
Not specified |
| Valid flood certificate | Not specified |
| Heating type | Fuel oil |
| Heat pump | No |
| Double glazing | Yes |
| Building permit | Not specified |
|---|---|
| Cadastral Plan | Not specified |
| Right of first refusal for the tenant | Not specified |
| Allotment permit | Not specified |
| Preemption right | Not specified |
| Most recent urban development zoning | Not specified |
| Flood zone type | Non flood zone |
|
P-score
|
A |
|
G-score
|
A |
| Latest land use designation | Natural area |
Asked price excluding notary fees (excluding eventual registration fees)
| Price | Make an offer starting from 695000 € |
|---|---|
| Tenement building | No |
|
|
|






| Address |
Brusselsesteenweg 527
3090 - Overijse |
|---|---|
| Website |
|
| External reference | 3754 - 2322 |
Get in touch