


1100000€
2 bedrooms 256 square meters

House
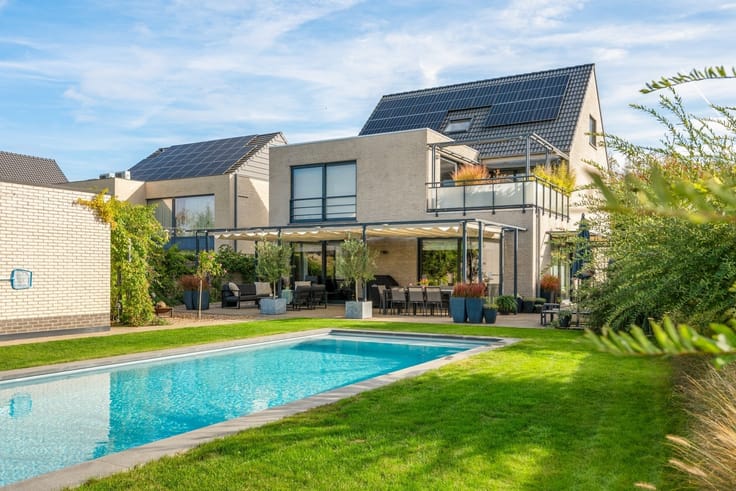
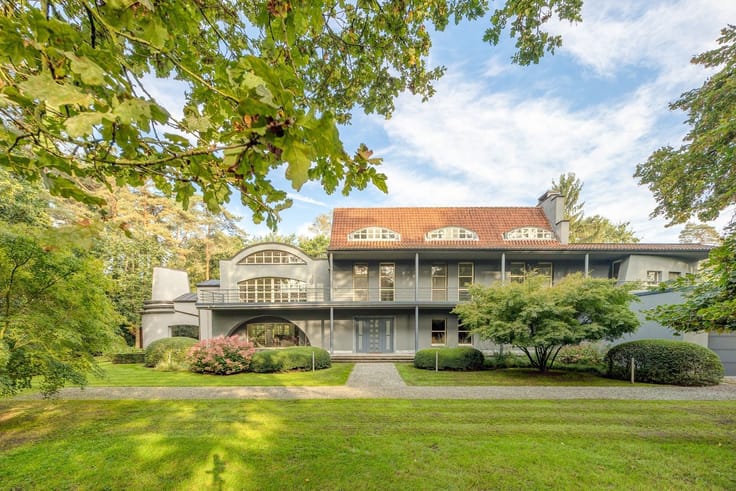
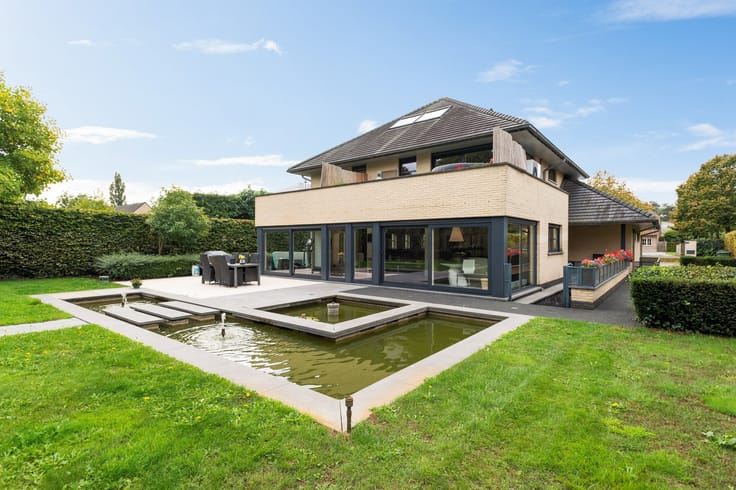
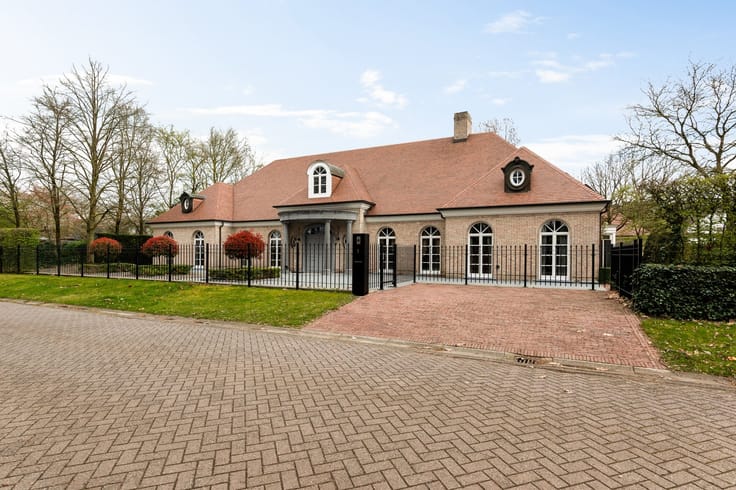
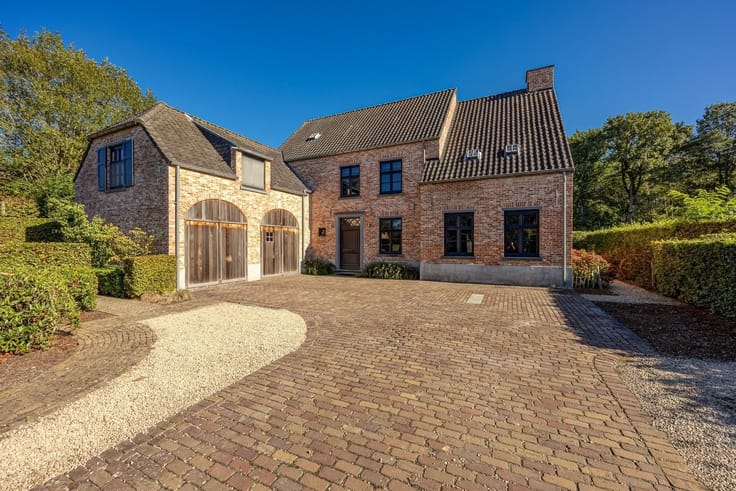
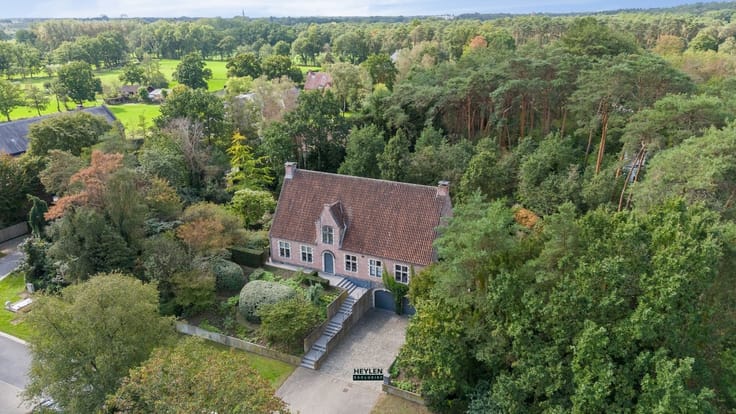
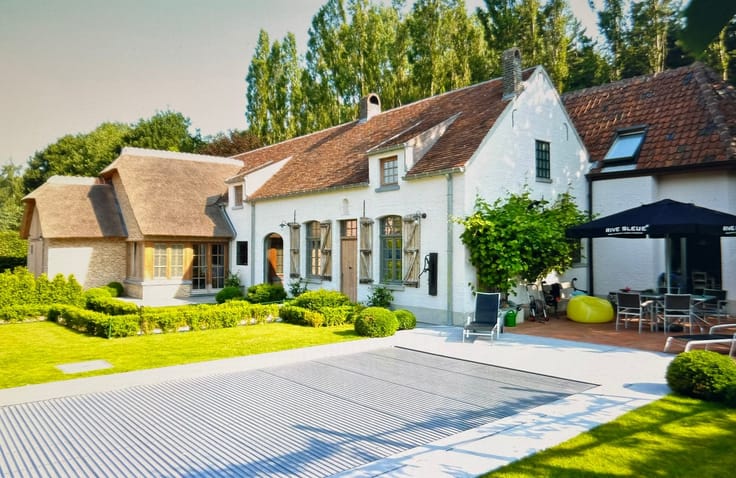
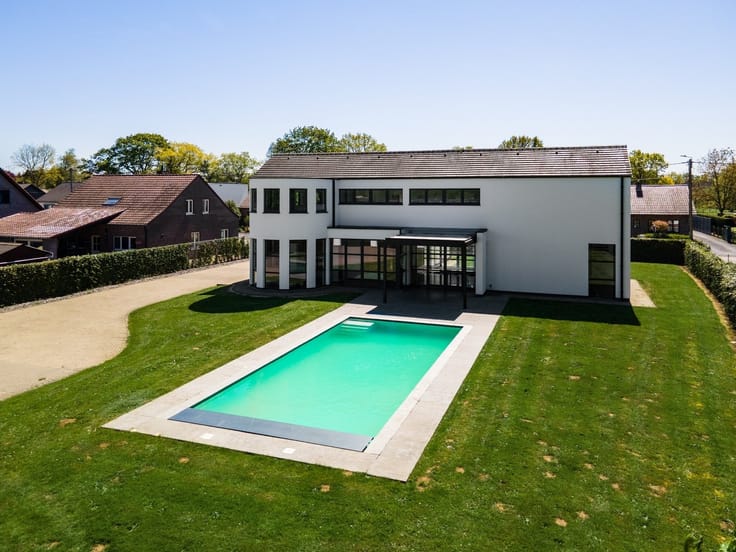
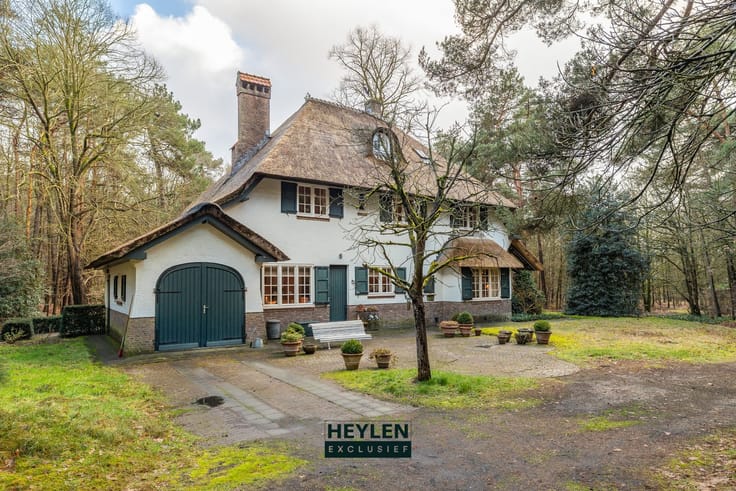
Exclusively renovated farmhouse, luxuriously finished and situated on a beautiful lot of approximately 2,130 m², surrounded by nature.
This exceptional farmhouse was completely renovated in 2014 to meet contemporary standards, with an eye for detail and using only high-quality materials. The overall design concept was developed by renowned interior architect Pieter Porters, resulting in a timeless and stylish living experience.
Location:
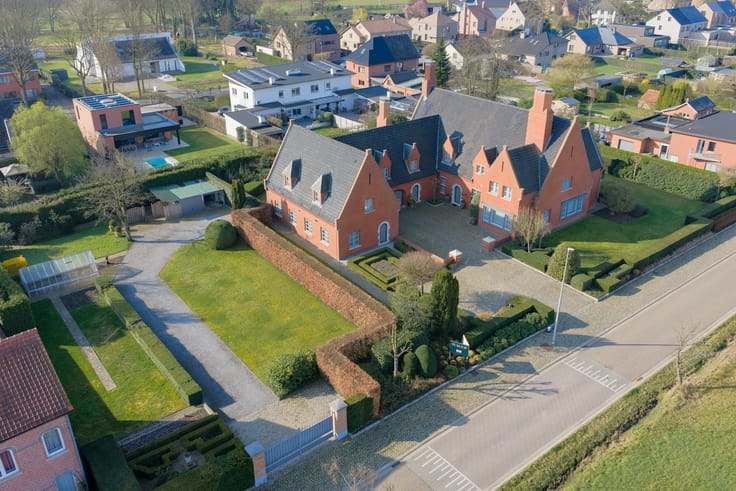
Uniquely and peacefully situated on a plot of approximately 21 are 30 ca (after subdivision), surrounded by fields and forests. The property borders the meadows of the former military estate—now the Witbos Golf Club—and enjoys maximum tranquility, privacy, and a permanent view of the countryside. At the same time, the center of Noorderwijk, shops, schools, public transportation, and the E313 are all within a short distance.
Description:
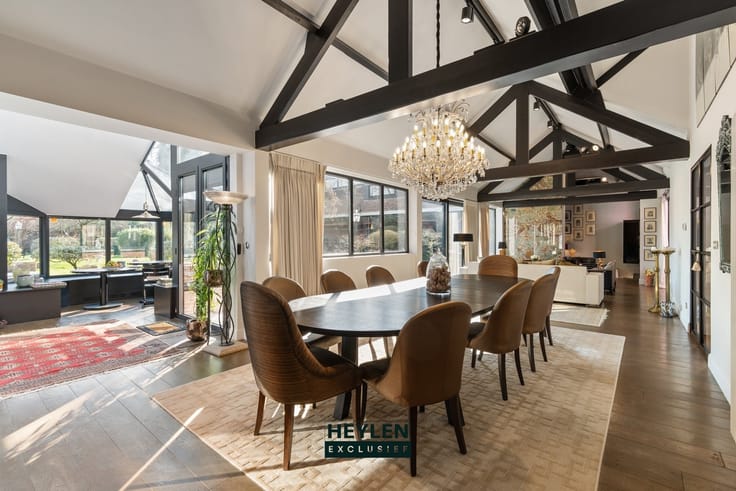
You enter this charming home through the entry hall, which features a guest restroom. The high ceilings and large windows create an exceptional sense of space and offer a beautiful view of the surrounding nature.
The spacious living room flows seamlessly into the fully equipped open-concept kitchen, featuring an electric AGA stove and high-quality ZUG appliances, including an oven, microwave, coffee maker, wine cooler, and dishwasher. Adjacent to this is a practical rear entrance with built-in closets and access to the basement.
Upstairs is a spacious landing that can perfectly serve as an office, multipurpose room, or extra bedroom. The home also features a spacious master bedroom with a luxurious walk-in closet and a stylish bathroom with a walk-in shower, sink, and toilet.
Technically, this property also meets the highest standards.
The home is fully insulated and equipped with a geothermal heat pump, a Type D ventilation system, steel-look aluminum windows, automatic curtains, compliant electrical system (3 x 400 volts), camera surveillance, an alarm system, and an integrated Sonos system.
Extras:
Completely renovated in 2014 by Pieter Porters
Lot of approx. 21 are 30 ca (after subdivision)
EPC: 156 kWh/m²/year (Label B)
- Geothermal heat pump
Compliant electrical system
Option to purchase the exclusive furnishings.
| Construction year | 1948 |
|---|---|
| Building condition | As new |
| Immovable heritage | Not specified |
| Street frontage width | 19 m |
| Number of frontages | 4 |
| Outdoor parking spaces | 3 |
| Asbestos certificate is available | Yes |
| Usable floor area | 256 square meters |
|---|---|
| Kitchen type | Hyper equipped |
| Bedrooms | 2 |
| Dressing room | No |
| Bathrooms | 1 |
| Toilets | 2 |
| Office | Yes |
| Professional space | No |
| Basement | Yes |
| Furnished | Yes |
| Armored door | No |
| Surface of the plot | 2130 square meters |
|---|---|
| Width of the lot on the street | meters |
| Gas, water & electricity | No |
| Terrace | Yes |
| Terrace orientation | South West |
| Elevator | No |
|---|---|
| Secure access / alarm | No |
| Armored door | No |
| Air conditioning | No |
| TV cable | Yes |
| Jacuzzi | No |
| Sauna | No |
| Swimming pool | No |
| Internet | No |
| Primary energy consumption | 156 kilowatt hour per square meters |
|---|---|
| EPC/EPC label | B |
| Renovation works mandatory | No |
| Unique code EPB certificate | 20260716-0003918223-RES-1 |
| CO₂ emission | Not specified |
| Yearly theoretical total energy consumption | Not specified |
| Valid electricity inspection certificate | Yes |
| Conformity certification for fuel tanks | Not specified |
| Summons: No judicial remedy or administrative measure imposed | Not specified |
|
Flemish register of measures consulted
|
Not specified |
| Separate meter for electricity | Yes |
| Separate meter for water | Yes |
| Valid flood certificate | Yes |
| Heat pump | Yes |
| Double glazing | No |
| Building permit | Yes |
|---|---|
| Cadastral Plan | Not specified |
| Right of first refusal for the tenant | Not specified |
| Allotment permit | No |
| Preemption right | No |
| Proceedings for breach of planning regulations | No |
| Most recent urban development zoning | Agricultural area |
| Flood zone type | Non flood zone |
|
P-score
|
B |
|
G-score
|
A |
| Latest land use designation | Farming area |
Asked price excluding notary fees (excluding eventual registration fees)
| Price | 1100000 € |
|---|---|
| Tenement building | No |
|
|
|



| Address |
Bredabaan 260
2930 - Brasschaat |
|---|---|
| Website |
|
| External reference | 289975 - HER-26-PME-135 |
Get in touch