


1550000€
5 bedrooms 736 square meters

House
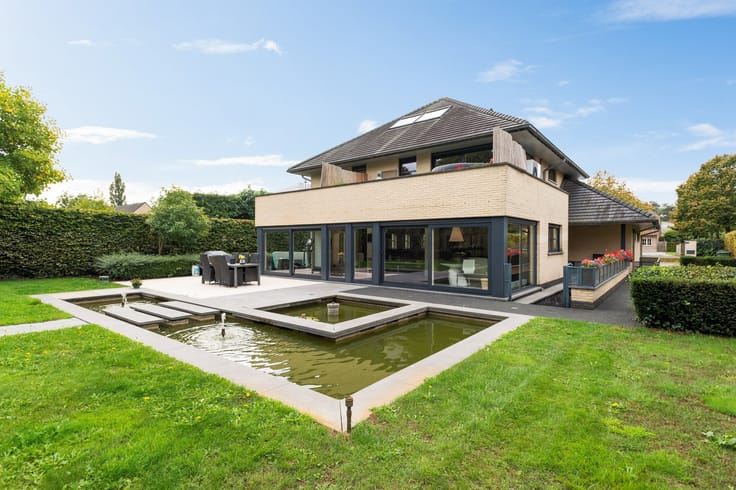
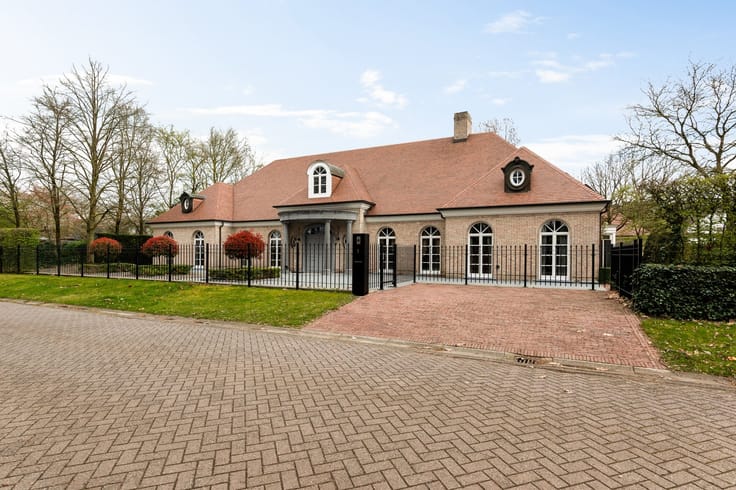
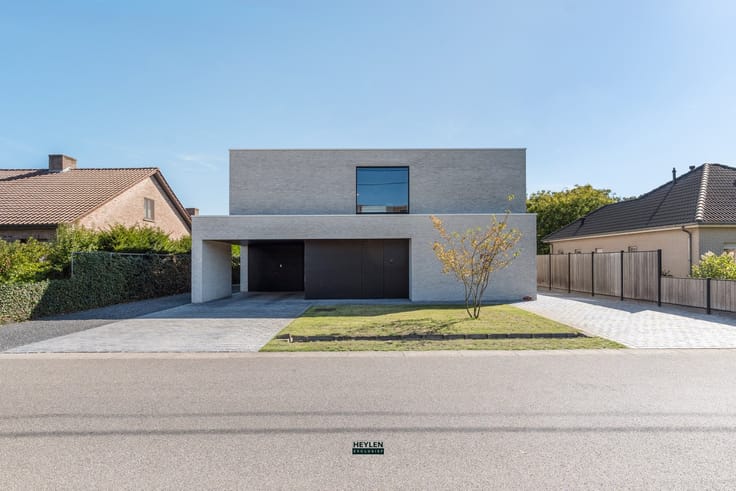
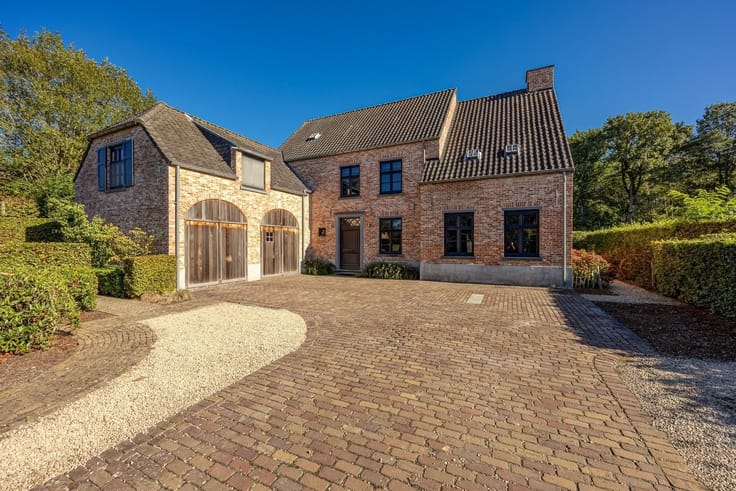
EXCLUSIVE LIVING IN SCHILDE – ARCHITECTURAL VILLA ON A BEAUTIFUL ESTATE
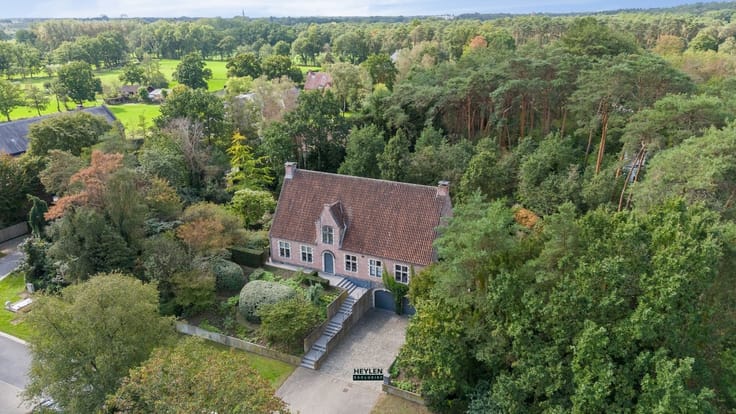
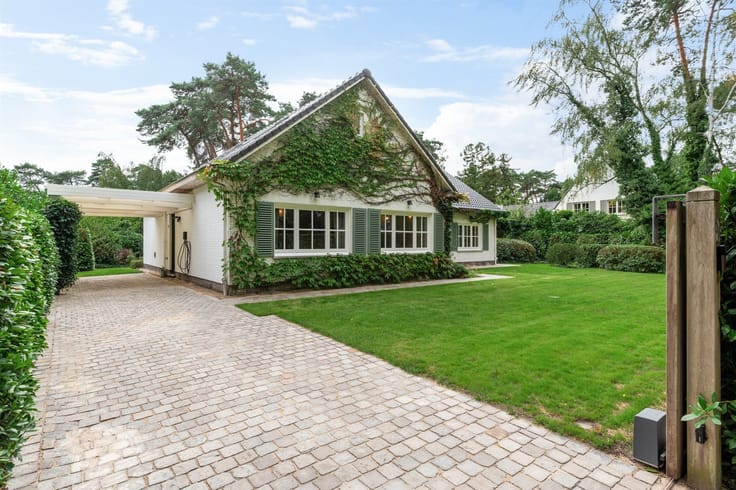
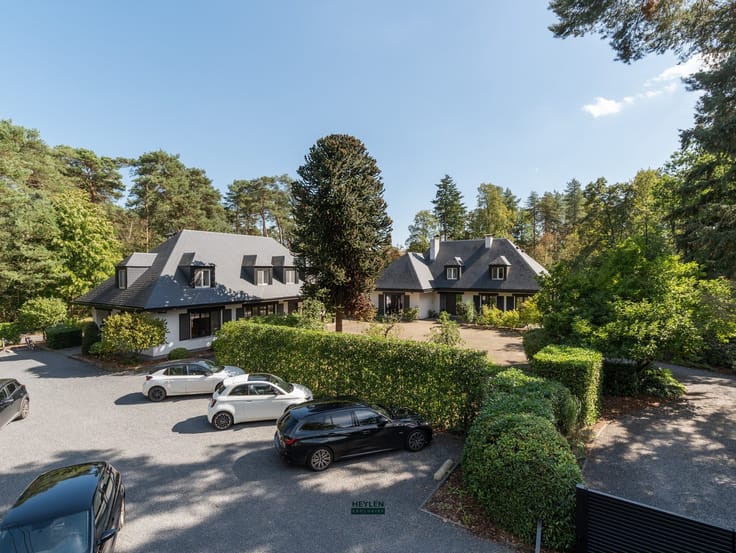
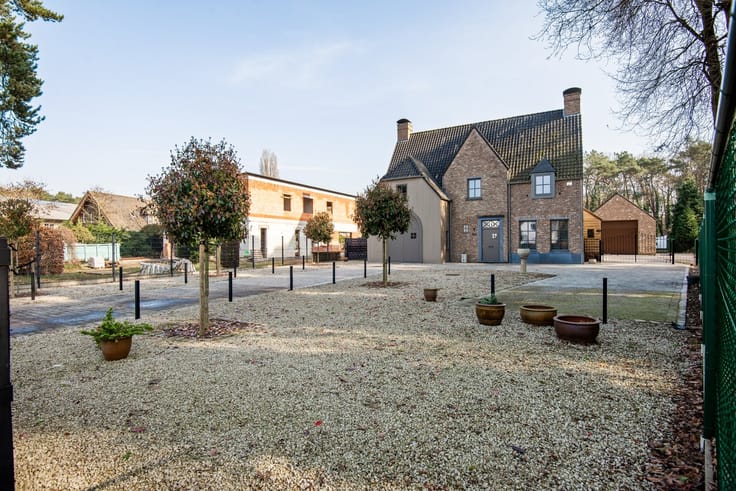
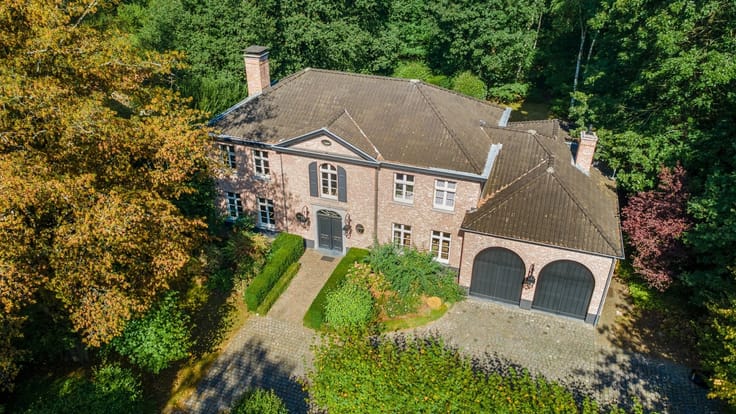
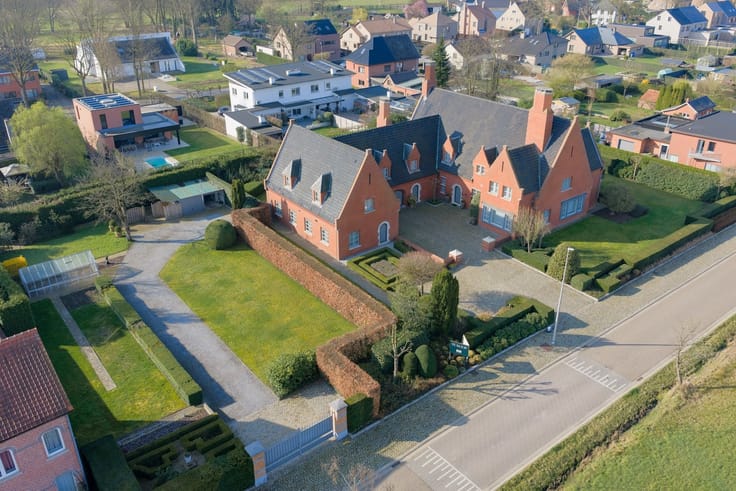
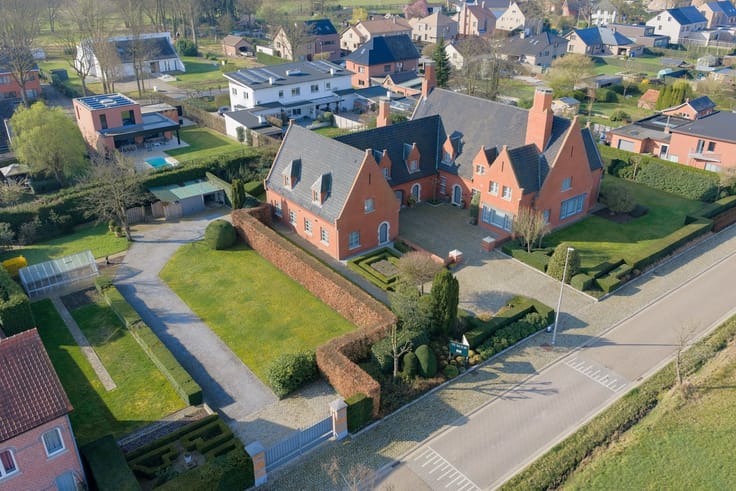
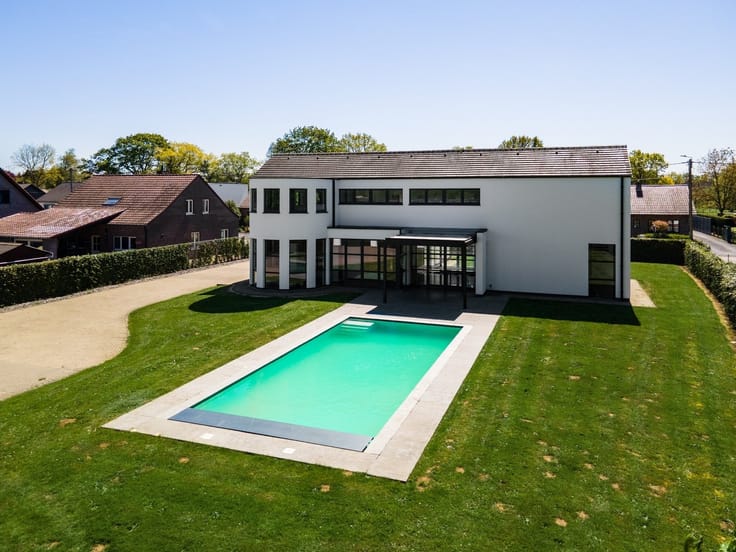
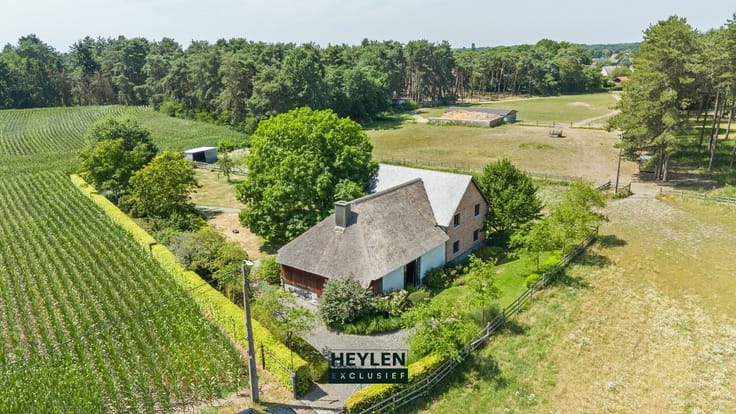
This exceptionally spacious architectural villa is situated in a quiet and exclusive location in Schilde, surrounded by a beautifully maintained garden. Schools, shops, and convenient transportation links are all nearby.
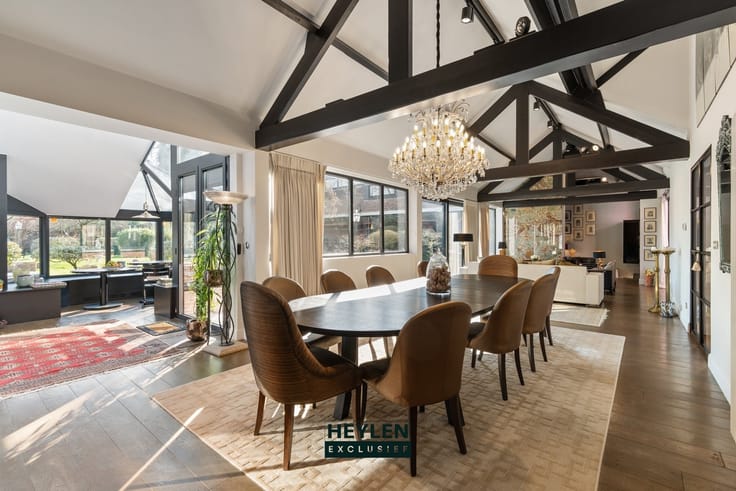
The spacious entry hall features a guest restroom and an office area. The light-filled dining room and open living room open onto a sunny sunroom with views of the garden and the terrace. The fully equipped kitchen with a fireplace, laundry room, storage room, and double garage complete the ground floor.
A real highlight is the spacious indoor pool with an adjoining bathroom and sauna—ideal for relaxing in complete privacy all year round.
The first floor features the master bedroom with a spacious bathroom, two additional bedrooms—one of which has an en-suite bathroom—and an open mezzanine furnished as an office with a view of the living room and access to a private terrace.
The second floor offers two more bedrooms and two bathrooms.
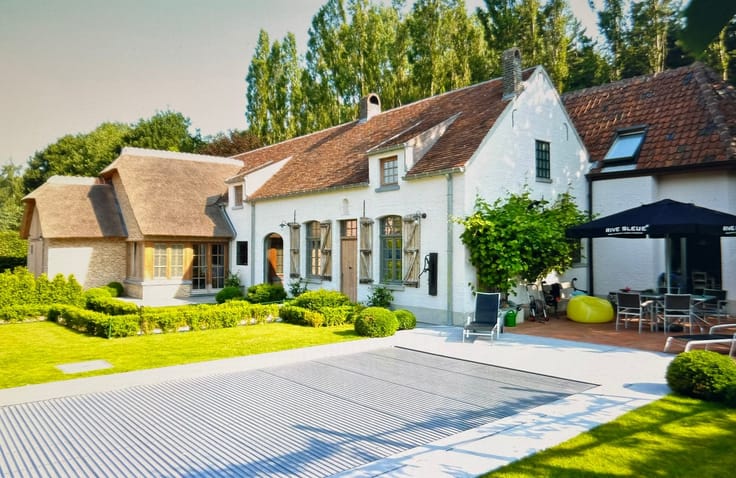
The beautifully landscaped garden enjoys complete privacy, with no overlooking, and is attractively lit in the evening. The spacious terrace is the ideal spot to enjoy the outdoors in complete tranquility.
An exceptional combination of space, light, architecture, and wellness on an exclusive private estate.
Discover this exceptional property at Heylen Exclusief.
| Construction year | 1991 |
|---|---|
| Building condition | Good |
| Immovable heritage | Not specified |
| Asbestos certificate is available | Yes |
| Usable floor area | 736 square meters |
|---|---|
| Dining room surface | 60 square meters |
| Kitchen type | Not installed |
| Kitchen surface | 45 square meters |
| Bedrooms | 5 |
| Bedroom 1 surface | 59 square meters |
| Bedroom 2 surface | 30 square meters |
| Bedroom 3 surface | 29 square meters |
| Bedroom 4 surface | 16 square meters |
| Bedroom 5 surface | 16 square meters |
| Dressing room | No |
| Bathrooms | 4 |
| Office | Yes |
| Professional space | No |
| Basement | Yes |
| Furnished | No |
| Armored door | No |
| Connection to sewer network | Connected |
|---|---|
| Gas, water & electricity | Yes |
| Terrace surface | 96 square meters |
| Terrace orientation | North West |
| Elevator | No |
|---|---|
| Secure access / alarm | Yes |
| Armored door | No |
| Air conditioning | No |
| TV cable | Yes |
| Jacuzzi | No |
| Sauna | No |
| Swimming pool | No |
| Internet | No |
| Primary energy consumption | 230 kilowatt hour per square meters |
|---|---|
| EPC/EPC label | C |
| Renovation works mandatory | No |
| Unique code EPB certificate | Not specified |
| CO₂ emission | Not specified |
| Yearly theoretical total energy consumption | Not specified |
| Valid electricity inspection certificate | Yes |
| Conformity certification for fuel tanks | Not specified |
| Summons: No judicial remedy or administrative measure imposed | Not specified |
|
Flemish register of measures consulted
|
Yes |
| Separate meter for electricity | Yes |
| Separate meter for gas | Yes |
| Separate meter for water | Yes |
| Valid flood certificate | Not specified |
| Heat pump | No |
| Double glazing | Yes |
| Building permit | Not specified |
|---|---|
| Cadastral Plan | Not specified |
| Right of first refusal for the tenant | Not specified |
| Allotment permit | Not specified |
| Preemption right | No |
| Most recent urban development zoning | Not specified |
| Flood zone type | Non flood zone |
|
P-score
|
A |
|
G-score
|
A |
Asked price excluding notary fees (excluding eventual registration fees)
| Price | 1550000 € |
|---|---|
| Cadastral income | 8987 € |
| Tenement building | No |
|
|
|



| Address |
Bredabaan 260
2930 - Brasschaat |
|---|---|
| Website |
|
| External reference | 308950 - BRA-26-ACE-037 |
Get in touch