


1405000€
4 bedrooms 436 square meters

House
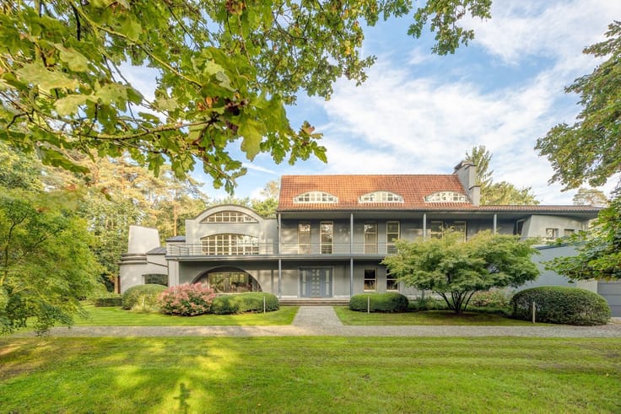
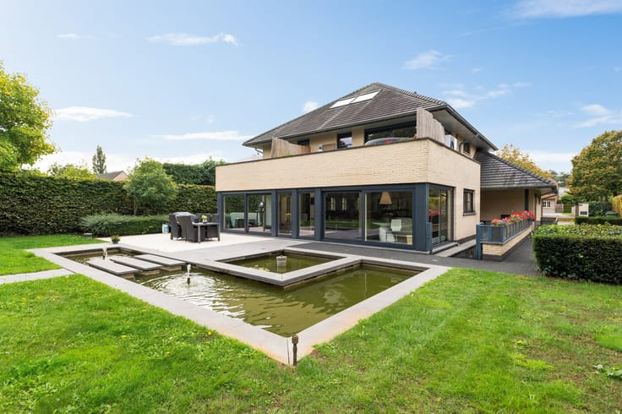
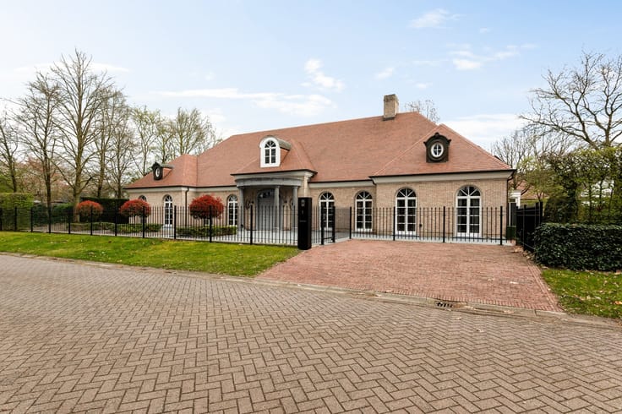
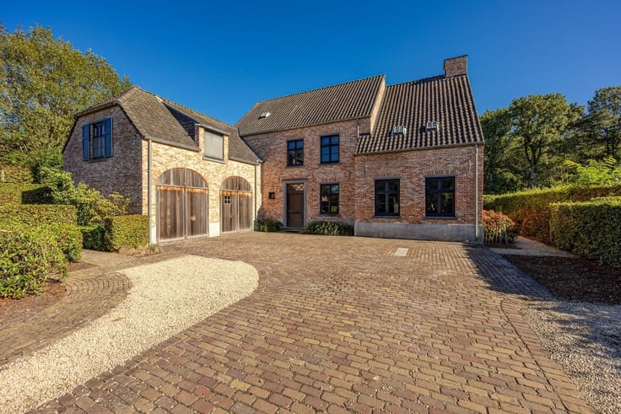
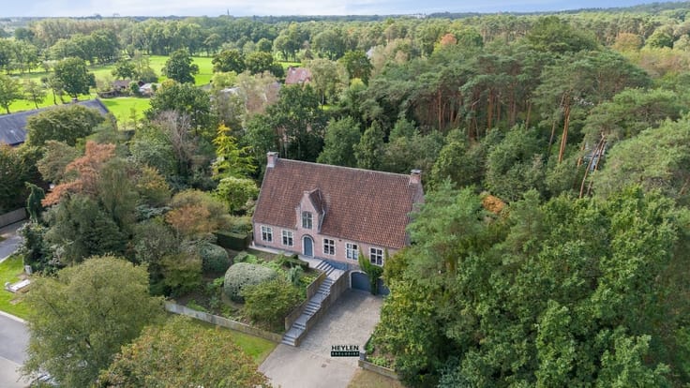
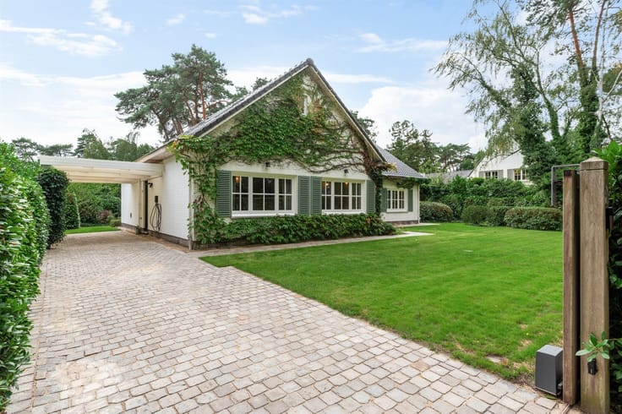
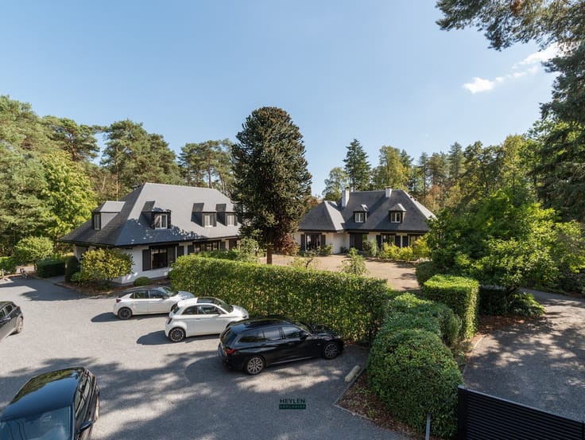
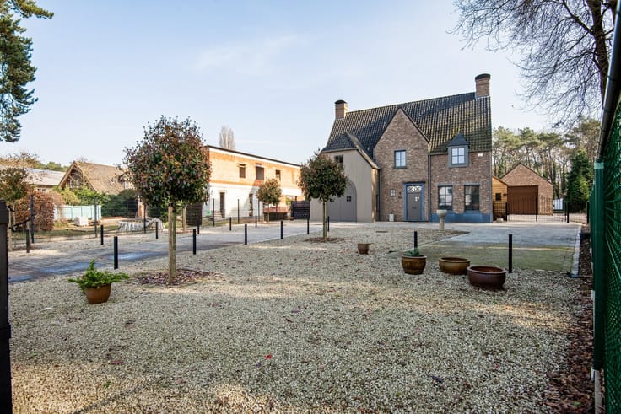
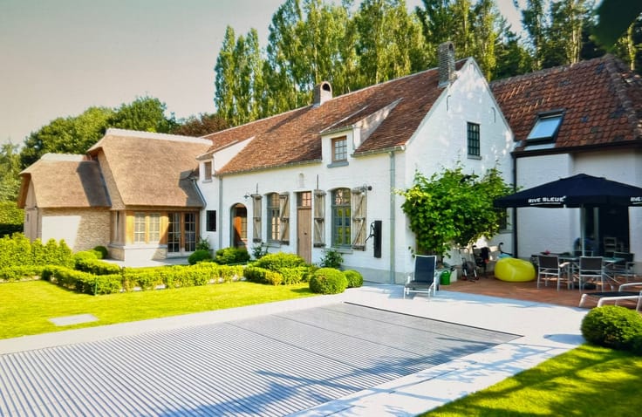
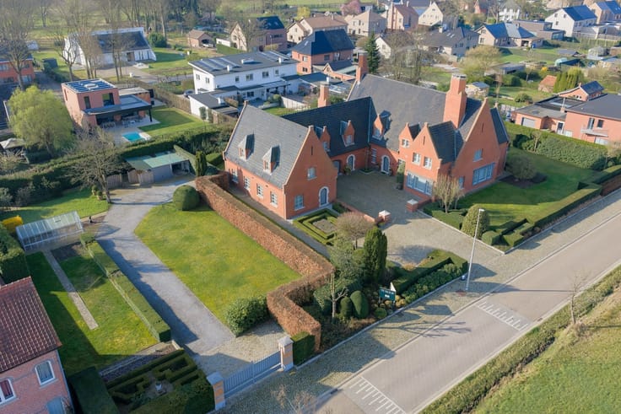
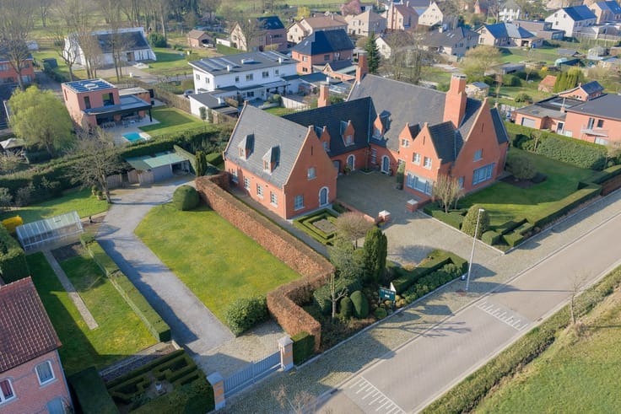
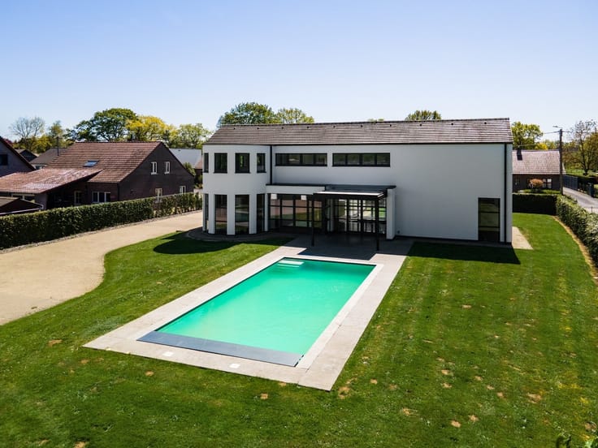
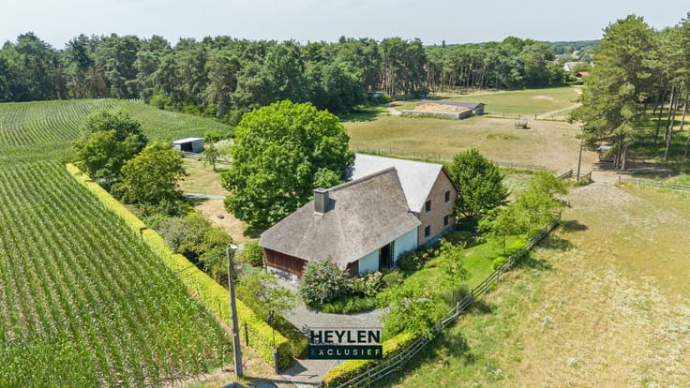
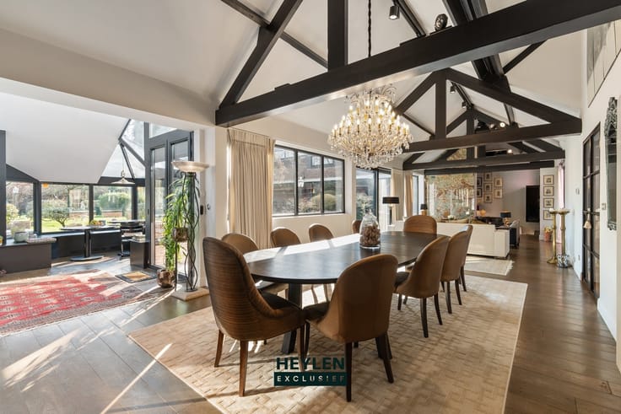
Spacious and light-filled “manoir” villa in the green, peaceful surroundings of Schilde. Located at the end of a cul-de-sac, this perfectly maintained villa prioritizes comfort, light, and privacy. The home features a separate, fully furnished office space adjacent to the spacious entry hall. The spacious, open living areas, featuring hardwood floors, a gas fireplace, and large windows, offer an unobstructed view of the garden. The modern kitchen, equipped with high-end appliances (Falcon stove, Miele ovens, wine refrigerator), opens onto a covered terrace. Practical areas such as a storage room, laundry room, pantry, and double garage are fully integrated. *The first 4 photos are AI-enhanced renderings! On the first floor, you’ll find four full-sized bedrooms, including a spacious master suite with its own walk-in closet and bathroom. A separate bathroom serves the remaining bedrooms. An additional, spacious multipurpose room on the first floor and a large space on the second floor offer numerous possibilities: a hobby room, playroom, fitness area, or an extra bedroom. Outside, you can enjoy a spacious, green garden with mature landscaping and terraces. The home features sustainable and energy-efficient finishes (insulation, high-efficiency heating, air conditioning), resulting in a favorable EPC score.
| Construction year | 2001 |
|---|---|
| Building condition | Good |
| Immovable heritage | Not specified |
| Number of frontages | 4 |
| Covered parking spaces | 4 |
| Asbestos certificate is available | Not specified |
| Usable floor area | 436 square meters |
|---|---|
| How many fireplaces? | 1 |
| Kitchen type | Installed |
| Bedrooms | 4 |
| Dressing room | No |
| Bathrooms | 2 |
| Toilets | 4 |
| Professional space | No |
| Furnished | No |
| Armored door | No |
| Surface of the plot | 2666 square meters |
|---|---|
| Width of the lot on the street | meters |
| Gas, water & electricity | No |
| Elevator | No |
|---|---|
| Secure access / alarm | Yes |
| Armored door | No |
| Air conditioning | No |
| TV cable | No |
| Jacuzzi | No |
| Sauna | No |
| Swimming pool | No |
| Internet | No |
| Primary energy consumption | 164 kilowatt hour per square meters |
|---|---|
| EPC/EPC label | B |
| Renovation works mandatory | No |
| Unique code EPB certificate | Not specified |
| CO₂ emission | Not specified |
| Yearly theoretical total energy consumption | Not specified |
| Valid electricity inspection certificate | Yes |
| Conformity certification for fuel tanks | Not specified |
| Summons: No judicial remedy or administrative measure imposed | Not specified |
|
Flemish register of measures consulted
|
Not specified |
| Valid flood certificate | Not specified |
| Heating type | Gas |
| Heat pump | No |
| Double glazing | No |
| Building permit | Not specified |
|---|---|
| Cadastral Plan | Not specified |
| Right of first refusal for the tenant | Not specified |
| Allotment permit | Not specified |
| Preemption right | No |
| Most recent urban development zoning | |
| Flood zone type | Non flood zone |
|
P-score
|
A |
|
G-score
|
A |
| Latest land use designation | Residential park |
Asked price excluding notary fees (excluding eventual registration fees)
| Price | 1405000 € |
|---|---|
| Tenement building | No |
|
|
|



| Address |
Bredabaan 260
2930 - Brasschaat |
|---|---|
| Website |
|
| External reference | 309008 - BRA-26-ACE-028 |
Get in touch