

Exceptional property for sale
6990000€
7 bedrooms 505 square meters
Immoweb code : 21921215
Immoweb code : 21921215
Overview
7 bedrooms
7 bathrooms
505
square meters
livable space
2551
square meters
of land
Description
Saint-Rémy-de-Provence – Exceptional Mas with 7 Suites
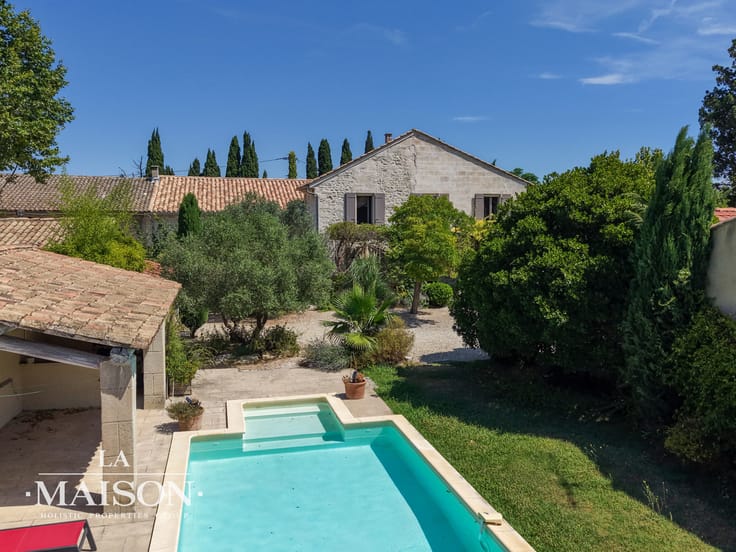
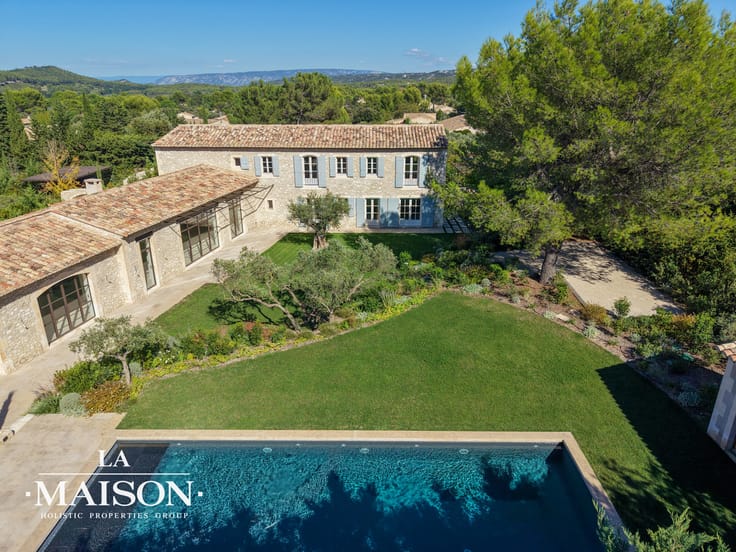
Just a short walk from the centre of Saint-Rémy-de-Provence, in the heart of a particularly lush and unspoilt setting, this exceptional property offers a remarkable interpretation of the traditional Provençal Mas. Designed by Bosc Architectes, the property extends over more than 500 m² and immediately reveals a distinctive architectural identity.
The natural stone, proportions, perspectives and carefully designed openings elegantly reinterpret the traditional architectural codes of Provence, creating a decidedly contemporary residence.
Arranged around a U-shaped architectural design, the Mas opens naturally onto its landscaped grounds of more than 2,500 m². This layout creates a seamless connection between the interior spaces and the garden, while preserving the privacy of each part of the property.
Generous proportions and abundant natural light define a design conceived for both everyday living and entertaining. The house features seven en-suite bedrooms, including a guest suite with its own independent outdoor access. This allows everyone to enjoy the property with complete independence, in an atmosphere that is both elegant and welcoming.
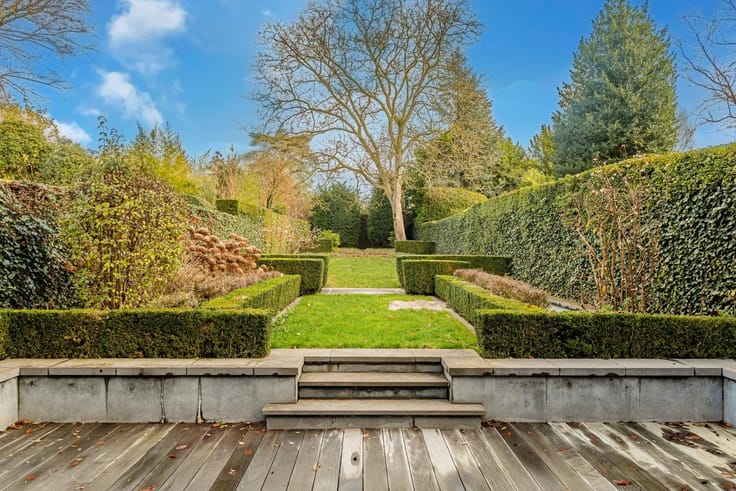
Outside, the garden has been designed as a natural extension of the architecture. Carefully considered perspectives, Mediterranean vegetation and various outdoor living areas create an intimate and exclusive setting, just a few minutes' walk from the lively village centre.
The quality of its design, its generous dimensions and its exceptional location make this property a particularly rare opportunity in Saint-Rémy-de-Provence.
A contemporary Mas deeply rooted in the identity of the Alpilles, where the architectural signature of Bosc Architectes meets the timeless elegance of Provençal architecture.
This exceptional Mas of more than 500 m², designed by Bosc Architectes, offers seven en-suite bedrooms and over 2,500 m² of landscaped grounds, just a short walk from the heart of the village.
| Immovable heritage | Not specified |
|---|---|
| Number of frontages | 4 |
| Asbestos certificate is available | Not specified |
| Usable floor area | 505 square meters |
|---|---|
| Bedrooms | 7 |
| Bathrooms | 7 |
| Surface of the plot | 2551 square meters |
|---|---|
| Gas, water & electricity | No |
| Terrace | Yes |
| Primary energy consumption | 20 kilowatt hour per square meters |
|---|---|
| EPC/EPC label | Not specified |
| Renovation works mandatory | Not specified |
| Unique code EPB certificate | Not specified |
| CO₂ emission | Not specified |
| Yearly theoretical total energy consumption | Not specified |
| Valid electricity inspection certificate | Not specified |
| Summons: No judicial remedy or administrative measure imposed | Not specified |
| Valid flood certificate | Not specified |
| Building permit | Not specified |
|---|---|
| Cadastral Plan | Not specified |
| Right of first refusal for the tenant | Not specified |
| Allotment permit | Not specified |
| Preemption right | Not specified |
| Most recent urban development zoning | Not specified |
|
P-score
|
Not specified |
|
G-score
|
Not specified |
Asked price excluding notary fees (excluding eventual registration fees)
| Price | 6990000 € |
|---|---|
| Tenement building | No |
|
|
|







La Maison Properties Group (IPI 515225)
| Address |
258 avenue Edmond Parmentier
1150 - Woluwe Saint Pierre |
|---|---|
| Website |
|
| External reference | 7905742 |
Get in touch