

895000€
4 bedrooms 267 square meters

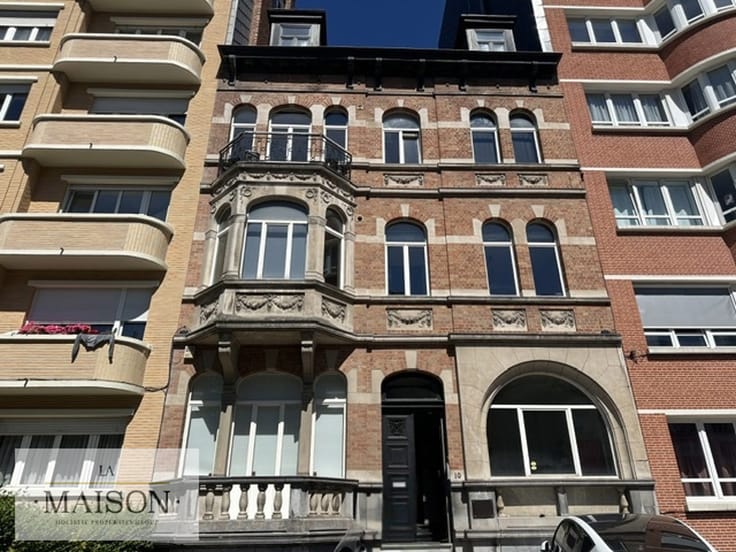
Brussels Centre – Mixed-use building to renovate
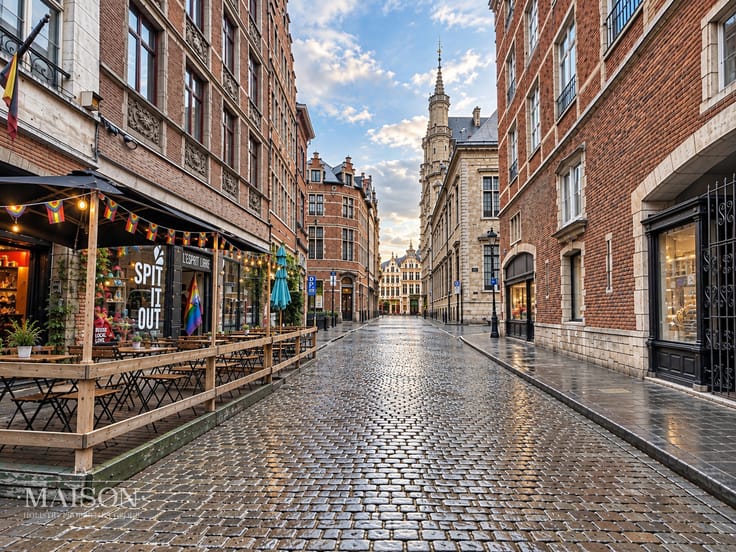
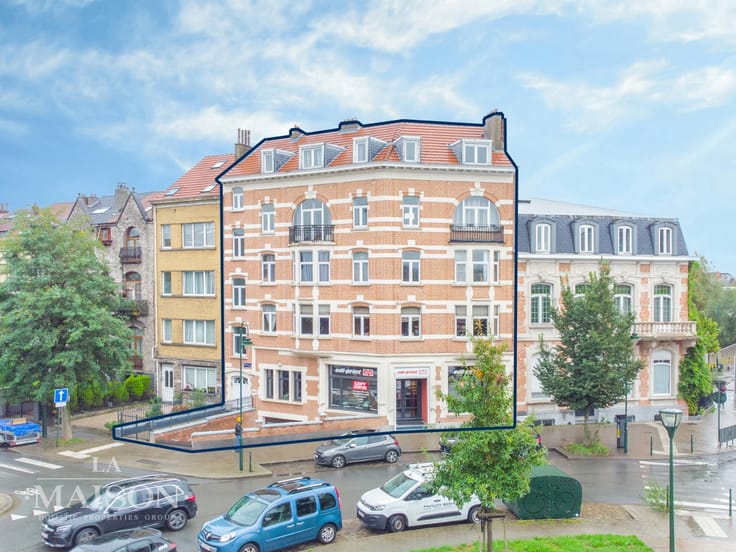
LA MAISON – Holistic Properties Group is pleased to present this mixed-use building offering significant potential, ideally located at Rue du Marché au Charbon 5, in the heart of Brussels’ historic city centre.
Enjoying an exceptional location just a short walk from the Grand-Place, the property is situated in a particularly vibrant and sought-after neighbourhood, surrounded by shops, restaurants, cafés, public transport and all the amenities of the city centre. The property is also located within the UNESCO Grand-Place municipal urban planning regulation (RCU) zone.
With a total floor area of 267.38 m², the building comprises a commercial space on the ground floor, currently fitted out as a bar, together with three residential units distributed across the upper floors. According to the PEB documentation, the respective areas are approximately 77.62 m² for the commercial space, 58.18 m² for the first residential unit, 39.10 m² for the second and 69.21 m² for the third, in addition to the common areas.
The property requires renovation and offers numerous possibilities for reconfiguration and enhancement, making it a particularly attractive opportunity for an investor looking to develop a mixed-use project in one of the most central areas of the capital.
An urban planning regularisation procedure is required. The current application notably concerns the regularisation of several alterations previously carried out without planning permission, including the creation of a terrace on the flat roof at the upper level. The regularisation project notably provides for the removal of the flat-roofed volume and its replacement with a pitched roof, as well as the reconfiguration of the upper residential unit.
Energy information: each of the three residential units has a separate PEB assessment. The first-floor apartment has an energy performance of 205 kWh/m²/year (PEB D-), with CO₂ emissions of 41 kg CO₂/m²/year. The second-floor apartment has an energy performance of 152 kWh/m²/year (PEB D+), with CO₂ emissions of 30 kg CO₂/m²/year. Finally, the duplex on the upper floors has an energy performance of 189 kWh/m²/year (PEB D) and CO₂ emissions of 37 kg CO₂/m²/year.
A rare opportunity to renovate and enhance a mixed-use property in the heart of Brussels, benefiting from a highly sought-after location and excellent rental and commercial potential.
For further information or to arrange a viewing:
LA MAISON – Holistic Properties Group
[email protected]
02/669.23.03
| Number of floors | 4 |
|---|---|
| Building condition | Good |
| Immovable heritage | Not specified |
| Number of frontages | 2 |
| Surroundings type | Urban |
| Asbestos certificate is available | Not specified |
| Usable floor area | 267 square meters |
|---|---|
| Kitchen type | Installed |
| Bedrooms | 4 |
| Bedroom 1 surface | 13 square meters |
| Bedroom 2 surface | 10 square meters |
| Bedroom 3 surface | 10 square meters |
| Bedroom 4 surface | 10 square meters |
| Bathrooms | 3 |
| Shower rooms | 3 |
| Toilets | 5 |
| Furnished | No |
| Surface of the plot | 82 square meters |
|---|---|
| Gas, water & electricity | No |
| Terrace | Yes |
| Primary energy consumption | Not specified |
|---|---|
| EPC/EPC label | D |
| Renovation works mandatory | Not specified |
| Unique code EPB certificate | Not specified |
| CO₂ emission | Not specified |
| Yearly theoretical total energy consumption | Not specified |
| Valid electricity inspection certificate | Not specified |
| Summons: No judicial remedy or administrative measure imposed | Not specified |
| Valid flood certificate | Not specified |
| Heating type | Gas |
| Building permit | Not specified |
|---|---|
| Cadastral Plan | Not specified |
| Right of first refusal for the tenant | Not specified |
| Allotment permit | Not specified |
| Preemption right | Not specified |
| Most recent urban development zoning | Not specified |
| Flood zone type | Non flood zone |
|
P-score
|
Not specified |
|
G-score
|
Not specified |
Asked price excluding notary fees (excluding eventual registration fees)
| Price | 895000 € |
|---|---|
| Tenement building | Yes |
|
|
|






| Address |
258 avenue Edmond Parmentier
1150 - Woluwe Saint Pierre |
|---|---|
| Website |
|
| External reference | 7877010 |
Get in touch