


1100€ + 100€ per month
1 bedroom 113 square meters
Bedrijfsvastgoed
Sorry, there is no English translation. Op zoek naar een studio om in te wonen? Of zoek je een ruimte voor je eigen zaak?
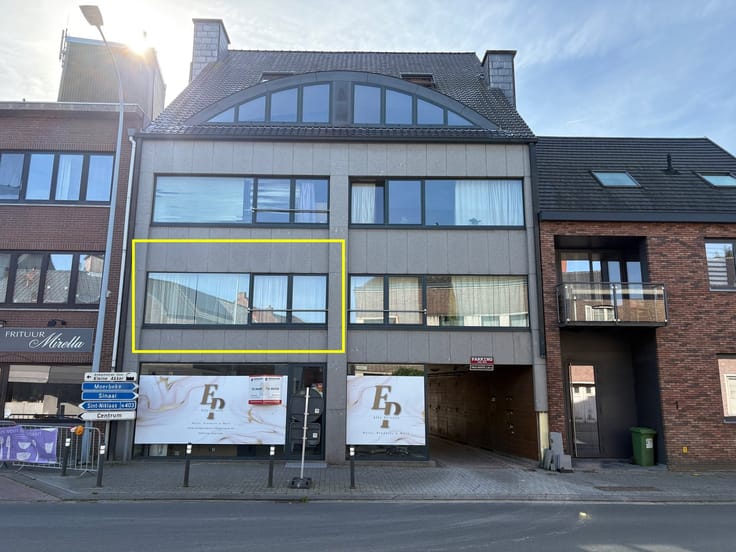
Deze lichtrijke en polyvalente ruimte in de Potterstraat 43A in Sint-Pauwels biedt tal van mogelijkheden. Dankzij de grote raampartij en het schuifraam geniet de ruimte van een overvloed aan natuurlijk licht, een mooi zicht op het privéterras en de ruime tuin met siervijver. Een unieke troef die zorgt voor een aangename sfeer, zowel om te wonen als om te werken.
De ruimte kan ingericht worden als studio of als handels-, kantoor- of praktijkruimte. Denk bijvoorbeeld aan een gezellige woonstudio, een yogastudio, een coachingspraktijk, een kantoor of een creatief atelier.
Ook qua comfort en functionaliteit heeft het pand heel wat te bieden: het pand beschikt over een keuken, sanitair met douche, aansluiting voor een wasmachine en rechtstreekse toegang tot de garage.
De combinatie van licht, groen en buitenruimte geeft dit pand een bijzonder aangenaam karakter en maakt het geschikt voor uiteenlopende invullingen.
Of je nu op zoek bent naar een studio of een inspirerende plek voor uw professionele activiteit, hier ontdek je een ruimte met mogelijkheden.
Interesse? Plan vandaag nog vrijblijvend een bezoek in via: 03 779 69 29 of [email protected]
| Syndicator | Not specified |
|---|---|
| Immovable heritage | Not specified |
| Shared ownership parts | Not specified |
| Street frontage width | 7 m |
| Number of frontages | 2 |
| Covered parking spaces | 2 |
| Asbestos certificate is available | Not specified |
| Usable floor area | 113 square meters |
|---|---|
| Kitchen type | Installed |
| Kitchen surface | 7 square meters |
| Bedrooms | 1 |
| Dressing room | No |
| Bathrooms | 1 |
| Toilets | 1 |
| Professional space | No |
| Furnished | No |
| Armored door | No |
| Garden surface | 204 square meters |
|---|---|
| Garden orientation | South West |
| Terrace surface | 92 square meters |
| Terrace orientation | South West |
| Elevator | No |
|---|---|
| Secure access / alarm | No |
| Armored door | No |
| Air conditioning | No |
| TV cable | Yes |
| Jacuzzi | No |
| Sauna | No |
| Swimming pool | No |
| Internet | No |
| Primary energy consumption | 252 kilowatt hour per square meters |
|---|---|
| EPC/EPC label | C |
| Renovation works mandatory | No |
| Unique code EPB certificate | 2536344 |
| CO₂ emission | Not specified |
| Yearly theoretical total energy consumption | Not specified |
| Valid electricity inspection certificate | Not specified |
| Conformity certification for fuel tanks | Not specified |
| Summons: No judicial remedy or administrative measure imposed | Not specified |
|
Flemish register of measures consulted
|
Not specified |
| Separate meter for electricity | Yes |
| Separate meter for gas | Yes |
| Separate meter for water | Yes |
| Heating type | Gas |
| Heat pump | No |
| Double glazing | Yes |
| Building permit | Not specified |
|---|---|
| Right of first refusal for the tenant | Not specified |
| Allotment permit | Not specified |
| Preemption right | Not specified |
| Most recent urban development zoning | Not specified |
| Flood zone type | Non flood zone |
| Monthly rental price | 1100 € |
|---|---|
| Monthly costs | 100€ |
| Rent excluding charges for exclusive and common parts | Not specified |
| Overview of costs for exclusive parts | Not specified |
| Method of calculation of these costs | Not specified |
| Tenement building | No |
| The amount and date of payment of the last previous rent | Not specified |
|
|
|


| Address |
19 Polenlaan
9190 - Stekene |
|---|---|
| Website |
|
| External reference | 1220 - 2013492 |
Get in touch