
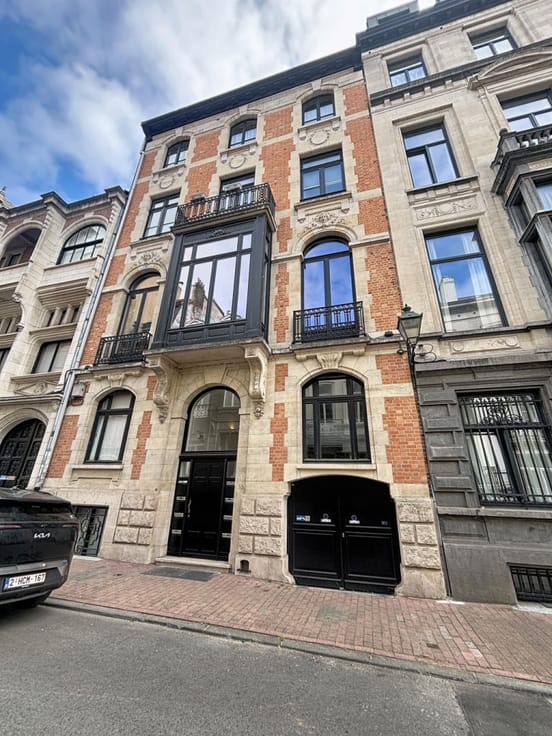


125000€
35 square meters

Studio apartment in excellent condition in Auderghem.
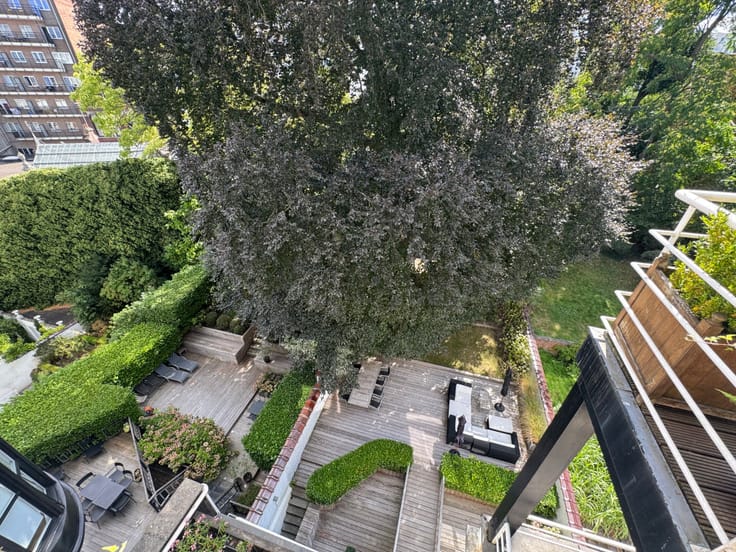
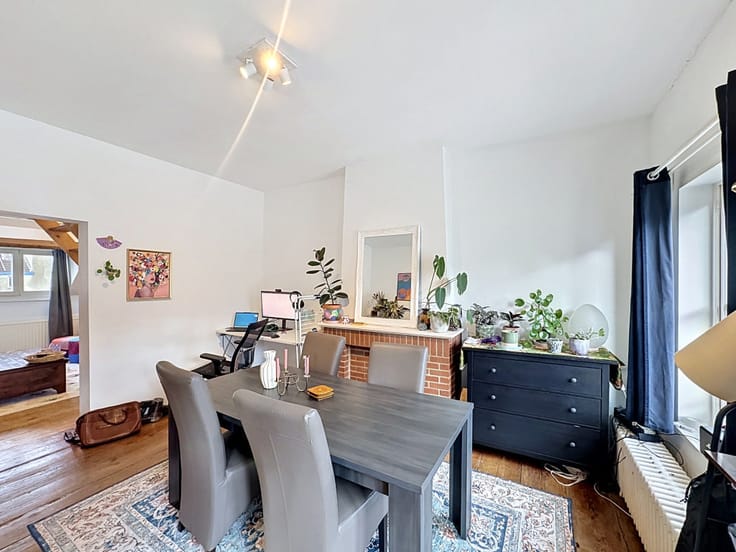
Auderghem, on the rear garden side (4th floor) of the "Belle Epoque" serviced residence, in a quiet location yet closeto all transportation links and shops, as well as the green promenade and Woluwé Park, we are pleased to present a charming studio apartment (currently occupied) with a floor area of 35m%B2, laid out as follows: entry hall, 24 m² living room with a fully equipped open kitchen and a 6 m² sleeping area, opening onto a balcony with a view of the communal gardens, and a shower room with a toilet. Aluminum double-glazed windows. Built in 2012. Fully tiled. Electric heating. Basic residence services: 24-hour staff on duty, nursing care, activities Monday through Friday, administrative assistance. Energy Performance Rating (PEB): -. Electrical system up to code. The residence’s motto: “Feel at home, with added security and less loneliness.” Could also be an ideal investment with a net return of 4.20%. Complete information available upon request, including details on the emphyteusis arrangement. Financial data: Charges: €, Lease contract: an(s) . Rightmove infos: Dernière affectation urbanistique . Scene: Garden view . Services: Supermarket, Metro: m, School: m, Nursery, Shops, Sport club, Bus: m . Walls: Paint . Casing about floor: Floor tiles . Chap about eye: Double glazing, Aluminium . equipment diverse: Lift . Electric Equipments: Phone cable, Intercom, TV cable . : Numéro de certificat PEB, CO2 emissions: 41 Kg Co2m²an, Energy performance: 260 kwh, Co
| Available as of | Depending on the tenant |
|---|---|
| Construction year | 2013 |
| Floor | 4 |
| Number of floors | 5 |
| Immovable heritage | Not specified |
| Number of frontages | 2 |
| Asbestos certificate is available | No |
| Usable floor area | 35 square meters |
|---|---|
| Living room surface | 16 square meters |
| Kitchen type | Installed |
| Shower rooms | 1 |
| Toilets | 1 |
| Basement | Yes |
| Furnished | No |
| Terrace surface | 2 square meters |
|---|
| Elevator | Yes |
|---|---|
| Intercom | Yes |
| Primary energy consumption | 260 kilowatt hour per square meters |
|---|---|
| EPC/EPC label | E |
| Renovation works mandatory | Not specified |
| Unique code EPB certificate | 20250106-0000700400-01-3 |
| CO₂ emission | 41 kg CO₂/m² |
| Yearly theoretical total energy consumption | Not specified |
| Valid electricity inspection certificate | Yes |
| Conformity certification for fuel tanks | Not specified |
| Summons: No judicial remedy or administrative measure imposed | Not specified |
| Valid flood certificate | Not specified |
| Heating type | Electric |
| Heat pump | No |
| Photovoltaic solar panels | No |
| Thermic solar panels | No |
| Double glazing | Yes |
| Building permit | Not specified |
|---|---|
| Cadastral Plan | Not specified |
| Right of first refusal for the tenant | Not specified |
| Allotment permit | Not specified |
| Preemption right | Not specified |
| Most recent urban development zoning | Not specified |
|
P-score
|
Not specified |
|
G-score
|
Not specified |
Asked price excluding notary fees (excluding eventual registration fees)
| Price | 125000 € |
|---|---|
| Monthly charges | 48 € |
| Tenement building | No |
|
|
|

| Address |
Av. Louise 195
1050 - Bruxelles |
|---|---|
| External reference | 8311-1-1 |
Get in touch