


235000€
48 square meters

Métro Hankar, studio +/-48 m² + terrace
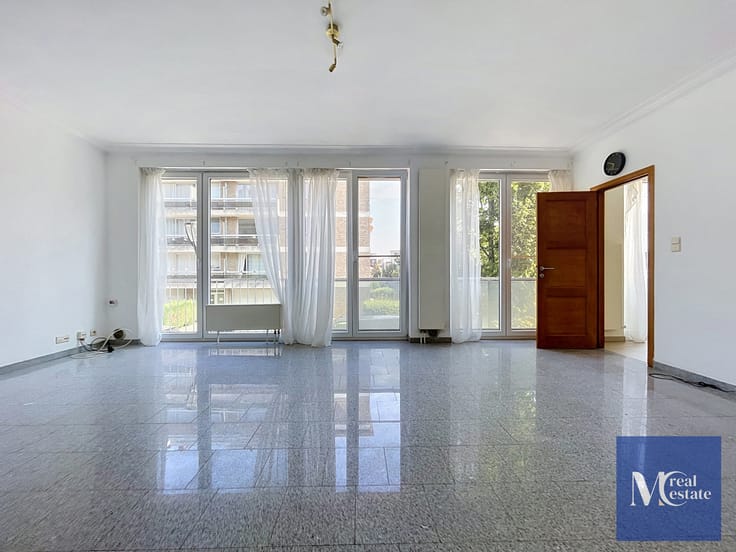
Just a stone’s throw from Hankar metro station, located on the 1st floor of a well‑maintained residence, this studio of approx. 48 m² offers a pleasant living environment in a sought‑after residential area, close to shops and public transport. It consists of an entrance hall equipped with a colour videophone and a coat closet, separate WC (new toilet), a 26 m² living room enhanced by a functional open fireplace that adds charm and warmth to the space, a 4 m² sleeping corner with integrated wall bed, a 6.5 m² terrace facing North‑East, a separate fitted kitchen, and a bathroom with bathtub. The technical equipment ensures a good level of comfort: gas central heating (new boilers), PVC double‑glazed windows, new electric boiler, new lighting fixtures and LED lighting, solar panels, compliant electrical installation, and new taps. A cellar on level -1 is included, with the possibility of purchasing two additional ones (€3,000 each). Outdoor parking reserved for residents of the building. EPC: F
| Construction year | 1958 |
|---|---|
| Floor | 1 |
| Number of floors | 5 |
| Building condition | Good |
| Immovable heritage | Not specified |
| Number of frontages | 2 |
| Surroundings type | Urban |
| Asbestos certificate is available | Not specified |
| Usable floor area | 48 square meters |
|---|---|
| Living room surface | 30 square meters |
| Kitchen type | Installed |
| Kitchen surface | 5 square meters |
| Bathrooms | 1 |
| Toilets | 1 |
| Office | No |
| Furnished | No |
| Armored door | No |
| Terrace surface | 7 square meters |
|---|---|
| Terrace orientation | North East |
| Caretaker | No |
|---|---|
| Elevator | Yes |
| Intercom | No |
| Secure access / alarm | No |
| Armored door | No |
| Visio phone | Yes |
| Jacuzzi | No |
| Swimming pool | No |
| Primary energy consumption | 329 kilowatt hour per square meters |
|---|---|
| EPC/EPC label | F |
| Renovation works mandatory | Not specified |
| Unique code EPB certificate | 20260727-0000761161-01-08 |
| CO₂ emission | 64 kg CO₂/m² |
| Yearly theoretical total energy consumption | Not specified |
| Valid electricity inspection certificate | Yes |
| Summons: No judicial remedy or administrative measure imposed | Not specified |
| Valid flood certificate | Not specified |
| Heating type | Gas |
| Photovoltaic solar panels | Yes |
| Double glazing | Yes |
| Building permit | Not specified |
|---|---|
| Cadastral Plan | Not specified |
| Right of first refusal for the tenant | Not specified |
| Allotment permit | Not specified |
| Preemption right | No |
| Most recent urban development zoning | Not specified |
|
P-score
|
Not specified |
|
G-score
|
Not specified |
Asked price excluding notary fees (excluding eventual registration fees)
| Price | 235000 € |
|---|---|
| Monthly charges | 83 € |
| Cadastral income | 790 € |
| Tenement building | No |
|
|
|
| Address |
Reigerlaan 30
1933 - Sterrebeek |
|---|---|
| External reference | 7867206 |
Get in touch