


235000€
1 bedroom 55 square meters

Abbaye/Cambre : Studio Apartment + Terrace
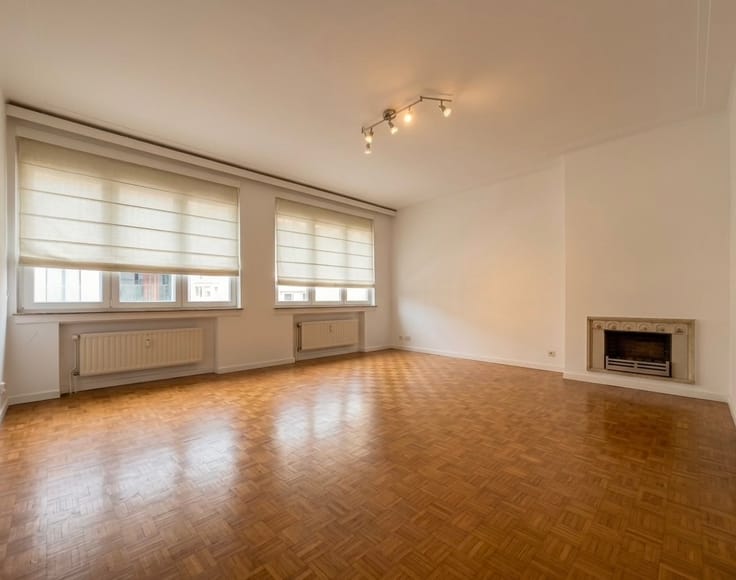
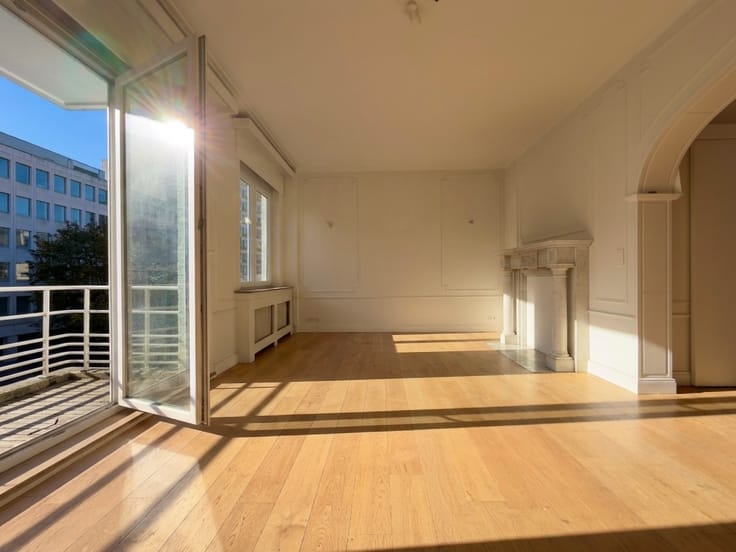
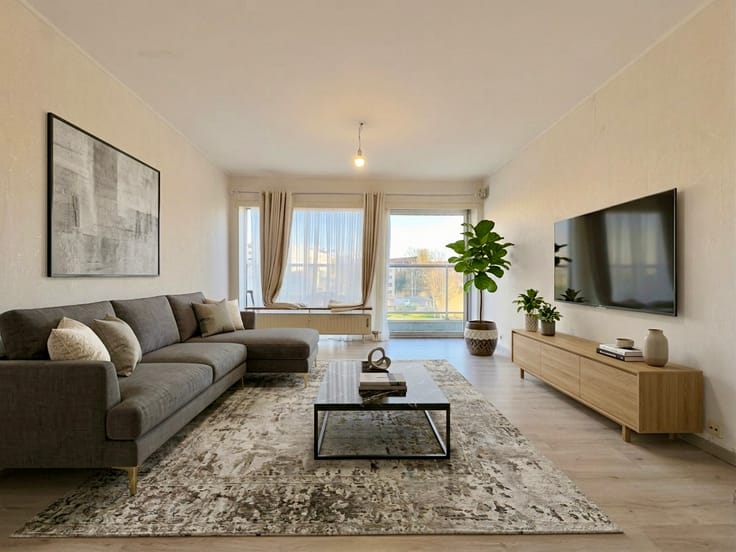
Idyllic location halfway between the Abbey and the Bois de la Cambre. Superb studio apartment with a total surface area of ± 55 m² (according to PEB certificate) on the 4th floor at the rear of a beautiful residential building. It consists of an entrance hall with cloakroom, a spacious living room (± 20 m²), an open equipped kitchen (± 8 m²) with laundry space, 1 bedroom (± 10 m²) and 1 bathroom (± 8 m²) with toilet. Rear terrace (± 6 m²) facing South. A cellar completes the property. Gas central heating. Non-compliant electricity. Elevator, property manager, double glazing. A garage for sale in addition (39.000€). Charges : 240€/month - Details : 175€ (common areas, insurance, property manager, cleaning, gas central heating and hot water) + 65 € (reserve fund). PEB: E-. Apartment currently rented (9-year lease). Rare property to discover as soon as possible and exclusively with Pons Realty !!
Schedule a viewing directly through the interactive calendar via this link: https://pons-realty.com/bien/studio-a-vendre-bruxelles-ville-boulevard-de-la-cambre-570397/
| Available as of | Depending on the tenant |
|---|---|
| Property name | Studio Cambre |
| Neighbourhood or locality | Abbaye-Cambre |
| Construction year | 1955 |
| Floor | 4 |
| Number of floors | 5 |
| Building condition | As new |
| Immovable heritage | No |
| Street frontage width | 18 m |
| Number of frontages | 2 |
| Covered parking spaces | 1 |
| Surroundings type | Living area (residential, urban or rural) |
| Asbestos certificate is available | Not specified |
| Usable floor area | 55 square meters |
|---|---|
| Living room surface | 20 square meters |
| How many fireplaces? | 1 |
| Kitchen surface | 8 square meters |
| Bedrooms | 1 |
| Bedroom 1 surface | 10 square meters |
| Dressing room | No |
| Bathrooms | 1 |
| Toilets | 1 |
| Laundry room | Yes |
| Office | No |
| Professional space | No |
| Basement surface | 3 square meters |
| Armored door | No |
| Terrace surface | 6 square meters |
|---|---|
| Terrace orientation | South |
| Caretaker | No |
|---|---|
| Elevator | Yes |
| Accessible for disabled people | No |
| Intercom | Yes |
| Secure access / alarm | Yes |
| Armored door | No |
| Air conditioning | No |
| TV cable | Yes |
| Visio phone | Yes |
| Jacuzzi | No |
| Sauna | No |
| Swimming pool | No |
| Internet | Yes |
| Primary energy consumption | 270 kilowatt hour per square meters |
|---|---|
| EPC/EPC label | E |
| Renovation works mandatory | Not specified |
| EPC description | 1 - Insulate the exterior walls (D) 2 - Install a dual-flow ventilation system (C-) 3 - Replace the windows (C+) |
| Unique code EPB certificate | 20261018-0000769794-01-1 |
| CO₂ emission | 54 kg CO₂/m² |
| Yearly theoretical total energy consumption | Not specified |
| Valid electricity inspection certificate | Yes |
| Conformity certification for fuel tanks | No |
| Summons: No judicial remedy or administrative measure imposed | No |
| Valid flood certificate | Not specified |
| Heating type | Gas |
| Heat pump | No |
| Photovoltaic solar panels | No |
| Thermic solar panels | No |
| Common water heater | Yes |
| Double glazing | No |
| Building permit | No |
|---|---|
| Type of building | Apartment building |
| Cadastral Plan | No |
| Right of first refusal for the tenant | Yes |
| Obligation to build | No |
| Allotment permit | No |
| Preemption right | Yes |
| Proceedings for breach of planning regulations | No |
| Most recent urban development zoning | |
| Extra information | RAS |
| Flood zone type | Non flood zone |
|
P-score
|
Not specified |
|
G-score
|
Not specified |
Asked price excluding notary fees (excluding eventual registration fees)
| Price | 235000 € |
|---|---|
| Tenement building | No |
|
|
|

| Address |
Boulevard de la Cambre 42
1000 - Bruxelles |
|---|---|
| Website |
|
| Agent's name | Benjamin Pons |
| [email protected] | |
| Phone number |
|
Get in touch