



330000€
55 square meters

Studio No. 29 Renovated with Dressing Room or Home Office
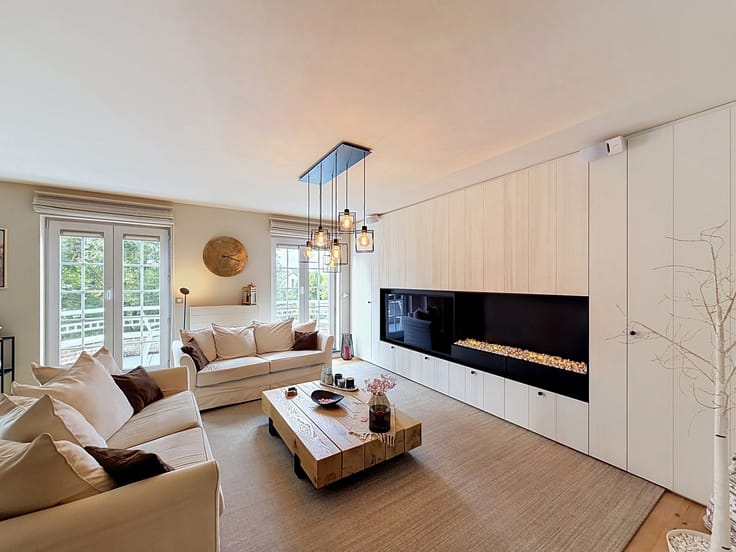
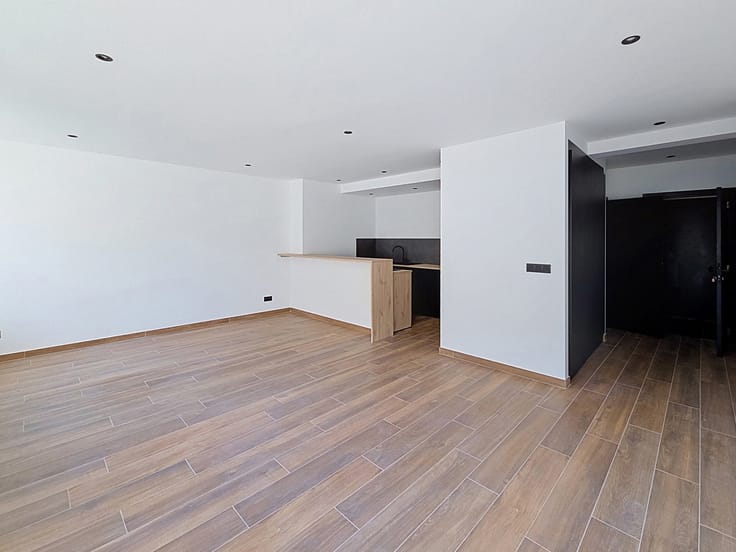
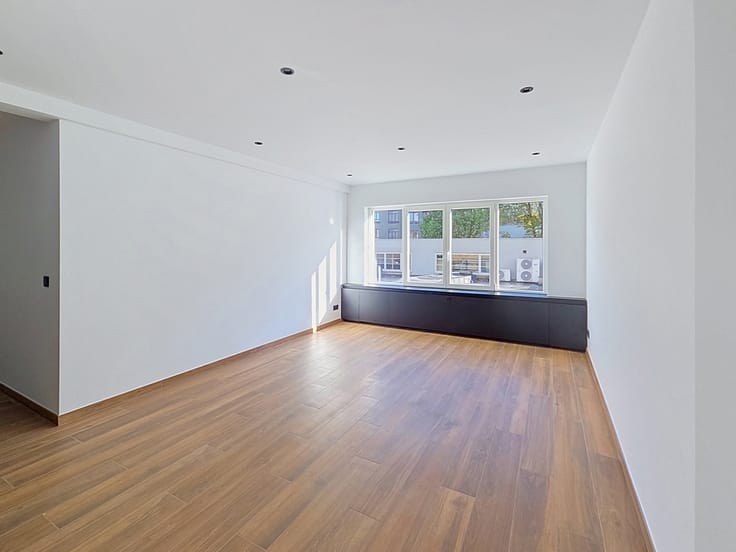
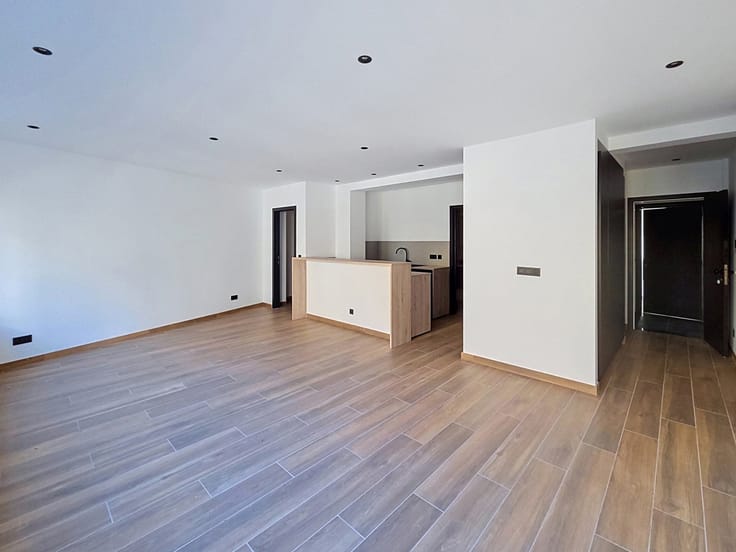
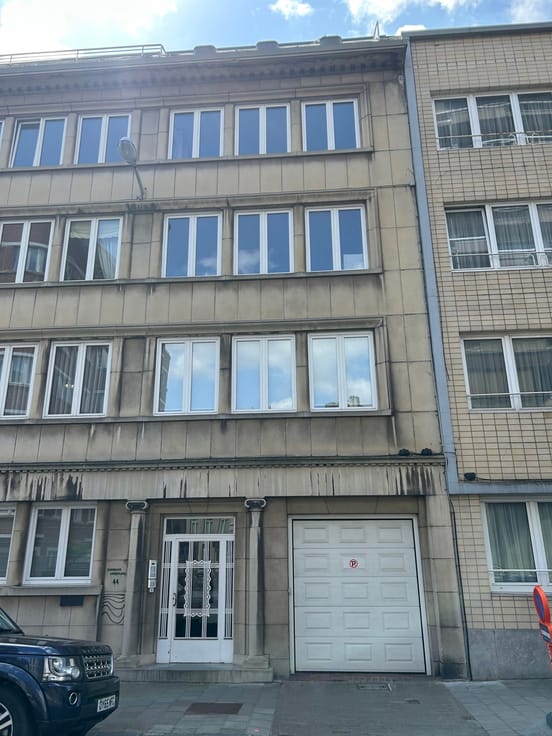
Immodussart is pleased to present this beautiful, fully renovated studio apartment, located in the left wing of the building. The property stands out thanks to an additional room of approximately 7 m², offering a range of layout possibilities.
The entrance hall features a separate toilet with a hand basin, as well as two custom-built wardrobes.
The main living area combines a lounge, dining area and sleeping space.
The kitchen is equipped with a fridge-freezer, an oven, a microwave and a dishwasher. The extractor hood is integrated into the worktop.
The shower room features a washbasin and space for a washing machine.
The property's main asset is its additional room, which can be arranged as a dressing room, a home office or a versatile space combining both functions, depending on your needs. This room provides additional usable space and is not advertised as an extra bedroom.
The studio also benefits from PVC double-glazed windows, a video intercom and a heated bathroom mirror with lighting and connected functionality allowing music playback.
The electrical inspection certificate is compliant. The EPC certificate will be provided shortly.
An original studio offering greater flexibility thanks to its additional room.
For further information or to arrange a viewing, please contact our colleague Sébastien Horvath.
Phone: 0477/78.70.47
Email: [[email protected]](mailto:[email protected])
Immodussart – Your real estate partner.
| Available as of | Immediately |
|---|---|
| Floor | 1 |
| Number of floors | 6 |
| Building condition | Just renovated |
| Immovable heritage | Not specified |
| Number of frontages | 2 |
| Asbestos certificate is available | Not specified |
| Usable floor area | 55 square meters |
|---|---|
| Living room surface | 36 square meters |
| Kitchen type | Hyper equipped |
| Bathrooms | 1 |
| Shower rooms | 1 |
| Toilets | 1 |
| Laundry room | Yes |
| Office surface | 6 square meters |
| Office | Yes |
| Basement | Yes |
| Furnished | No |
| Armored door | No |
| Caretaker | No |
|---|---|
| Elevator | Yes |
| Accessible for disabled people | No |
| Secure access / alarm | No |
| Armored door | No |
| Jacuzzi | No |
| Swimming pool | No |
| Primary energy consumption | 198 kilowatt hour per square meters |
|---|---|
| EPC/EPC label | D |
| Renovation works mandatory | Not specified |
| Unique code EPB certificate | 20261006-0000768411-01-8 |
| CO₂ emission | 51 kg CO₂/m² |
| Yearly theoretical total energy consumption | Not specified |
| Valid electricity inspection certificate | Yes |
| Summons: No judicial remedy or administrative measure imposed | Not specified |
| Valid flood certificate | Not specified |
| Thermic solar panels | No |
| Double glazing | Yes |
| Building permit | Not specified |
|---|---|
| Cadastral Plan | Not specified |
| Right of first refusal for the tenant | Not specified |
| Allotment permit | Not specified |
| Preemption right | Not specified |
| Most recent urban development zoning | Not specified |
| Flood zone type | Non flood zone |
|
P-score
|
Not specified |
|
G-score
|
Not specified |
Asked price excluding notary fees (excluding eventual registration fees)
| Price | 330000 € |
|---|---|
| Tenement building | No |
|
|
|


| Address |
Av. Louise, 523
1050 - Bruxelles |
|---|---|
| Website |
|
| External reference | 7896386 |
Get in touch
