

Flat studio for sale
(excl. taxes) 186500€
53 square meters
Immoweb code : 10635371

Immoweb code : 10635371
Overview
1 bathroom
53
square meters
livable space
Floor :
2
Description
Unfortunately we did not receive an English translation for this text.
Fr :
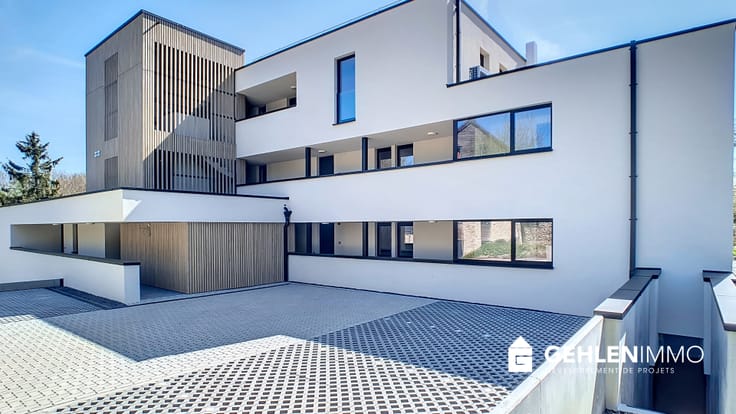
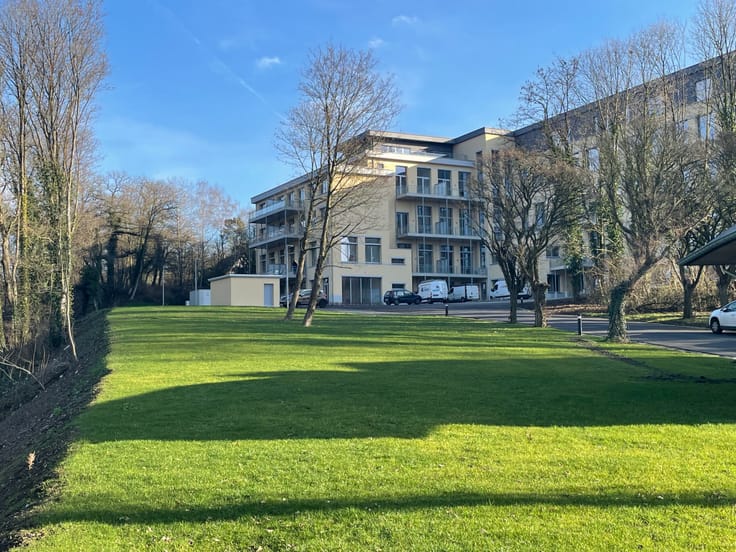
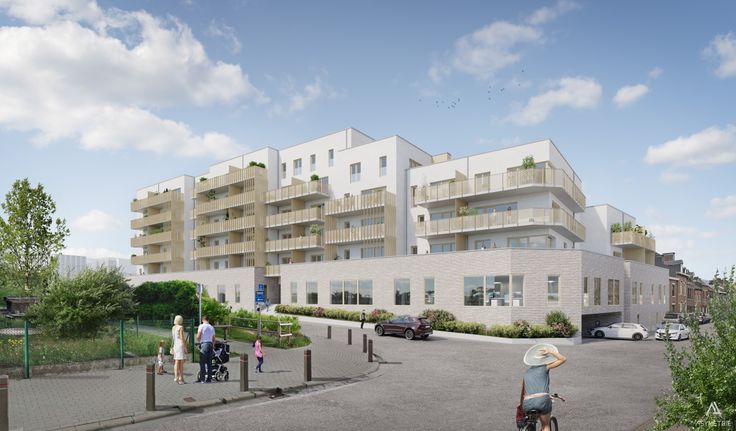
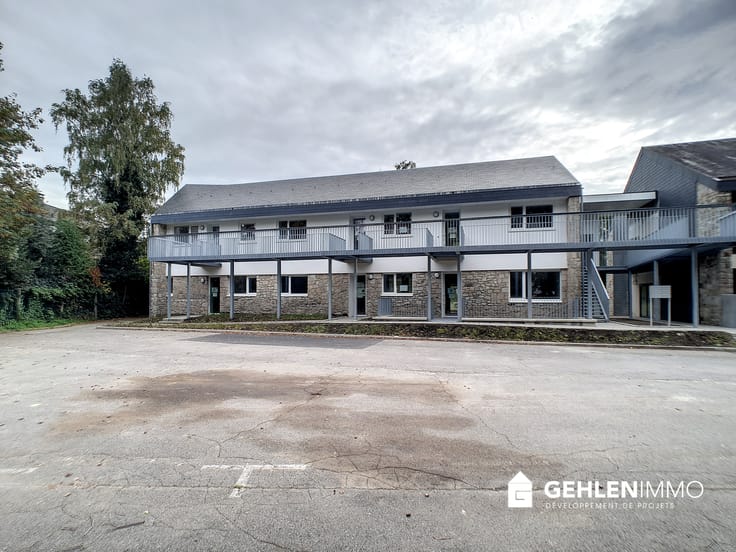
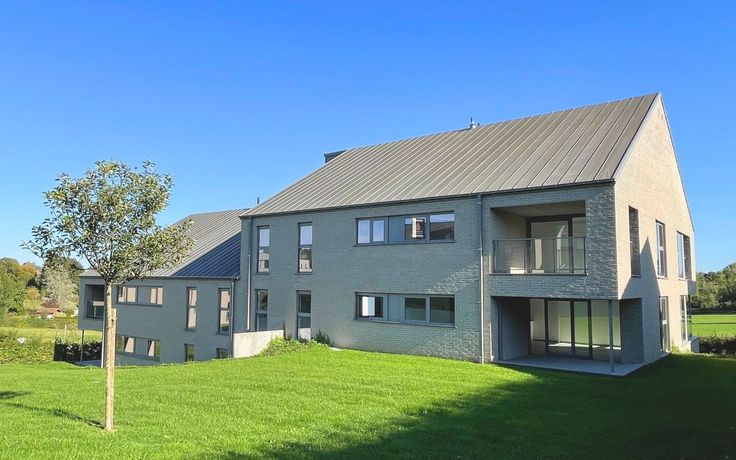
Dans un environnement bucolique, à mi-chemin entre Verviers et Dolhain, la réhabilitation du Préventorium, bâtiment emblématique, vous offre tout le confort que vous recherchez et un cadre de vie naturel.
La Résidence est composée de 58 appartements de 1 à 3 chambres (53 à 179 m²) et de 5 surfaces de bureaux.
Chaque appartement bénéficie d'une terrasse, d'une cave et d'un parking privatif extérieur.
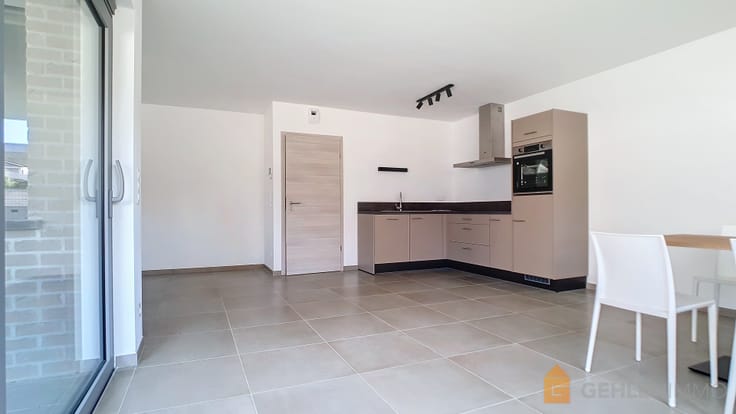
Haut degré de finition : revêtement de tous les sols, sanitaires complets, cuisine équipée, châssis en Alu, portes blindées, portes intérieures décoratives, vidéo-parlophone, premières peintures...
A terme, un ravel permettra de rejoindre le centre de Dolhain.
Pour tous renseignements : Michel Lejeune 0477/ 41 86 45
| Building price excluding VAT | €186,500 |
|---|
| Available as of | At delivery |
|---|---|
| Property name | Les Jardins du Préventorium |
| Construction year | 2024 |
| Floor | 2 |
| Number of floors | 4 |
| Immovable heritage | Not specified |
| Outdoor parking spaces | 1 |
| Surroundings type | Countryside |
| Asbestos certificate is available | Not specified |
| Usable floor area | 53 square meters |
|---|---|
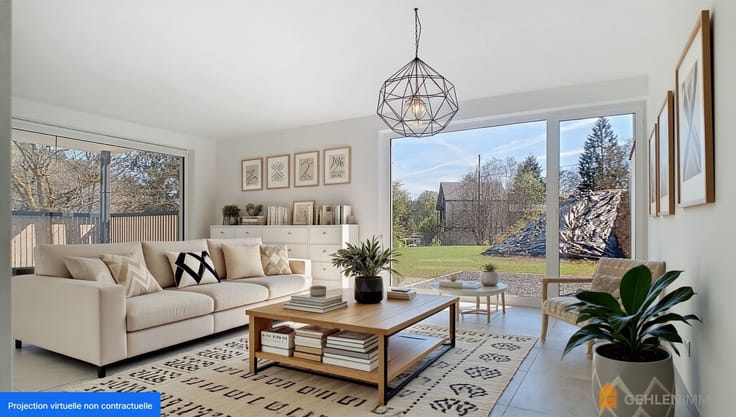
| Living room surface | 23 square meters |
| Bedroom 1 surface | 9 square meters |
| Dressing room | No |
| Bathrooms | 1 |
| Toilets | 1 |
| Office | No |
| Professional space | No |
| Basement | Yes |
| Armored door | Yes |
| Terrace surface | 21 square meters |
|---|---|
| Terrace orientation | North |
| Caretaker | No |
|---|---|
| Elevator | Yes |
| Accessible for disabled people | Yes |
| Intercom | No |
| Secure access / alarm | No |
| Armored door | Yes |
| Air conditioning | No |
| TV cable | Yes |
| Visio phone | Yes |
| Jacuzzi | No |
| Sauna | No |
| Swimming pool | No |
| Internet | Yes |
| Primary energy consumption | 129 kilowatt hour per square meters |
|---|---|
| EPC/EPC label | B |
| Renovation works mandatory | Not specified |
| Unique code EPB certificate | 20251218022132 |
| CO₂ emission | 29 kg CO₂/m² |
| Yearly theoretical total energy consumption | 6342 kWh/year |
| Valid electricity inspection certificate | Yes |
| Conformity certification for fuel tanks | Not specified |
| Summons: No judicial remedy or administrative measure imposed | Not specified |
| Valid flood certificate | Not specified |
| Heating type | Gas |
| Heat pump | No |
| Photovoltaic solar panels | No |
| Thermic solar panels | No |
| Common water heater | No |
| Double glazing | Yes |
| Building permit | Yes |
|---|---|
| Type of building | All kind |
| Cadastral Plan | Not specified |
| Right of first refusal for the tenant | Not specified |
| Allotment permit | Not specified |
| Preemption right | No |
| Proceedings for breach of planning regulations | No |
| Most recent urban development zoning | Not specified |
|
P-score
|
Not specified |
|
G-score
|
Not specified |
Asked price excluding VAT and excl. notary fees (excluding eventual registration fees)
| Price | 186500 € |
|---|---|
| Tenement building | No |
|
|
|



Gehlen Immo
| Address |
Rue du Bosquet 3
4890 - Thimister-Clermont |
|---|---|
| Website |
|
| External reference | 15 bte 206 - 1.09 |
Get in touch