


915€ per month
2 bedrooms 106 square meters

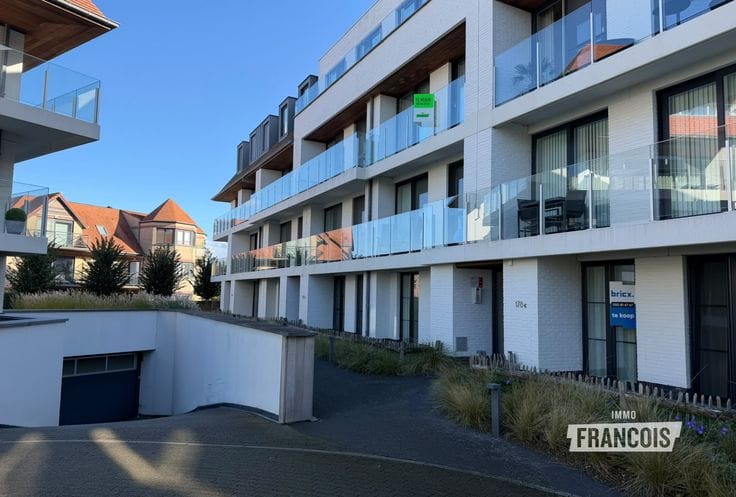
Spacious and bright bel-etage apartment with large terrace near the centre of De Haan!
This charming and light-filled apartment is ideally located at Wenduinesteenweg 67 in De Haan, within walking and cycling distance of the town centre, the woods, schools and public transport. Thanks to its central yet green setting, you enjoy a perfect combination of tranquillity and accessibility.
The apartment is laid out in a raised ground-floor (bel-etage) style. On the ground floor you enter through a private entrance hall with enough space for a cloak area. From the hall there is also access to the cellar, ideal for extra storage.
A staircase leads to the first floor. Here you find a separate guest toilet on the mezzanine. A few steps up brings you into the bright living room, which immediately provides an open and pleasant atmosphere. Adjoining is the attractive, fully equipped kitchen which gives access to a very spacious terrace — an absolute asset where you can fully enjoy outdoor space, sun and quiet.
On the second floor are the two full-size bedrooms. There is also the bathroom, fitted with a double sink and a bath, providing extra comfort.
As an additional plus, the apartment also has an attic, ideal for additional storage space.
The apartment is heated by central gas heating and has a favourable EPC. This provides a comfortable living environment and efficient energy consumption.
In short: a spacious, practical and energy-efficient apartment in an excellent location in De Haan.
Do not hesitate and schedule your visit quickly via [email protected] or 059 46 00 46.
Shared charges: flat rate of €35/month
Immediately available.
Highlights
* Centrally located
* Attic and cellar present
* Light-filled
* Favourable EPC
| Available as of | Immediately |
|---|---|
| Number of floors | 2 |
| Building condition | Good |
| Syndicator | Not specified |
| Immovable heritage | Not specified |
| Shared ownership parts | Not specified |
| Asbestos certificate is available | Not specified |
| Usable floor area | 106 square meters |
|---|---|
| Living room | Yes |
| Bedrooms | 2 |
| Bathrooms | 1 |
| Terrace | Yes |
|---|
| Primary energy consumption | 187 kilowatt hour per square meters |
|---|---|
| EPC/EPC label | B |
| Renovation works mandatory | No |
| Unique code EPB certificate | 20260121-0003777432-RES-1 |
| CO₂ emission | Not specified |
| Yearly theoretical total energy consumption | Not specified |
| Valid electricity inspection certificate | Not specified |
| As built plan | No |
| Summons: No judicial remedy or administrative measure imposed | Not specified |
|
Flemish register of measures consulted
|
Not specified |
| Separate meter for electricity | Not specified |
| Separate meter for gas | Not specified |
| Separate meter for water | Not specified |
| Heating type | Gas |
| Double glazing | Yes |
| Building permit | Yes |
|---|---|
| Right of first refusal for the tenant | Not specified |
| Allotment permit | No |
| Preemption right | No |
| Proceedings for breach of planning regulations | No |
| Most recent urban development zoning | Not specified |
| Flood zone type | Non flood zone |
|
P-score
|
A |
|
G-score
|
A |
| Monthly rental price | 915 € |
|---|---|
| Monthly costs | € |
| Rent excluding charges for exclusive and common parts | Not specified |
| Overview of costs for exclusive parts | Not specified |
| Method of calculation of these costs | Not specified |
| Tenement building | No |
| The amount and date of payment of the last previous rent | Not specified |
|
|
|
| Address |
Stationstraat 16
8420 - De Haan |
|---|---|
| Agent's name | Mia Costenoble |
| Phone number |
|
Get in touch