


425000€
2 bedrooms 96 square meters

2-bedroom apartment with city garden for sale in Antwerp for sale in Antwerpen
View the layout and download all documents for this apartment for sale in Antwerp via www.kleyo.be/te-koop.
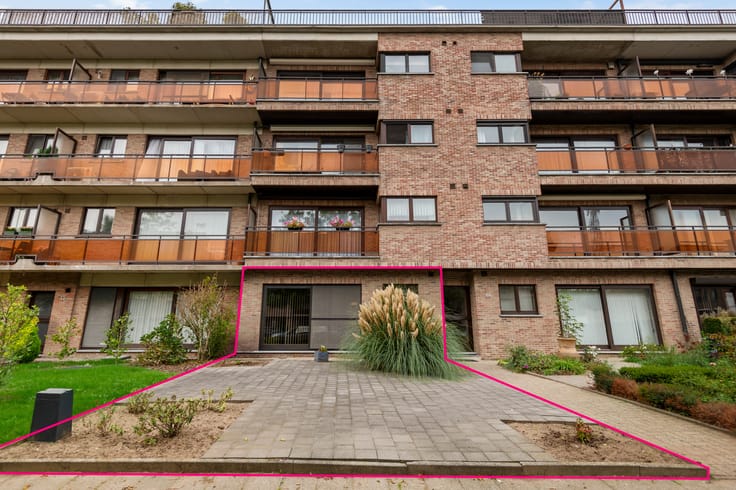
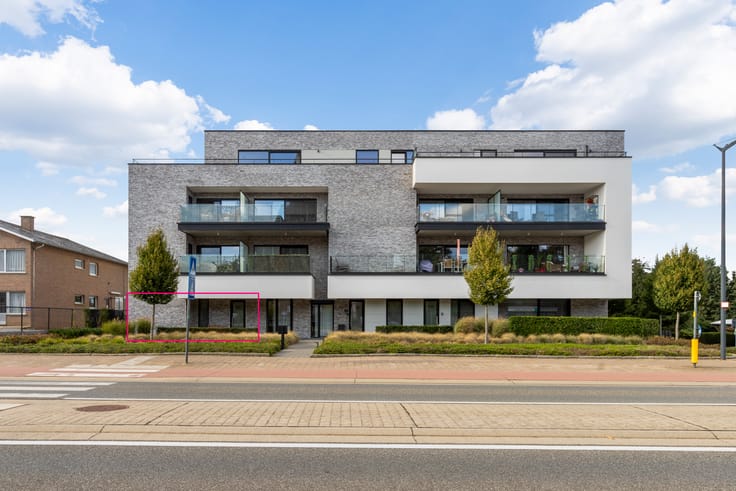
Ground floor apartment with garden
Are you looking for a ground floor apartment for sale in Antwerp? This move-in ready home in excellent condition offers a living area of 96 m² and is equipped with all modern conveniences. With a beautiful outdoor space, this property has all the assets to make it a warm home.
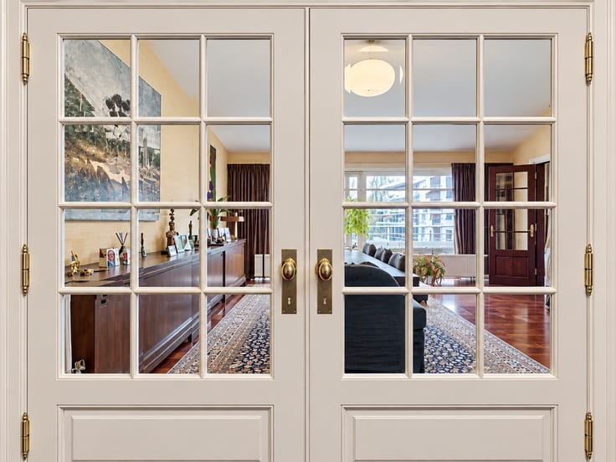
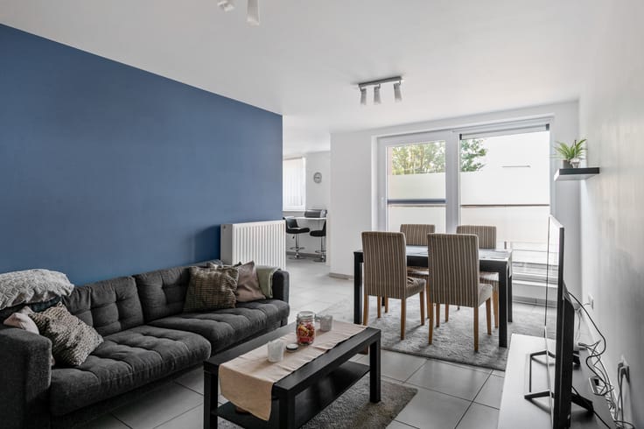
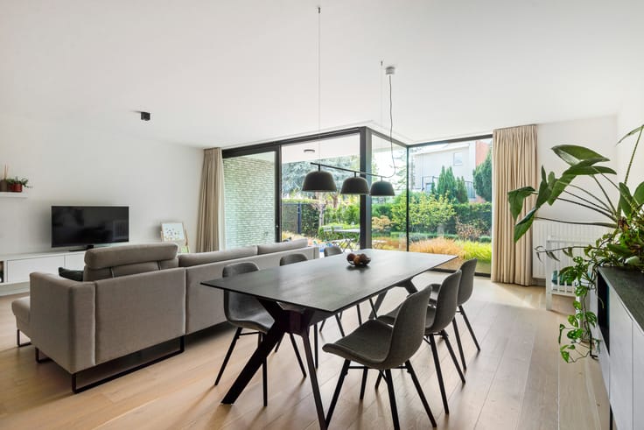
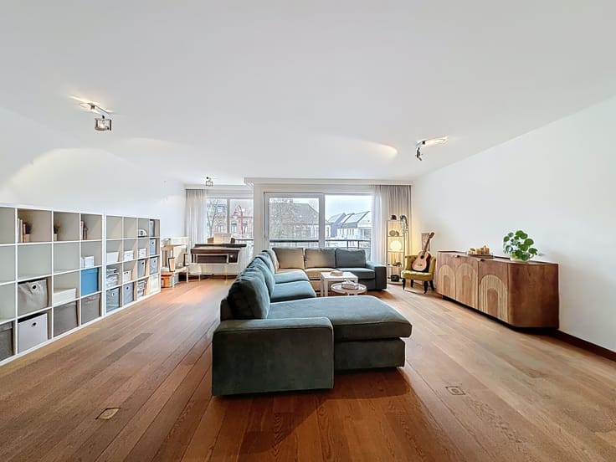
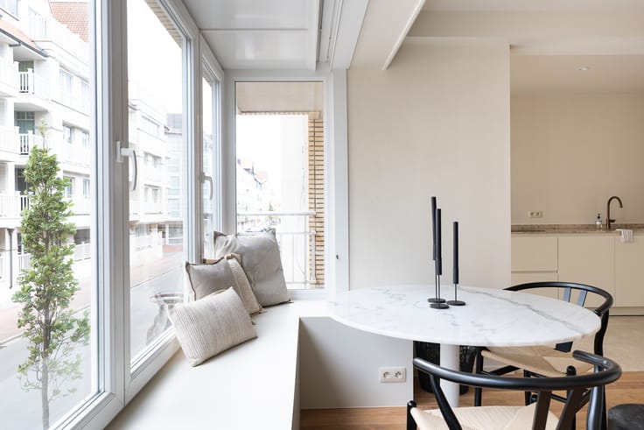
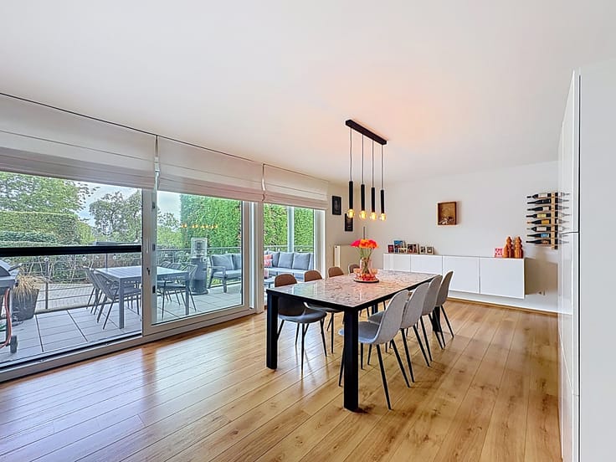
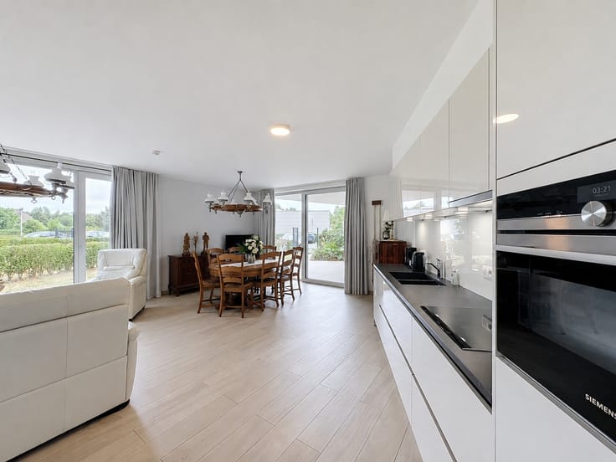
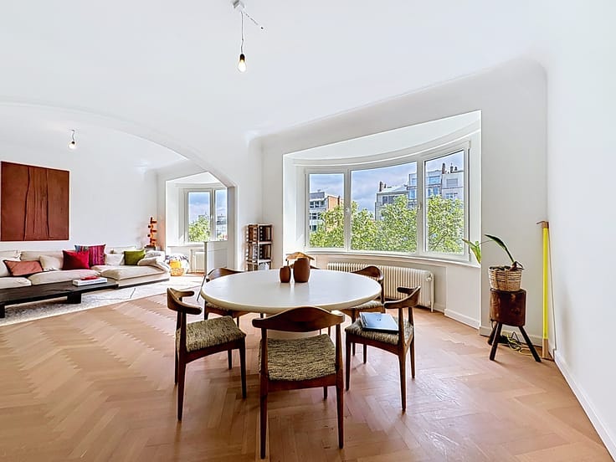
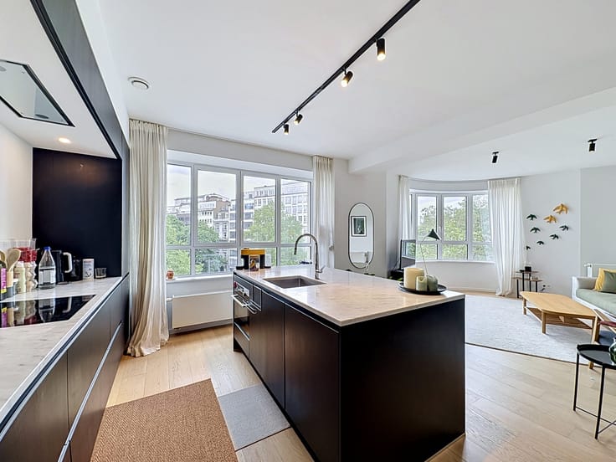
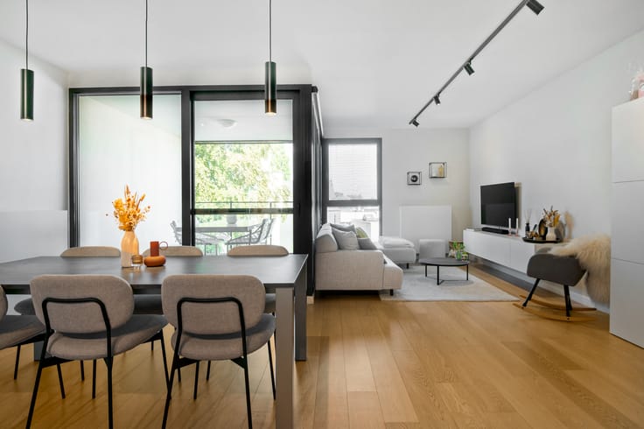
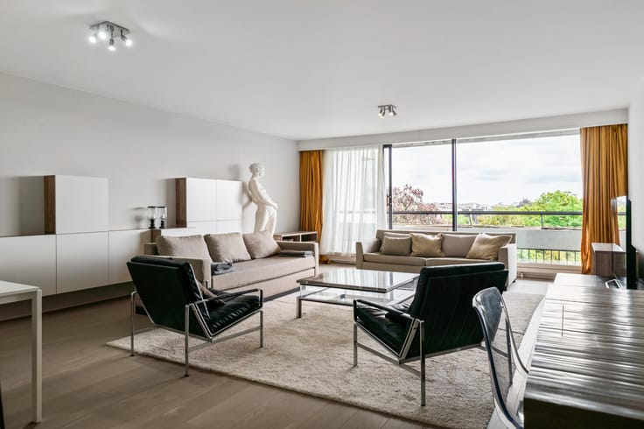
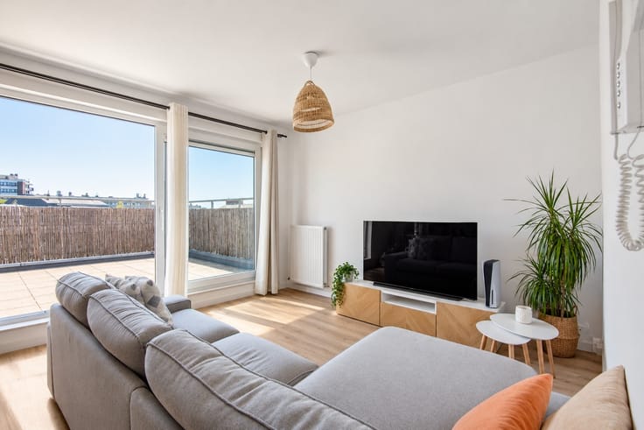
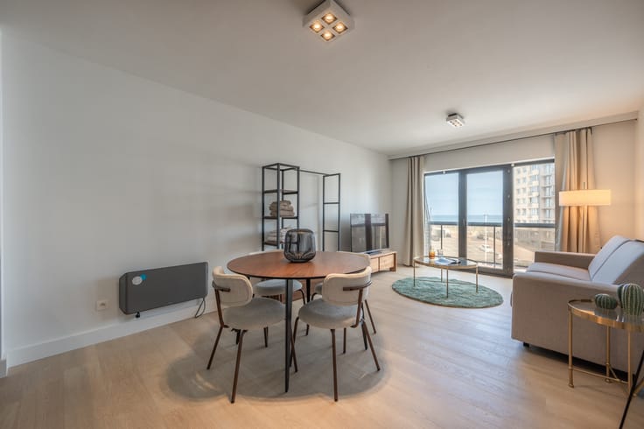
Upon entering the apartment, you first enter the hallway which provides access to the toilet. Next, you reach the bright 36 m² living room with large windows and a sliding door offering views of the garden. Adjacent is the open-plan kitchen with built-in appliances. Furthermore, this apartment features two bedrooms and a bathroom with a walk-in shower and a vanity unit. Thanks to the two bedrooms, this home offers plenty of space.
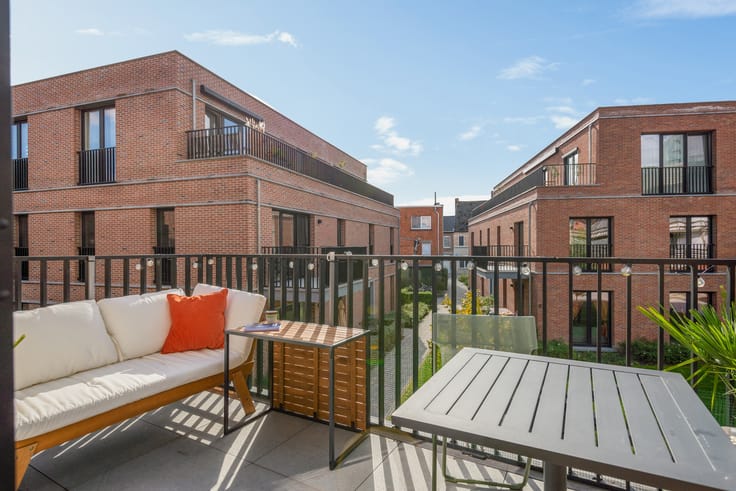
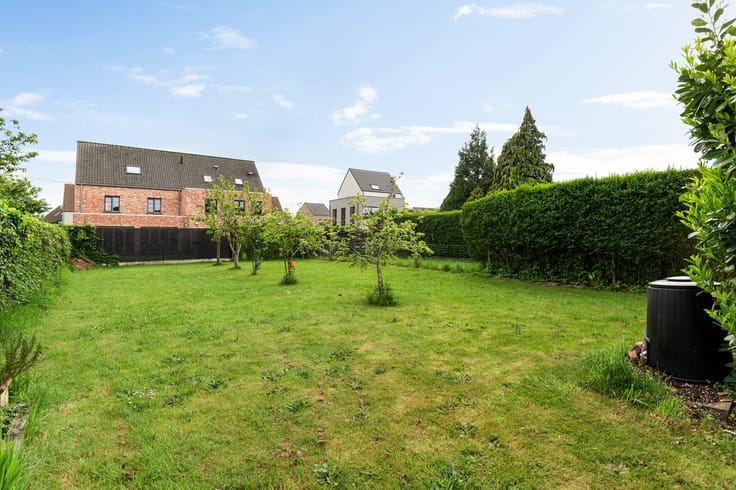
Outside, you can enjoy a tiled terrace and a low-maintenance garden decorated with gravel and a plant border. This outdoor space is fully enclosed by wooden fences and a rear wall, providing a lovely place to spend time outdoors in privacy.
In addition, this apartment has a practical 3 m² storage room with connections for a washing machine and dryer, and an underground cellar storage.
This property for sale in Antwerp is the ideal place to put your own stamp on.
Everything within reach
A school is just a 20 m walk from your front door. You can do your daily shopping in a shopping area 280 m away, and a bus stop is at 440 m walking distance. By car, you can reach the highway entrance in 1.2 km. For a walk in nature, Brialmont Park is 1.4 km away. Antwerp city center is 2.1 km away and Mortsel station is a 2.2 km drive. Thanks to this combination of accessibility, amenities, and a pleasant living environment, living here is very enjoyable.
| Construction year | 2001 |
|---|---|
| Number of floors | 1 |
| Building condition | As new |
| Syndicator | Yes |
| Immovable heritage | No |
| Number of frontages | 2 |
| Surroundings type | Urban |
| Asbestos certificate is available | Not specified |
| Usable floor area | 96 square meters |
|---|---|
| Living room surface | 36 square meters |
| Dining room | Yes |
| Kitchen type | Hyper equipped |
| Kitchen surface | 11 square meters |
| Bedrooms | 2 |
| Bedroom 1 surface | 9 square meters |
| Bedroom 2 surface | 12 square meters |
| Dressing room | No |
| Bathrooms | 1 |
| Toilets | 1 |
| Furnished | No |
| Garden surface | 68 square meters |
|---|---|
| Garden orientation | North East |
| Terrace surface | 18 square meters |
| Terrace orientation | North East |
| Elevator | No |
|---|---|
| Accessible for disabled people | Yes |
| Secure access / alarm | No |
| Air conditioning | No |
| TV cable | Yes |
| Jacuzzi | No |
| Sauna | No |
| Swimming pool | No |
| Internet | Yes |
| Primary energy consumption | 101 kilowatt hour per square meters |
|---|---|
| EPC/EPC label | B |
| Renovation works mandatory | No |
| Unique code EPB certificate | 11002-G-2015_171880/EP06487/A001/D01/SD003 |
| CO₂ emission | Not specified |
| Yearly theoretical total energy consumption | Not specified |
| Valid electricity inspection certificate | Yes |
| Summons: No judicial remedy or administrative measure imposed | Not specified |
|
Flemish register of measures consulted
|
Yes |
| Valid flood certificate | Yes |
| Double glazing | Yes |
| Building permit | Not specified |
|---|---|
| Type of building | Apartment building |
| Cadastral Plan | Yes |
| Right of first refusal for the tenant | No |
| Allotment permit | Not specified |
| Preemption right | No |
| Proceedings for breach of planning regulations | No |
| Most recent urban development zoning | |
| Flood zone type | Non flood zone |
|
P-score
|
A |
|
G-score
|
A |
Asked price excluding notary fees (excluding eventual registration fees)
| Price | 425000 € |
|---|---|
| Cadastral income | 1045 € |
| Tenement building | No |
|
|
|







| Address |
51 Molenstraat
9820 - Merelbeke-Melle |
|---|
Get in touch