


369000€
4 bedrooms 143 square meters

4-bedroom apartment + office with terrace and 2 parkings
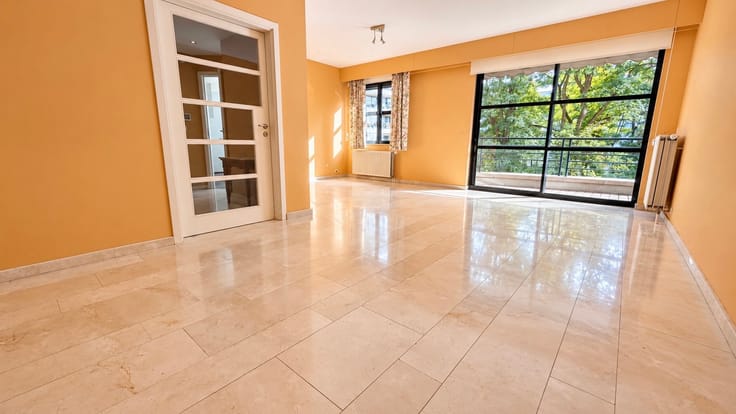
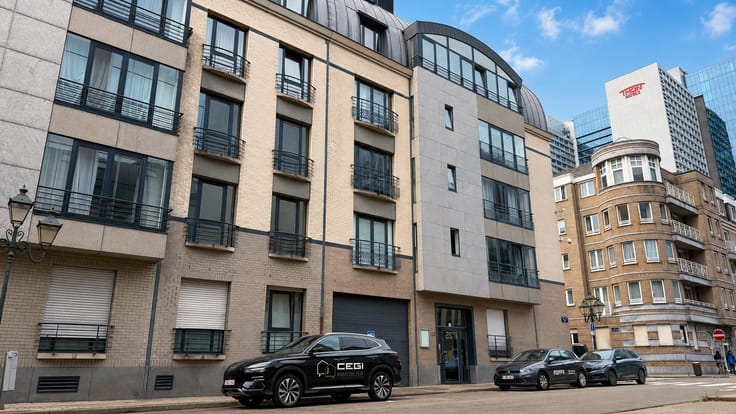
Beautiful 4-bedroom apartment ideally located just a stone’s throw from the centre of Brussels, in the municipality of Saint-Josse-ten-Noode, close to public transport and all amenities.
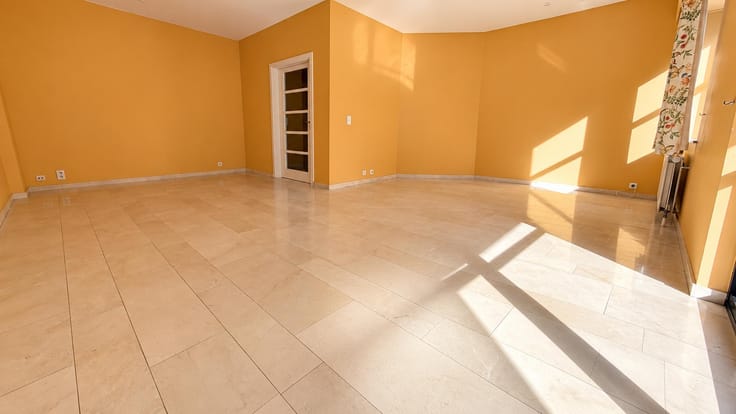
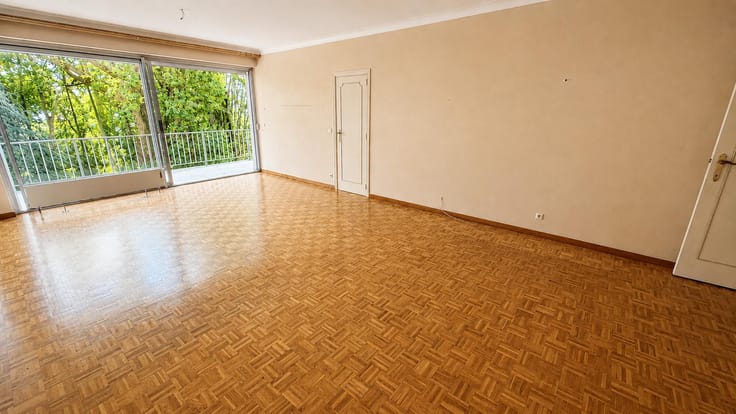
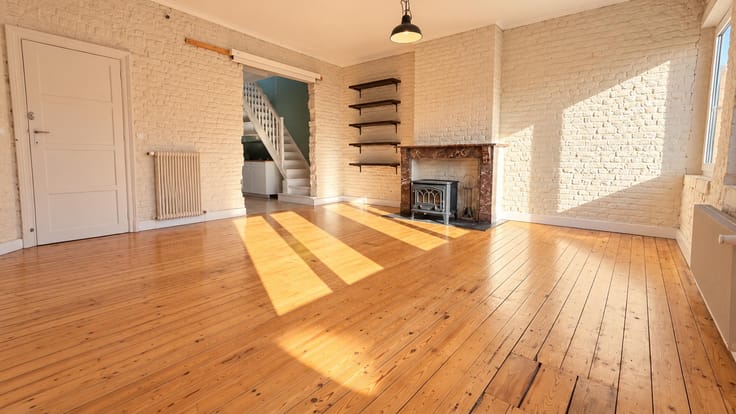
The apartment comprises an entrance hall with a security door, a spacious and bright living room opening onto a terrace and a communal garden in the inner courtyard, a fully equipped semi-open kitchen with a utility room, 4 bedrooms, a bathroom with both a bathtub and shower, a night hall, and a separate toilet.
Two cellars and two parking spaces (optional) complete the property.
Nearby parks: Brussels Botanical Garden and the park along Boulevard Roi Albert II.
Key features:
- Recent individual Vaillant gas boiler
- Double-glazed PVC windows with shutters
- Security door and video intercom
- Roller shutters on all windows
- Compliant electrical installation
- 2 cellars
- 2 optional parking spaces
| Construction year | 2004 |
|---|---|
| Number of floors | 5 |
| Building condition | Good |
| Immovable heritage | Not specified |
| Surroundings type | Urban |
| Asbestos certificate is available | Not specified |
| Usable floor area | 143 square meters |
|---|---|
| Living room surface | 40 square meters |
| Kitchen type | Hyper equipped |
| Kitchen surface | 10 square meters |
| Bedrooms | 4 |
| Bedroom 1 surface | 18 square meters |
| Bedroom 2 surface | 14 square meters |
| Bedroom 3 surface | 10 square meters |
| Bedroom 4 surface | 9 square meters |
| Bathrooms | 1 |
| Shower rooms | 1 |
| Toilets | 1 |
| Laundry room | Yes |
| Office | Yes |
| Basement | Yes |
| Furnished | No |
| Armored door | Yes |
| Garden surface | 1600 square meters |
|---|---|
| Terrace surface | 25 square meters |
| Terrace orientation | North East |
| Caretaker | No |
|---|---|
| Elevator | Yes |
| Accessible for disabled people | Yes |
| Secure access / alarm | No |
| Armored door | Yes |
| Jacuzzi | No |
| Swimming pool | No |
| Primary energy consumption | 201 kilowatt hour per square meters |
|---|---|
| EPC/EPC label | D |
| Renovation works mandatory | Not specified |
| Unique code EPB certificate | 20260824-0000763615-01-6 |
| CO₂ emission | 40 kg CO₂/m² |
| Yearly theoretical total energy consumption | 28793 kWh/year |
| Valid electricity inspection certificate | Yes |
| Summons: No judicial remedy or administrative measure imposed | Not specified |
| Valid flood certificate | Not specified |
| Heating type | Gas |
| Thermic solar panels | No |
| Double glazing | Yes |
| Building permit | Yes |
|---|---|
| Cadastral Plan | Not specified |
| Right of first refusal for the tenant | Not specified |
| Allotment permit | Yes |
| Preemption right | Not specified |
| Most recent urban development zoning | Not specified |
| Flood zone type | Non flood zone |
|
P-score
|
Not specified |
|
G-score
|
Not specified |
Asked price excluding notary fees (excluding eventual registration fees)
| Price | 369000 € |
|---|---|
| Monthly charges | 230 € |
| Tenement building | No |
|
|
|


| Address |
Ch.D'Alsemberg 614/616
1180 - Uccle |
|---|---|
| External reference | 7929804 |
Get in touch