


269000€
1 bedroom 85 square meters

Charming house with garden and parking — Kerkstraat 11
Looking for a cozy home with a practical layout, a pleasant outdoor area and no communal costs? Then this house in Kerkstraat 11 is definitely worth a visit!
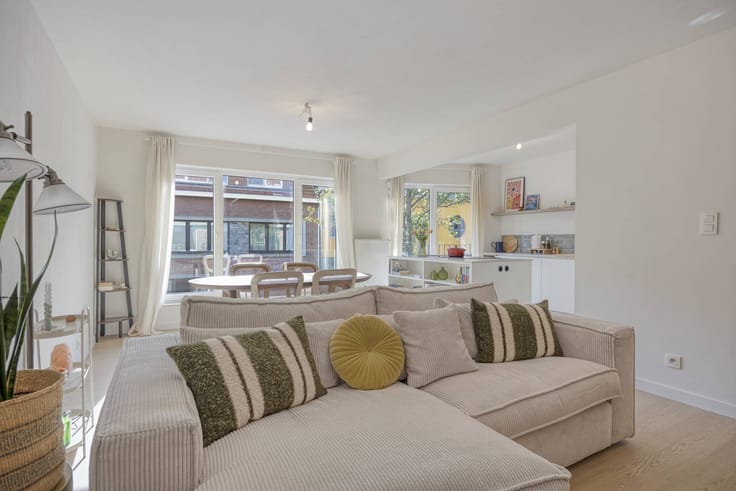
The house has a spacious and bright living room with an open kitchen of no less than 33 m². The kitchen is fully equipped with a combi oven, gas stove, double sink, hood, dishwasher, fridge with freezer and plenty of storage space thanks to the available cupboards.
Adjoining is the 9 m² veranda, equipped with built-in cupboards and connections for the washing machine and dryer. Ideal as extra storage space or a practical laundry area.
The spacious 10 m² entrance hall provides a pleasant sense of space. The 4 m² bathroom has a modern walk-in shower and a washbasin with furniture. There is also a separate toilet with a hand washer.
The 15 m² bedroom has built-in wardrobes and offers all the comfort you need for a pleasant night's sleep.
This home also has a lot to offer outside! Enjoy the garden with terrace, ideal for relaxing or dining outside. There is also a 10 m² garden house and a parking space behind the garden house.
Extra benefits:
Renovation carried out in 2014
Gas central heating
Common basement
No common costs
Practical layout and plenty of storage space
Private garden with terrace and parking
In short, a pleasant home with a nice combination of comfort, practical facilities and outdoor space!
Interested? Feel free to contact us for more information or an on-site visit at dewaele.com!
Register of measures: no
| Construction year | 1930 |
|---|---|
| Building condition | Good |
| Immovable heritage | No |
| Number of frontages | 2 |
| Outdoor parking spaces | 1 |
| Surroundings type | Urban |
| Asbestos certificate is available | Yes |
| Usable floor area | 85 square meters |
|---|---|
| Living room | Yes |
| Dining room | Yes |
| Kitchen type | Installed |
| Bedrooms | 1 |
| Dressing room | No |
| Bathrooms | 1 |
| Office | No |
| Furnished | No |
| Terrace | Yes |
|---|
| Elevator | No |
|---|---|
| Accessible for disabled people | No |
| Intercom | Yes |
| Secure access / alarm | No |
| TV cable | No |
| Visio phone | No |
| Swimming pool | No |
| Internet | Yes |
| Primary energy consumption | 268 kilowatt hour per square meters |
|---|---|
| EPC/EPC label | C |
| Renovation works mandatory | No |
| Unique code EPB certificate | Not specified |
| CO₂ emission | Not specified |
| Yearly theoretical total energy consumption | Not specified |
| Valid electricity inspection certificate | Yes |
| Summons: No judicial remedy or administrative measure imposed | No |
|
Flemish register of measures consulted
|
Not specified |
| Separate meter for electricity | Yes |
| Separate meter for gas | Yes |
| Separate meter for water | Yes |
| Valid flood certificate | Yes |
| Heating type | Gas |
| Photovoltaic solar panels | No |
| Thermic solar panels | No |
| Common water heater | No |
| Double glazing | Yes |
| Building permit | Yes |
|---|---|
| Type of building | All kind |
| Cadastral Plan | Yes |
| Right of first refusal for the tenant | Not specified |
| Allotment permit | No |
| Preemption right | No |
| Proceedings for breach of planning regulations | No |
| Most recent urban development zoning | Not specified |
| Flood zone type | Non flood zone |
|
P-score
|
C |
|
G-score
|
C |
Asked price excluding notary fees (excluding eventual registration fees)
| Price | 269000 € |
|---|---|
| Cadastral income | 478 € |
| Tenement building | No |
|
|
|
| Address |
127/129 Kapellensteenweg
2920 - Kalmthout |
|---|---|
| Website |
|
| External reference | D2920-26092 |
Get in touch