


210000€
3 bedrooms 88 square meters

Unfortunately we did not receive an English translation for this text.
Nl :
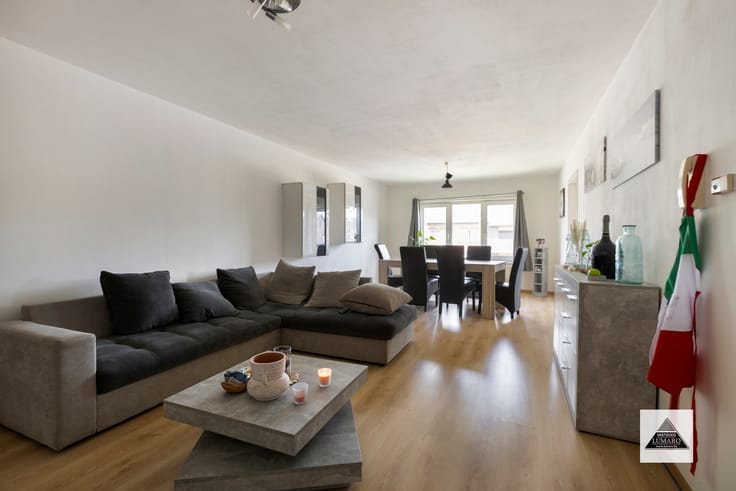
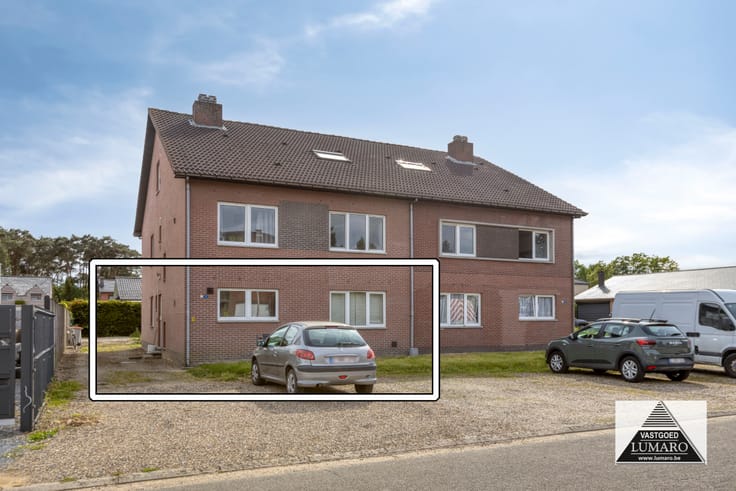
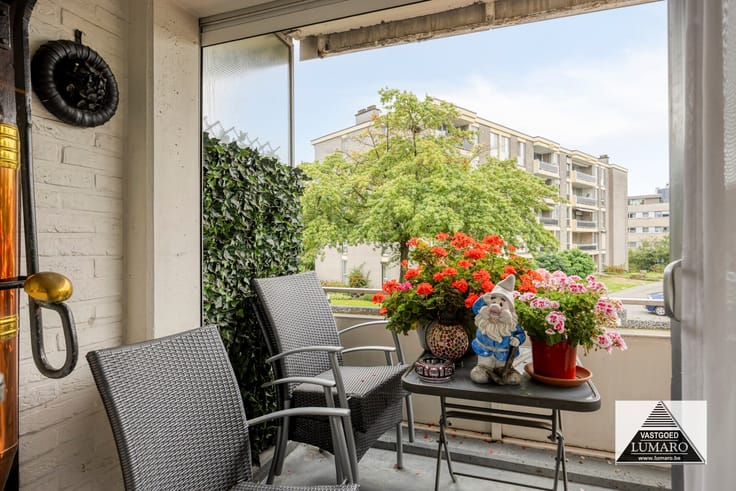
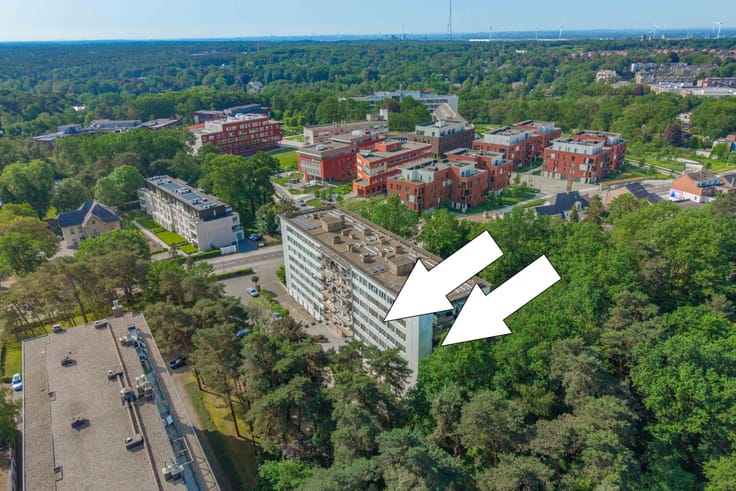
Goed gelegen gelijkvloers appartement, met 3 slaapkamers! Overal nieuwe ramen met dubbele beglazing, tevens voorzien van rolluiken (het epc werd hieraan nog niet aangepast) . De verwarming is op stroom, accumulatie kachels. Ondergronds beschikt u over een privé parking, en afgesloten kelderberging. Het appartement dient opgefrist te worden.
GELIJKVLOERS
- Inkom: (1,18 m x 4,19 m = 5 m²) – steentapijt.
- Keuken: (1,44 m x 2,75 m = 4 m²) – steentapijt - half open keuken - boven- en onderkastjes, oven, kookplaat, dampkap.
- Woonkamer: (4,88 m x 5,26 m/6,16 m = 25,69 = 28 m²) – steentapijt.
- Slaapkamer 1: (3,80 m x 1,88 m = 7 m²) - tapijt
- Slaapkamer 2: (3,80 m x 2,60 m = 10 m²) – tapijt.
- Slaapkamer 3: (3,80 m x 3,82 m = 15 m²) – tapijt.
- Badkamer: (1,56 m x 2 m = 3 m²) – steentapijt – douche – wastafel - aansluiting wasmachine.
- Toilet: (0,88 m x 1 m = 1 m²) – steentapijt – afzonderlijk toilet.
KELDER
- Kelder 18: privé kelder.
GARAGE/PARKING
- Parking: privé parking nr 31 in de kelder.
Wij kunnen geen garantie geven over de juistheid van de gegevens en afmetingen.
| Construction year | 1975 |
|---|---|
| Building condition | First occupation |
| Immovable heritage | No |
| Covered parking spaces | 1 |
| Surroundings type | Fitted out |
| Asbestos certificate is available | No |
| Usable floor area | 88 square meters |
|---|---|
| Living room surface | 28 square meters |
| Kitchen surface | 4 square meters |
| Bedrooms | 3 |
| Dressing room | No |
| Bathrooms | 1 |
| Toilets | 1 |
| Armored door | No |
| Primary energy consumption | 468 kilowatt hour per square meters |
|---|---|
| EPC/EPC label | E |
| Renovation works mandatory | Yes |
| Unique code EPB certificate | 20251125-0003737284-RES-1 |
| CO₂ emission | Not specified |
| Yearly theoretical total energy consumption | Not specified |
| Valid electricity inspection certificate | Not specified |
| As built plan | No |
| Summons: No judicial remedy or administrative measure imposed | Not specified |
|
Flemish register of measures consulted
|
No |
| Valid flood certificate | Not specified |
| Heating type | Electric |
| Photovoltaic solar panels | No |
| Thermic solar panels | No |
| Common water heater | No |
| Double glazing | Yes |
| Building permit | Yes |
|---|---|
| Type of building | All kind |
| Cadastral Plan | No |
| Right of first refusal for the tenant | Not specified |
| Obligation to build | No |
| Allotment permit | No |
| Preemption right | No |
| Proceedings for breach of planning regulations | No |
| Most recent urban development zoning | Not specified |
| Flood zone type | Non flood zone |
|
P-score
|
A |
|
G-score
|
A |
Asked price excluding notary fees (excluding eventual registration fees)
| Price | 210000 € |
|---|---|
| Cadastral income | 961 € |
| Tenement building | No |
|
|
|



| Address |
Broekhofstraat, 1
3650 - Lanklaar |
|---|---|
| Website |
|
| External reference | 9405 |
Get in touch