
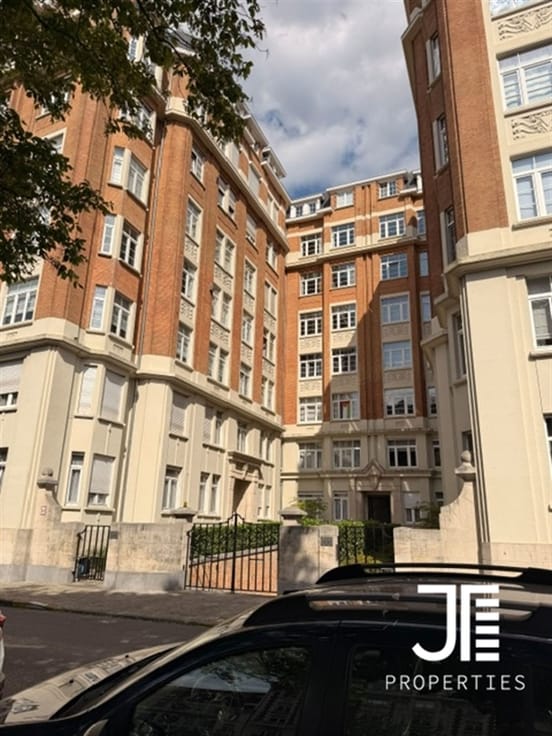


270000€
2 bedrooms 84 square meters

2- or 3-bedroom apartment (including a nursery) + veranda +
Ground-floor home with 2 or 3 bedrooms, a veranda, and a courtyard in Grimbergen (Strombeek-Bever). Renovated bathroom, fully equipped kitchen.
Located right next to major highways (Ring, A12) and direct public transportation to Brussels (STIB Tram 3 / De Lijn).
Option to purchase all furniture, curtains, and furnishings. Ready to move in: immediate “turnkey” move-in or instant rental investment with no renovation costs!
Option to reconfigure into a three-bedroom layout by dividing the master bedroom and/or converting the veranda into a living room. Versatile 7 m² room (ideal as a nursery or home office).
Two outdoor highlights (Veranda + Courtyard): A magnificent 15 m² veranda that extends the living space, opening onto a pleasant 10 m² private courtyard. A true haven of peace and privacy for outdoor dining or relaxation in any season.
Light and Warmth (East-West): Enjoy natural light throughout the day. The bedrooms face east, while the 25 m² double-depth living room faces due west.
True neighborhood life within walking distance: Right in the heart of town, you’re just steps away from all local shops, the community pool, cultural activities, and lush parks.
Everyday conveniences: Parking is very easy and available right on the street in front of the building. Large private basement storage unit including a superb, secure storage space for your bicycles.
Controlled utility costs: Individual gas boiler (full control over your expenses), wood-framed double-glazed windows (PEB D).
Tours and Information:
Contact JT Properties today to schedule your tour. A bright, dual-aspect ground-floor unit, ideally located on the outskirts of Brussels, won’t be available for long! 0493 43 27 81
| Number of floors | 3 |
|---|---|
| Building condition | As new |
| Immovable heritage | Not specified |
| Number of frontages | 2 |
| Virtual visit |
|
| Asbestos certificate is available | Not specified |
| Usable floor area | 84 square meters |
|---|---|
| Living room surface | 25 square meters |
| Kitchen type | Installed |
| Kitchen surface | 8 square meters |
| Bedrooms | 2 |
| Bedroom 1 surface | 16 square meters |
| Dressing room | No |
| Bathrooms | 1 |
| Toilets | 1 |
| Office surface | 7 square meters |
| Office | Yes |
| Professional space | No |
| Basement | Yes |
| Furnished | No |
| Armored door | No |
| Elevator | Yes |
|---|---|
| Secure access / alarm | No |
| Armored door | No |
| Air conditioning | No |
| TV cable | Yes |
| Jacuzzi | No |
| Sauna | No |
| Swimming pool | No |
| Internet | No |
| Primary energy consumption | 345 kilowatt hour per square meters |
|---|---|
| EPC/EPC label | D |
| Renovation works mandatory | No |
| Unique code EPB certificate | 20240529-0003263983-RES-1 |
| CO₂ emission | 576 kg CO₂/m² |
| Yearly theoretical total energy consumption | Not specified |
| Valid electricity inspection certificate | Not specified |
| Conformity certification for fuel tanks | Not specified |
| Summons: No judicial remedy or administrative measure imposed | Not specified |
|
Flemish register of measures consulted
|
No |
| Separate meter for electricity | Yes |
| Separate meter for gas | Yes |
| Separate meter for water | Yes |
| Valid flood certificate | Not specified |
| Heating type | Gas |
| Heat pump | No |
| Double glazing | Yes |
| Building permit | Not specified |
|---|---|
| Cadastral Plan | Not specified |
| Right of first refusal for the tenant | Not specified |
| Allotment permit | Not specified |
| Preemption right | Not specified |
| Most recent urban development zoning | Not specified |
| Flood zone type | Circumscribed zone |
|
P-score
|
Not specified |
|
G-score
|
Not specified |
Asked price excluding notary fees (excluding eventual registration fees)
| Price | 270000 € |
|---|---|
| Tenement building | No |
|
|
|
| Address |
Av. Louise 480 18è étage
1050 - Bruxelles |
|---|---|
| External reference | 454 - 1462 |
Get in touch