


387000€
1 bedroom 86 square meters

Apartment
Close to the European Institutions; 1- or 2-bedroom apartment.
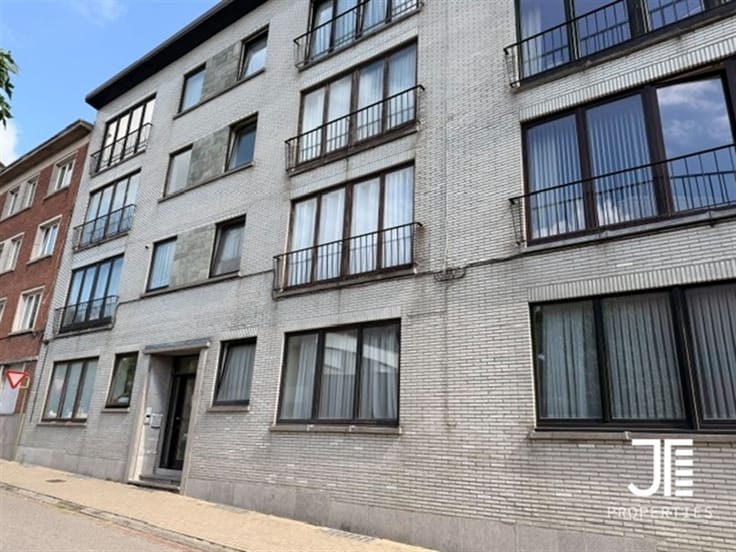
Avenue Paul Deschanel (Dailly): elegant 86 m² apartment (according to PEB), located in a majestic Art Deco building renowned for its historical and aesthetic value.
The property currently consists of a large bedroom plus a 7 m² room that can serve as a walk-in closet or home office. It could be converted into two bedrooms.
Additional private room on the 7th floor measuring 7.2 m², originally a maid’s room.
Overlooking the rooftops of Brussels, this space was once home to the family’s eldest son, who earned his graduate degree there.
Bright and spacious 31 m² living room with a built-in solid oak cabinet/bookcase. Kitchen opens onto the dining room and living room.
Fully equipped with modern appliances, the kitchen features a wooden countertop and generous storage space with elegant oak cabinets and display cabinets. Long hallway leading to the bedrooms with built-in storage. Renovated shower room and separate toilet. 5.24 m² storage room.
Individual gas heating, double-glazed windows.
Energy Performance Rating (E): E (265 kWh/(m²/year)). Electrical system up to code. No. 202608003907.
Small, pleasant, and secure park at the foot of the building. Close to the European Institutions, the airport, and NATO headquarters. All shops nearby.
Garage available for rent.
| Neighbourhood or locality | Dailly |
|---|---|
| Construction year | 1933 |
| Floor | 2 |
| Number of floors | 7 |
| Building condition | As new |
| Immovable heritage | Not specified |
| Street frontage width | 7 m |
| Number of frontages | 2 |
| Virtual visit |
|
| Asbestos certificate is available | Not specified |
| Usable floor area | 86 square meters |
|---|---|
| Living room surface | 31 square meters |
| How many fireplaces? | 1 |
| Kitchen type | Installed |
| Kitchen surface | 11 square meters |
| Bedrooms | 1 |
| Bedroom 1 surface | 16 square meters |
| Dressing room | No |
| Shower rooms | 1 |
| Toilets | 1 |
| Professional space | No |
| Basement surface | 5 square meters |
| Attic | Yes |
| Furnished | No |
| Armored door | No |
| Elevator | Yes |
|---|---|
| Secure access / alarm | No |
| Armored door | No |
| Air conditioning | No |
| TV cable | Yes |
| Jacuzzi | No |
| Sauna | No |
| Swimming pool | No |
| Internet | Yes |
| Primary energy consumption | 265 kilowatt hour per square meters |
|---|---|
| EPC/EPC label | E |
| Renovation works mandatory | Not specified |
| Unique code EPB certificate | 202608003907 |
| CO₂ emission | 53 kg CO₂/m² |
| Yearly theoretical total energy consumption | Not specified |
| Valid electricity inspection certificate | Yes |
| Conformity certification for fuel tanks | Not specified |
| Summons: No judicial remedy or administrative measure imposed | Not specified |
| Separate meter for electricity | Yes |
| Separate meter for gas | Yes |
| Separate meter for water | Yes |
| Valid flood certificate | Not specified |
| Heating type | Gas |
| Heat pump | No |
| Double glazing | Yes |
| Building permit | Not specified |
|---|---|
| Cadastral Plan | Not specified |
| Right of first refusal for the tenant | Not specified |
| Allotment permit | Not specified |
| Preemption right | Not specified |
| Most recent urban development zoning | |
| Flood zone type | Non flood zone |
|
P-score
|
Not specified |
|
G-score
|
Not specified |
Asked price excluding notary fees (excluding eventual registration fees)
| Price | 387000 € |
|---|---|
| Monthly charges | 135 € |
| Cadastral income | 956 € |
| Tenement building | No |
|
|
|
| Address |
Av. Louise 480 18è étage
1050 - Bruxelles |
|---|---|
| External reference | 452 - 1460 |
Get in touch