


265000€
1 bedroom 69 square meters
Appartment - Ground Floor
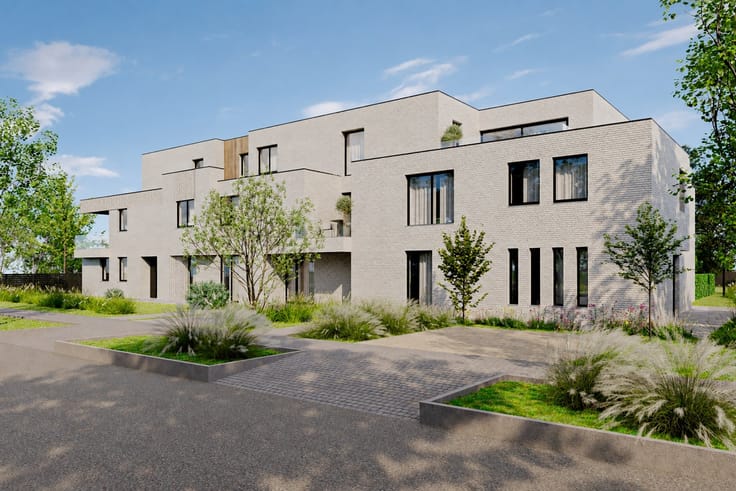
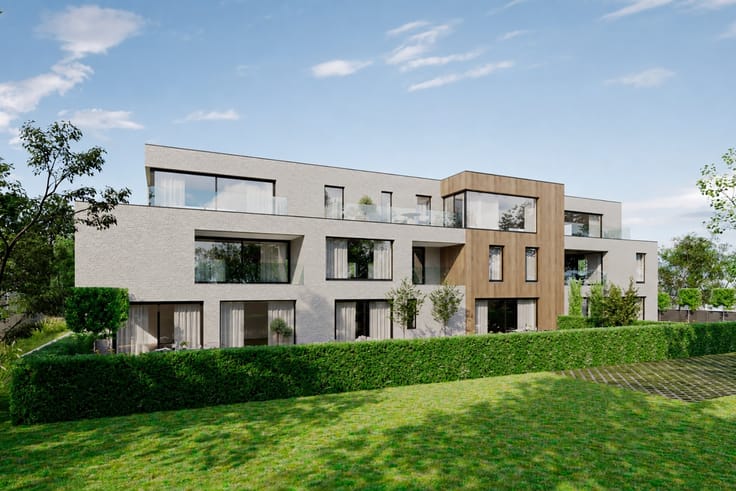
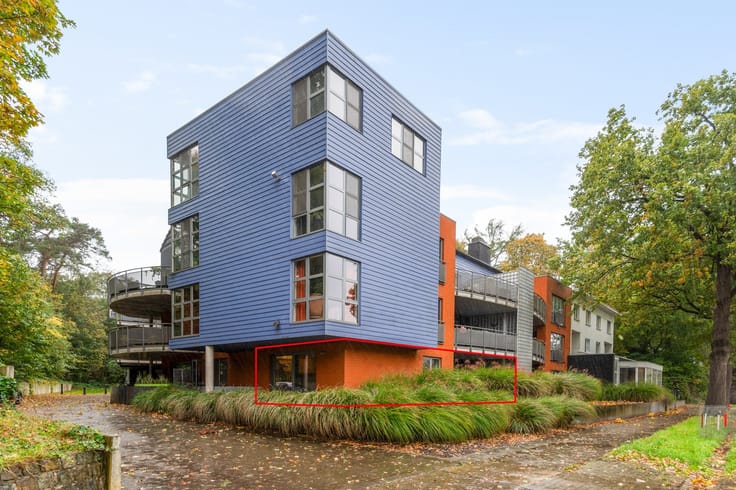
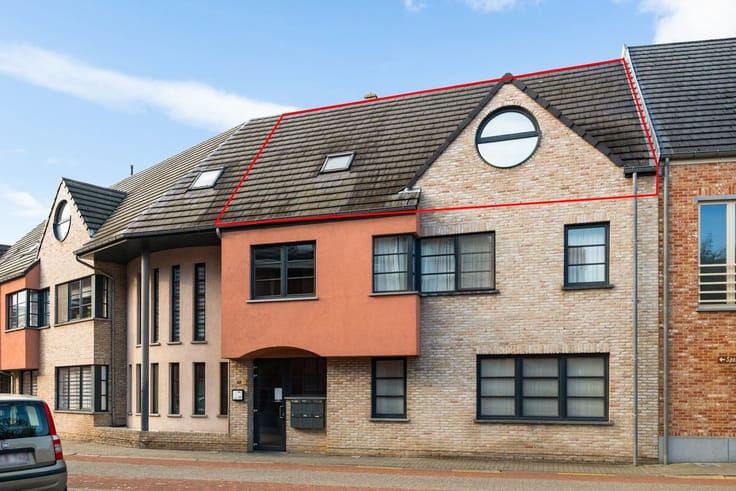
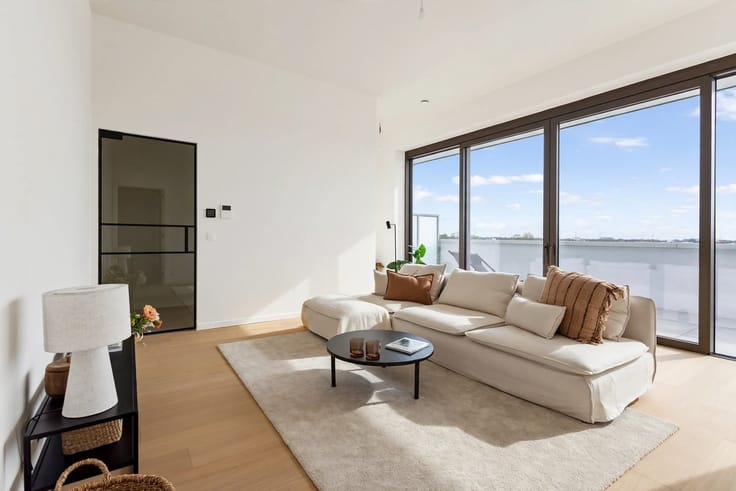
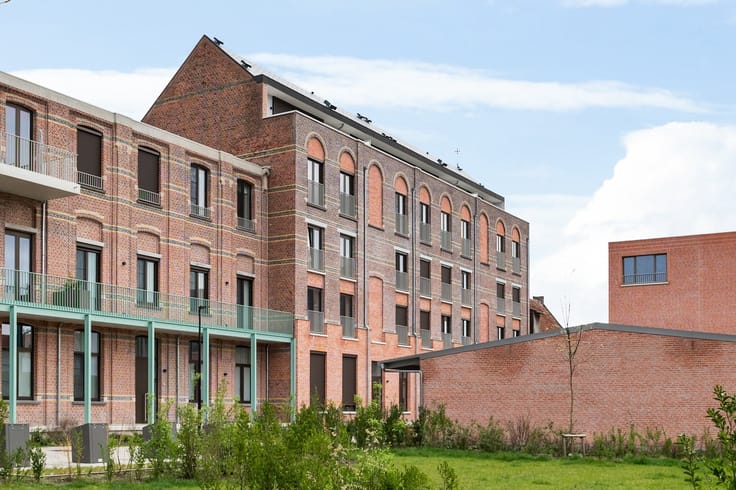
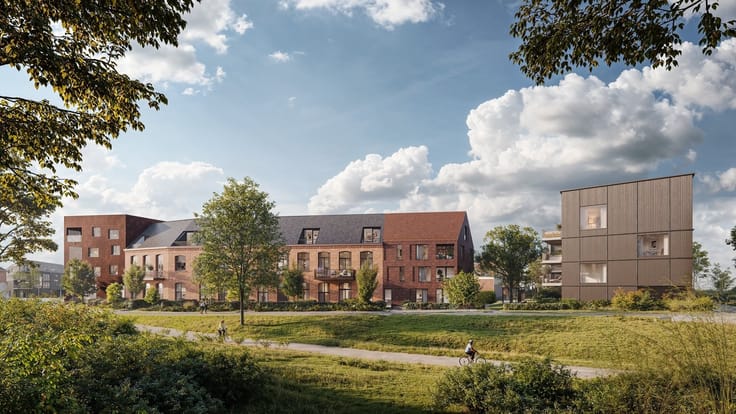
Move-in-ready, single-story 1-bedroom apartment with a terrace, garage, and basement in downtown Herentals!
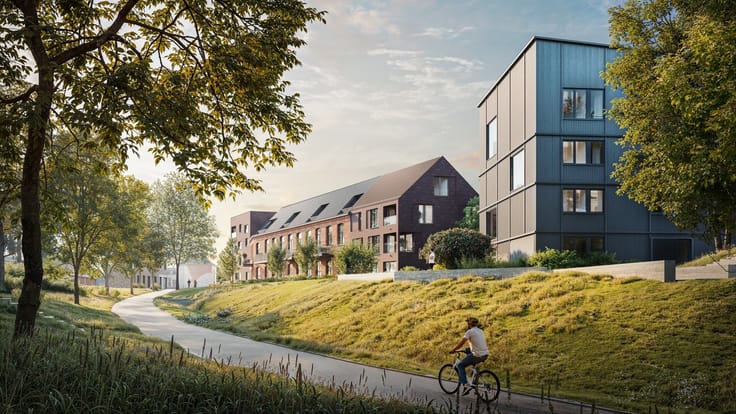
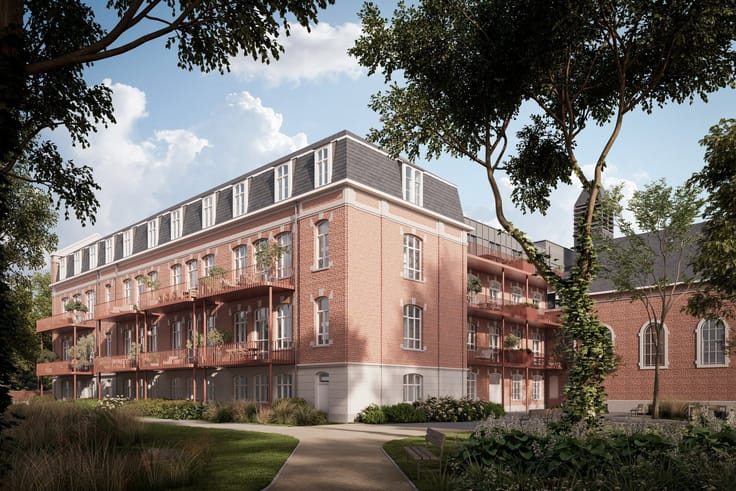
Location: The property is situated in a prime location in the center of Herentals, with all amenities (shops, schools, public transportation) within walking distance. Excellent access to the Herentals ring road, E313, and connecting roads...
Layout: entryway, living area, semi-open kitchen, storage room, bedroom with adjoining walk-in closet, bathroom, guest restroom, terrace, garage, and basement storage.
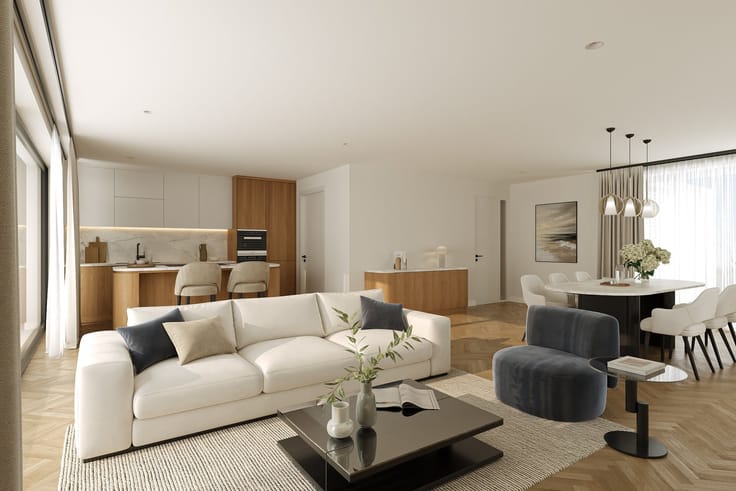
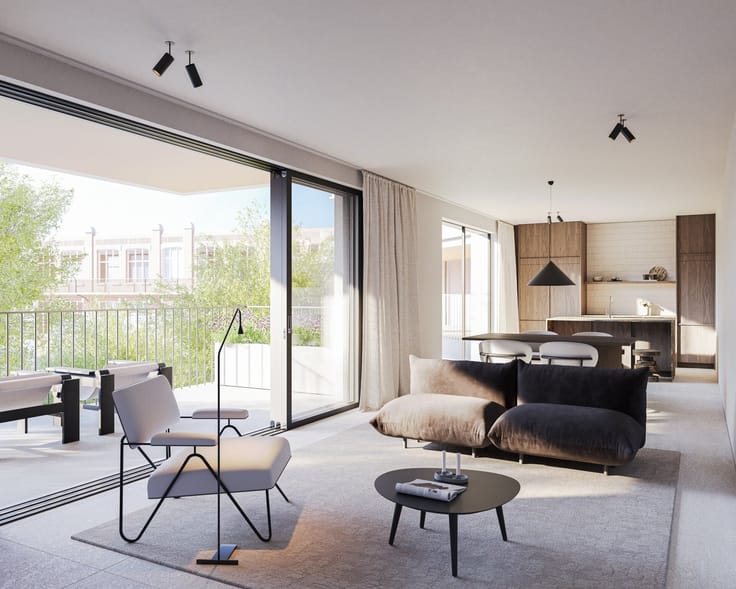
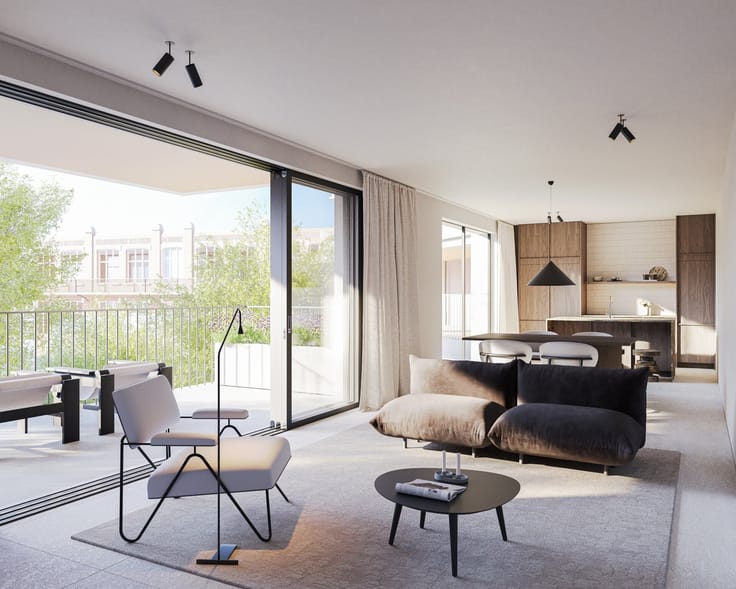
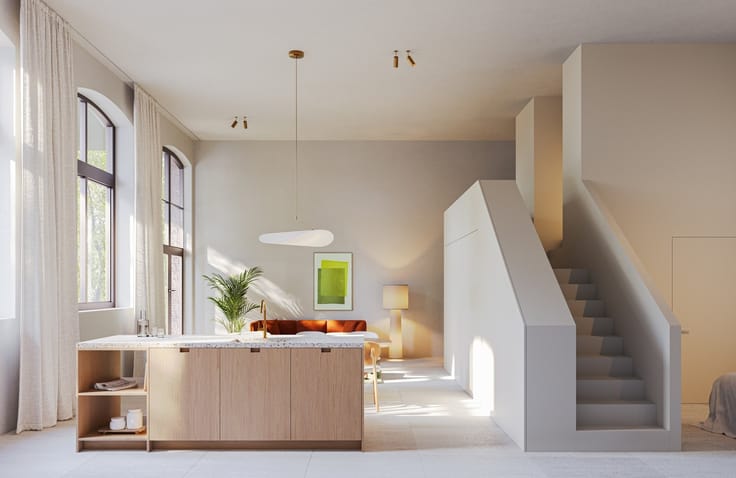
Description: Upon entering the apartment, you arrive in the entry hall, which leads to the bright living area with a built-in TV cabinet. This space is divided into a cozy sitting and dining area, followed by the fully equipped semi-open kitchen. It features a stovetop, range hood, combination oven, dishwasher, refrigerator, sink, and ample storage space.
Adjacent to the kitchen is a spacious, practical storage room with a connection for the washing machine.
Through the kitchen, we reach the hallway. Here, you’ll find a separate guest restroom with a sink and a modern bathroom featuring a spacious walk-in shower and vanity. The apartment also features one bedroom with an adjoining walk-in closet.
There’s no shortage of comfort either: the apartment is equipped with two air conditioners, one in the living area/kitchen and one in the bedroom.
Outside, you can enjoy a spacious, fully fenced-in terrace—ideal for enjoying the outdoors in peace and quiet.
As an added bonus, the apartment comes with an extra-spacious underground garage with an automatic gate and a charging station, as well as a spacious basement storage room. Both are included in the asking price.
The apartment is currently rented out, making it an attractive investment opportunity.
Extras:
Herentals city center
2 air conditioning units
EPC B
Electrical system up to code
Fenced-in terrace
Spacious garage with charging station and basement storage room
| Construction year | 2013 |
|---|---|
| Building condition | Good |
| Immovable heritage | No |
| Number of frontages | 2 |
| Covered parking spaces | 1 |
| Asbestos certificate is available | Yes |
| Usable floor area | 69 square meters |
|---|---|
| Kitchen type | Installed |
| Bedrooms | 1 |
| Dressing room | No |
| Bathrooms | 1 |
| Toilets | 1 |
| Professional space | No |
| Basement | Yes |
| Furnished | No |
| Armored door | No |
| Terrace | Yes |
|---|---|
| Terrace orientation | North West |
| Elevator | Yes |
|---|---|
| Secure access / alarm | No |
| Armored door | No |
| Air conditioning | No |
| TV cable | Yes |
| Jacuzzi | No |
| Sauna | No |
| Swimming pool | No |
| Internet | No |
| Primary energy consumption | 177 kilowatt hour per square meters |
|---|---|
| EPC/EPC label | B |
| Renovation works mandatory | No |
| Unique code EPB certificate | 20260506-003863618-RES-1 |
| CO₂ emission | Not specified |
| Yearly theoretical total energy consumption | Not specified |
| Valid electricity inspection certificate | Yes |
| Conformity certification for fuel tanks | Not specified |
| Summons: No judicial remedy or administrative measure imposed | Not specified |
|
Flemish register of measures consulted
|
Yes |
| Separate meter for electricity | Yes |
| Separate meter for gas | Yes |
| Separate meter for water | Yes |
| Valid flood certificate | Not specified |
| Heating type | Gas |
| Heat pump | No |
| Double glazing | Yes |
| Building permit | Yes |
|---|---|
| Cadastral Plan | Not specified |
| Right of first refusal for the tenant | Not specified |
| Allotment permit | No |
| Preemption right | No |
| Proceedings for breach of planning regulations | No |
| Most recent urban development zoning | |
| Flood zone type | Non flood zone |
|
P-score
|
B |
|
G-score
|
A |
Asked price excluding notary fees (excluding eventual registration fees)
| Price | 265000 € |
|---|---|
| Cadastral income | 784 € |
| Tenement building | No |
|
|
|



| Address |
Grote Markt 10
2200 - HERENTALS |
|---|---|
| Website |
|
| External reference | 351911 - HER-26-PME-218 |