


260000€
1 bedroom 96 square meters

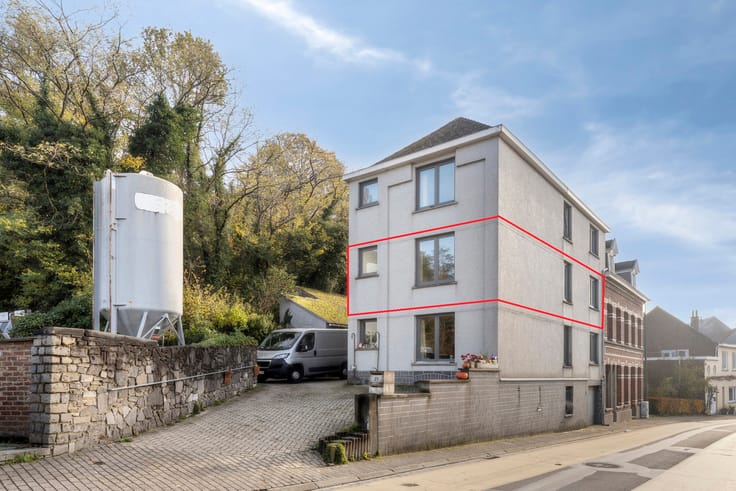
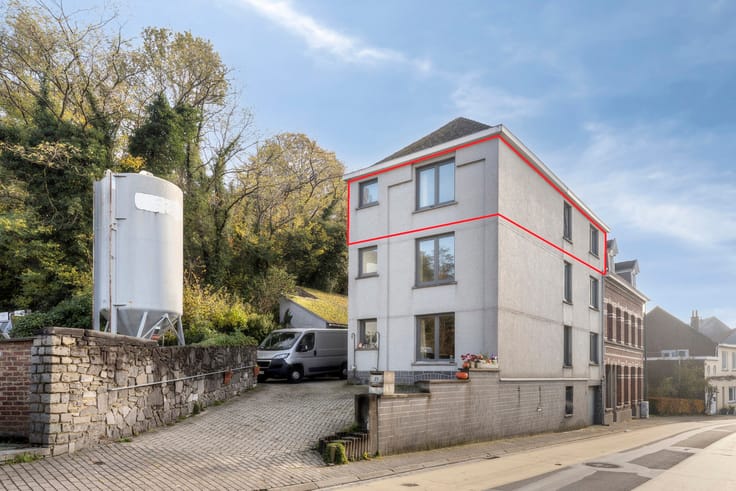
Ground-floor apartment with a garage and 1 bedroom
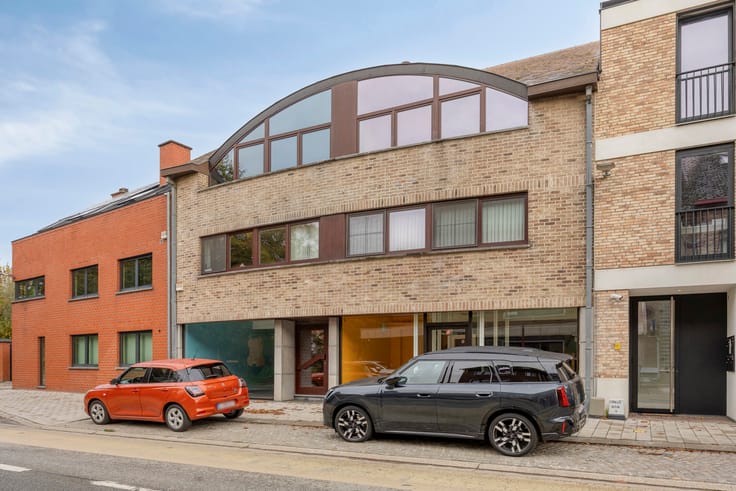
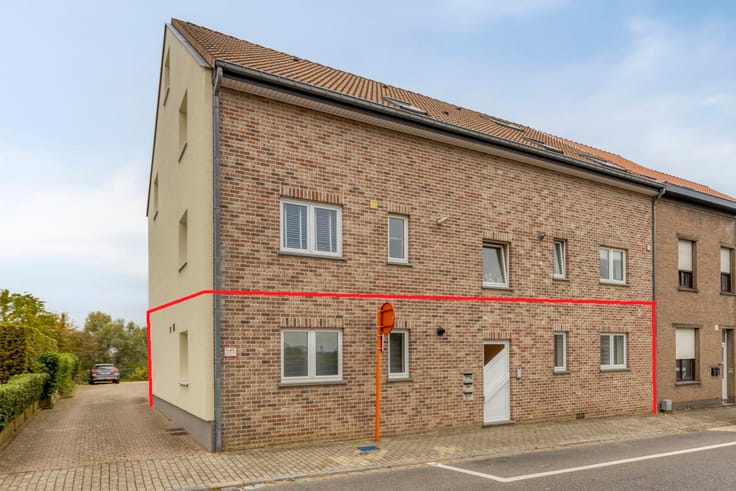
Ground-floor apartment with a garage located in a small apartment building between Jezus-Eik and the center of Hoeilaart.
The living area is 96 m² (according to the EPC), and the apartment consists of:
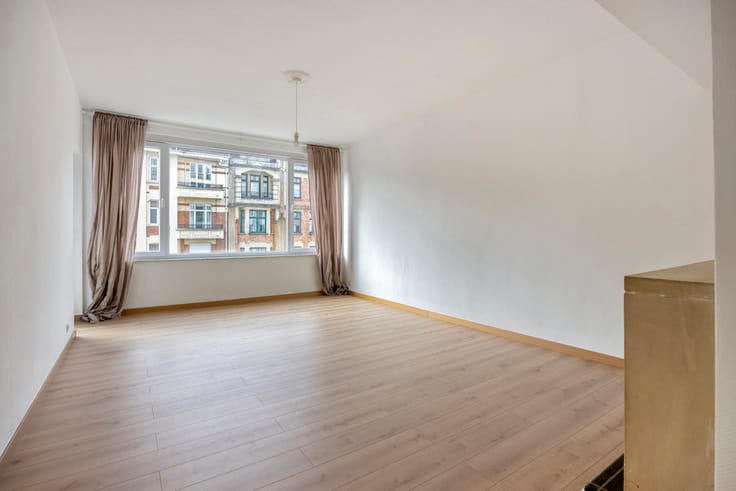
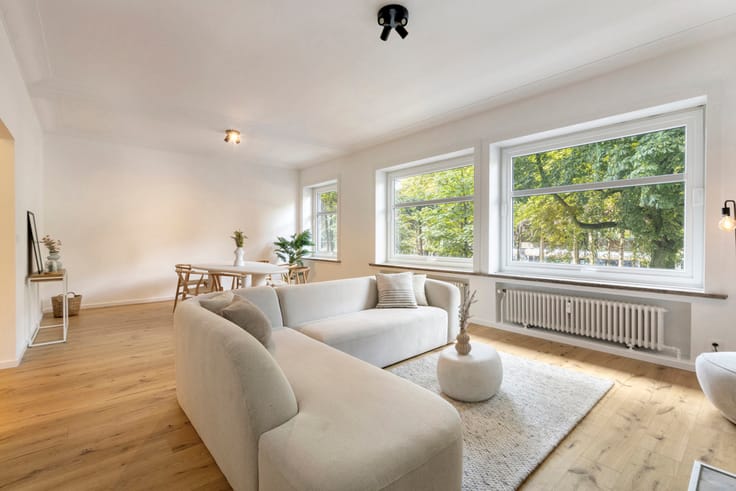
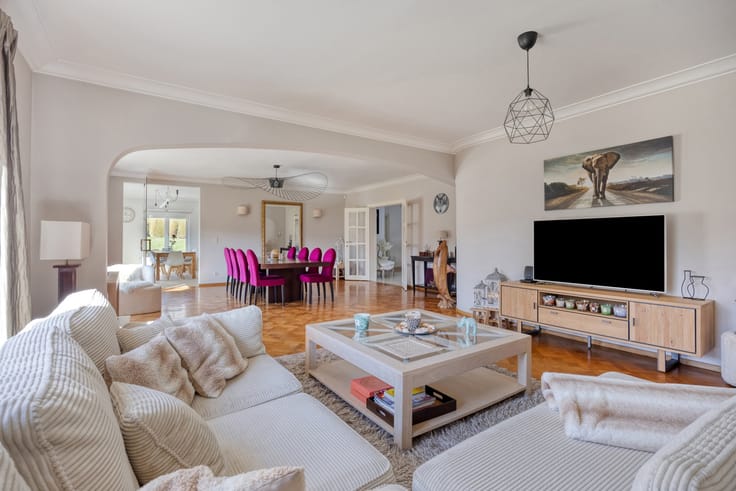
Entryway with coat closet, fully equipped kitchen (+/-5m²) (refrigerator with freezer compartment, electric stove, and one sink), living room (+/-29m²), 1 bedroom (+/-12m²), bathroom (+/-4m²) (bathtub and 1 vanity sink) and a separate toilet.
Basement: spacious storage cellar (+/-15m² & +/-13m²).
Additional information: garage for 1 car - garden shed - gas-fired central heating - double-glazed / PVC windows (2011) - current (indexed) rent 750,00 euros/month - EPC: D.
Available subject to the current tenant’s notice period.
The information provided and the stated square footage are purely indicative and do not constitute any legal obligation.
| Construction year | 1900 |
|---|---|
| Number of floors | 3 |
| Immovable heritage | Not specified |
| Covered parking spaces | 1 |
| Asbestos certificate is available | Yes |
| Usable floor area | 96 square meters |
|---|---|
| Living room surface | 29 square meters |
| Kitchen type | Semi equipped |
| Kitchen surface | 5 square meters |
| Bedrooms | 1 |
| Bedroom 1 surface | 12 square meters |
| Bathrooms | 1 |
| Toilets | 1 |
| Basement | Yes |
| Primary energy consumption | 360 kilowatt hour per square meters |
|---|---|
| EPC/EPC label | D |
| Renovation works mandatory | No |
| Unique code EPB certificate | 20261106-0003992043-RES-1 |
| CO₂ emission | Not specified |
| Yearly theoretical total energy consumption | Not specified |
| Valid electricity inspection certificate | Not specified |
| Summons: No judicial remedy or administrative measure imposed | Not specified |
|
Flemish register of measures consulted
|
No |
| Valid flood certificate | Not specified |
| Heating type | Gas |
| Double glazing | Yes |
| Building permit | No |
|---|---|
| Cadastral Plan | Not specified |
| Right of first refusal for the tenant | Not specified |
| Allotment permit | No |
| Preemption right | No |
| Proceedings for breach of planning regulations | No |
| Most recent urban development zoning | Not specified |
| Flood zone type | Non flood zone |
|
P-score
|
A |
|
G-score
|
A |
Asked price excluding notary fees (excluding eventual registration fees)
| Price | 260000 € |
|---|---|
| Cadastral income | 1109 € |
| Tenement building | No |
|
|
|





| Address |
Brusselsesteenweg 415
3090 - Overijse |
|---|---|
| Website |
|
| External reference | 7921753 |