
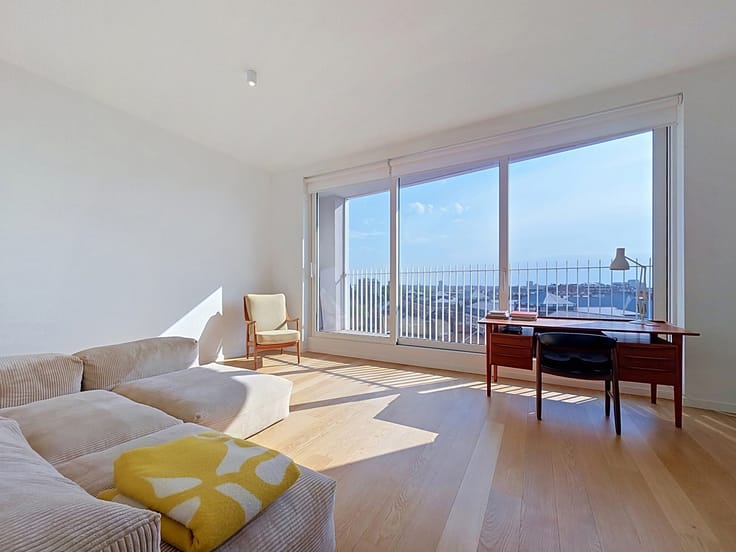


625000€
2 bedrooms 146 square meters

Stunning 2-bedroom duplex with terrace and garden
Spacious 2-bedroom duplex of approx. 146 m² with terrace and garden – Small building with no communal charges.
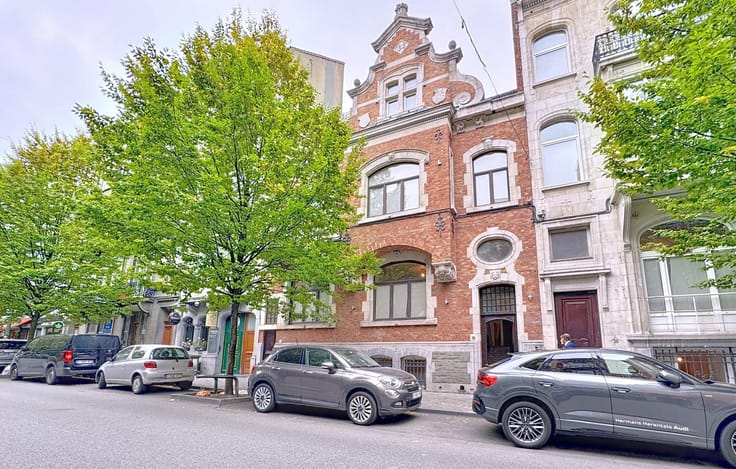
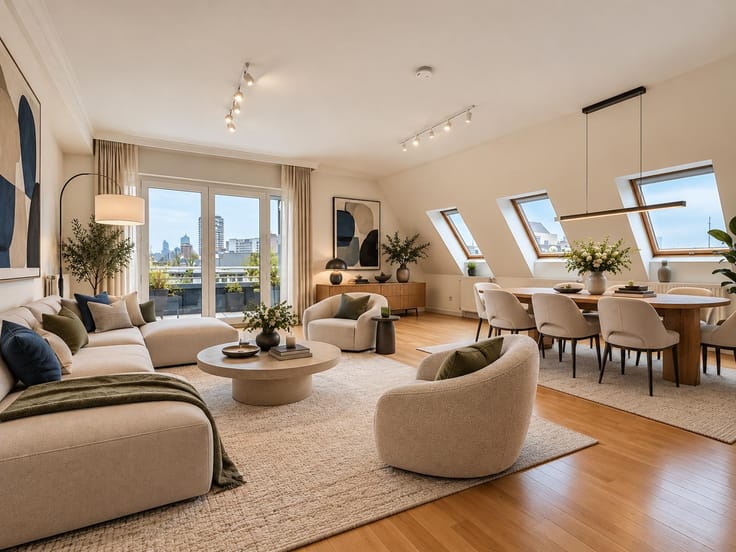
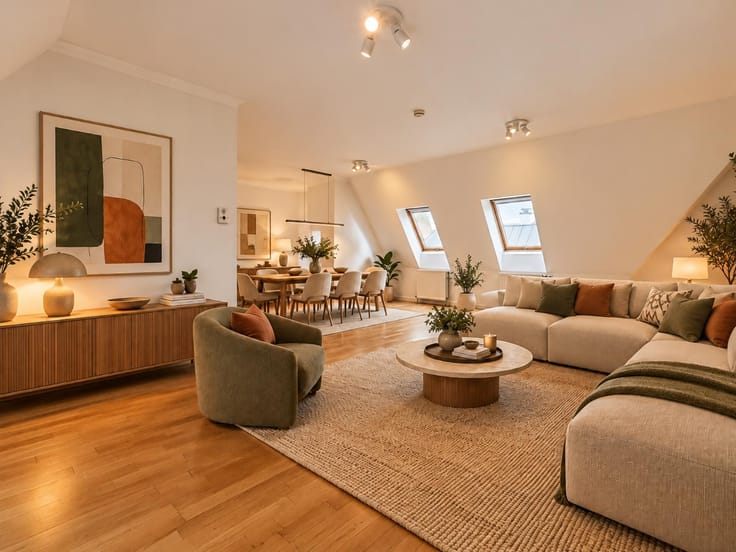
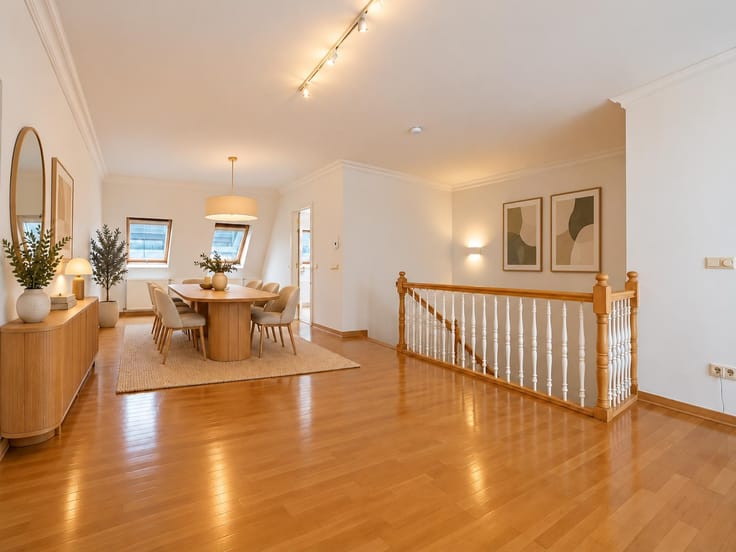
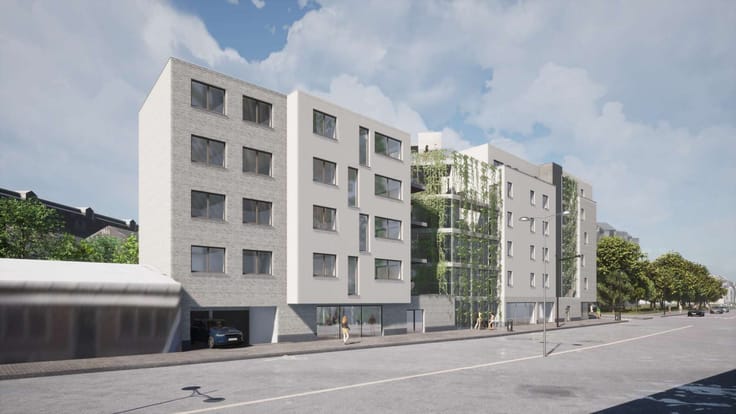
Located on a quiet street, just a stone's throw from public transport, shops and all amenities, discover this stunning 2-bedroom duplex offering approximately 146 m² of living space, complemented by a terrace and a garden of approx. 40 m².
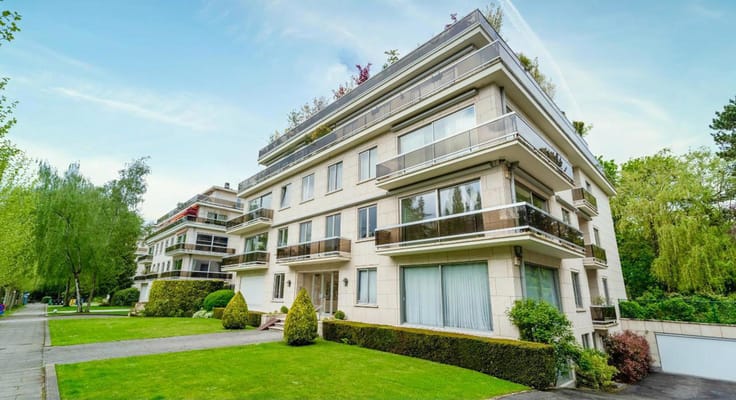
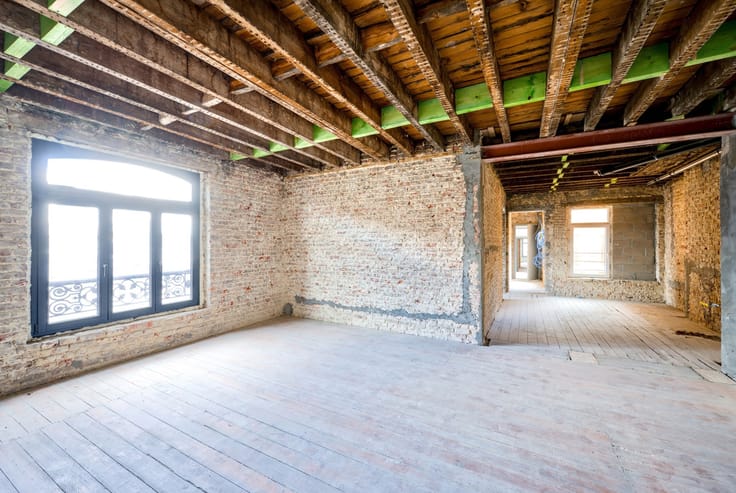
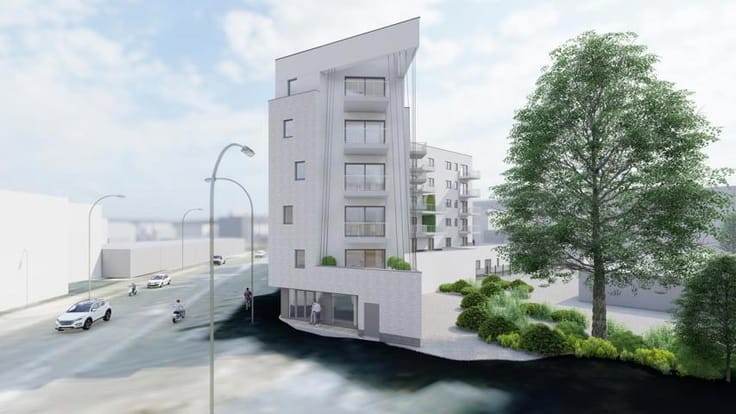
Situated in a small building with no communal charges, this property offers excellent potential. All major technical installations and structural elements of the building have been fully renovated (insulated façades, new insulated roof, electrical installations, technical systems, etc.), allowing the future owner to focus solely on the interior finishes according to their personal taste.
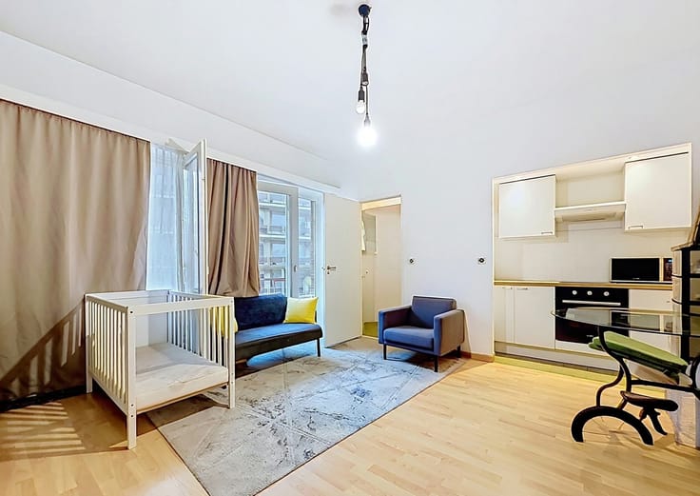
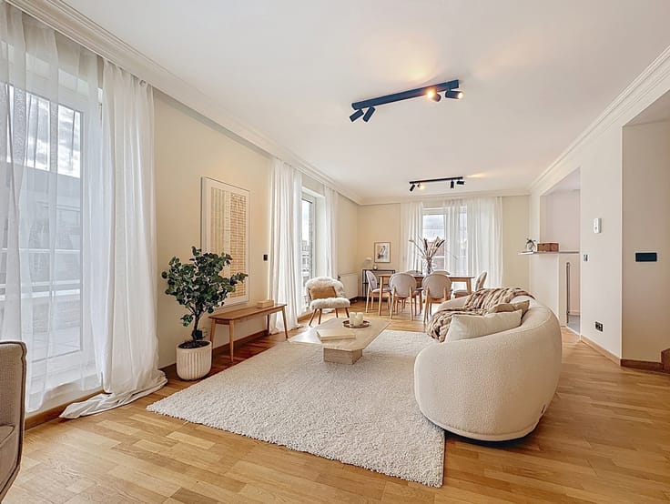
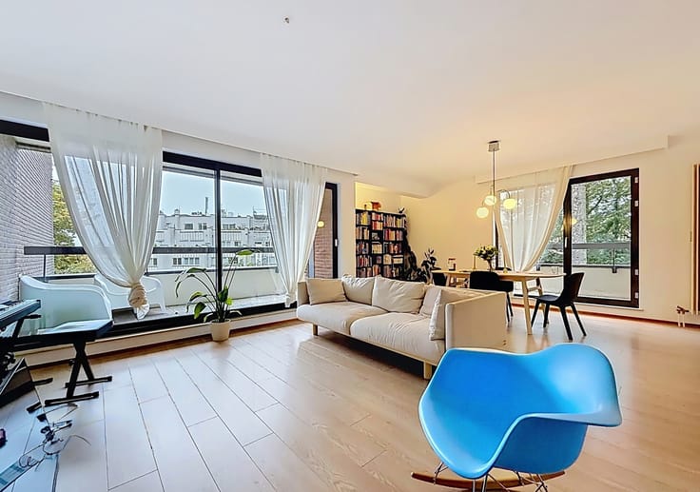
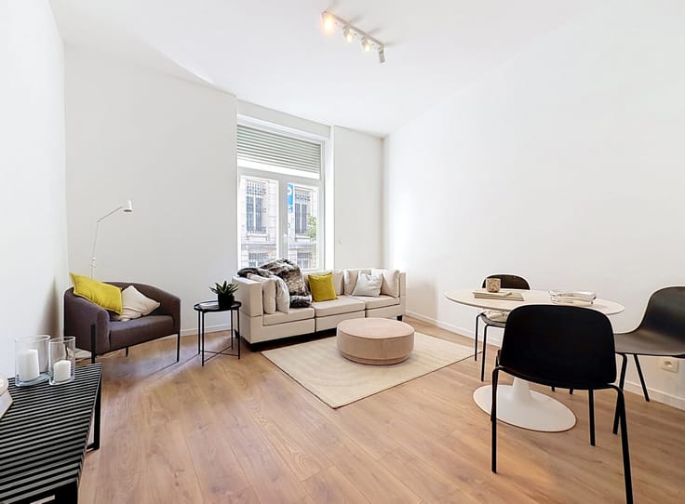
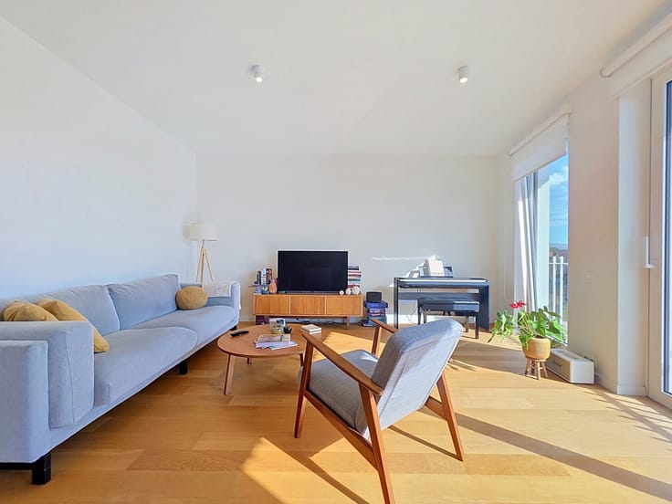
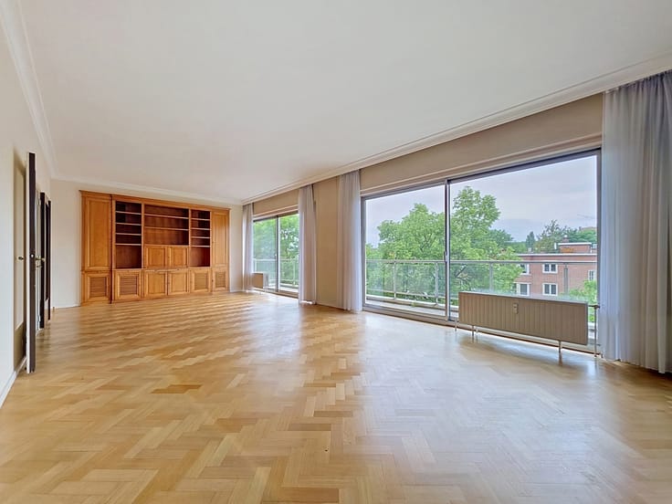
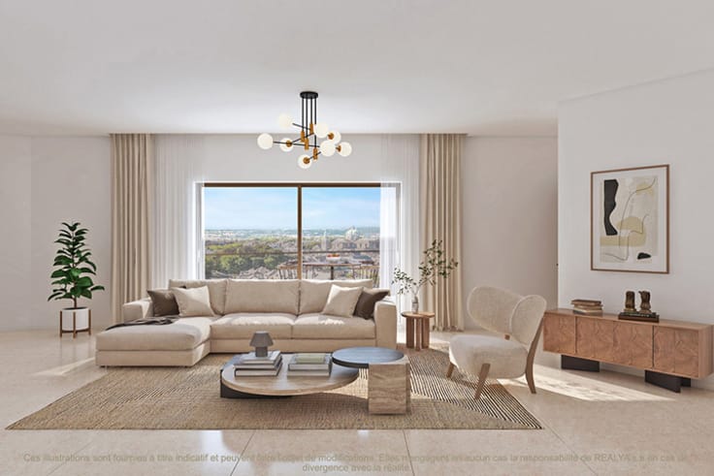
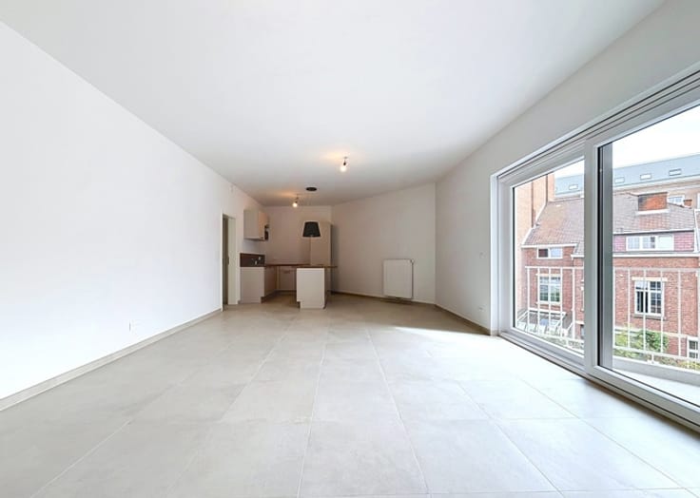
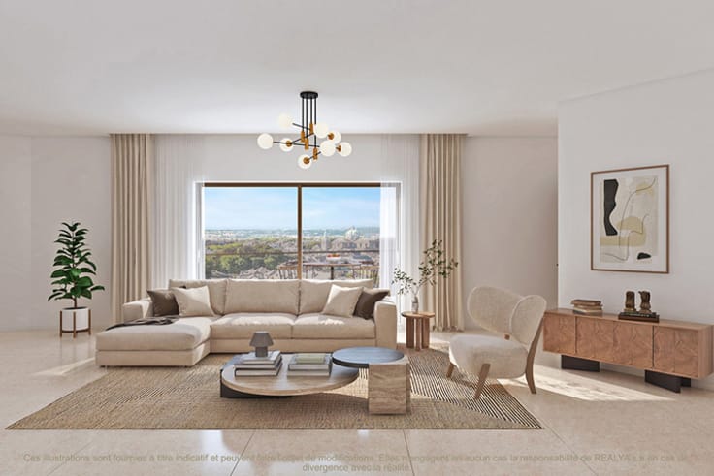
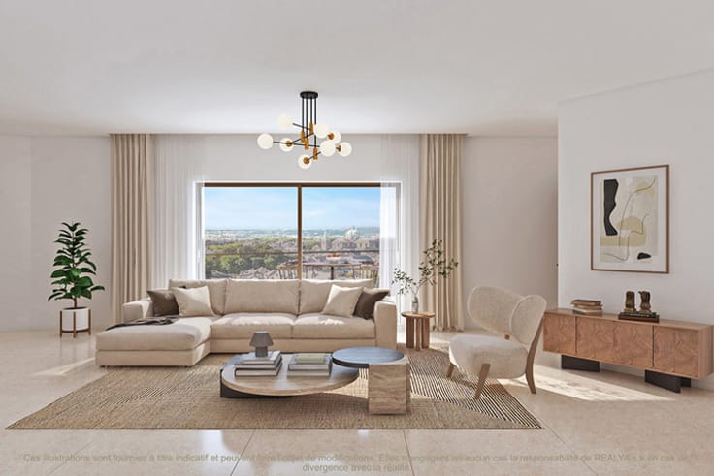
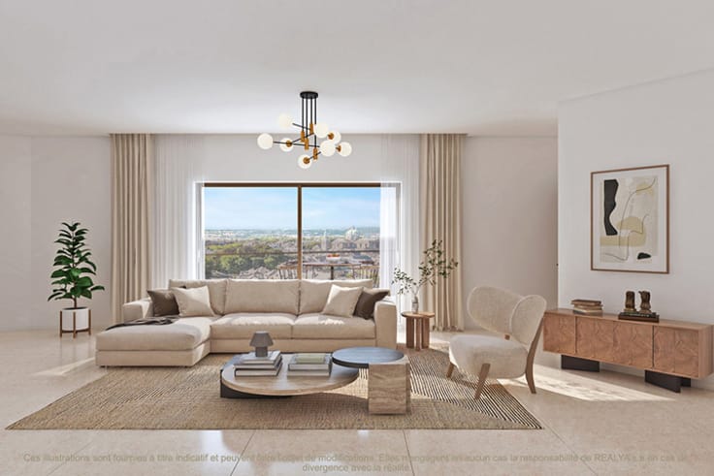
The apartment comprises an entrance hall with cloakroom and separate toilet, a spacious and bright living room with open-plan kitchen providing access to a pleasant terrace and garden, two generously sized bedrooms, as well as two bathrooms, including one with a bathtub and one with a shower.
A private cellar completes the property.
Key features:
- 2-bedroom duplex of approx. 146 m²
- Terrace and garden of approx. 40 m²
- Small building with no communal charges
- All major technical installations fully renovated
- Private cellar
- Quiet neighbourhood close to public transport and shops
- EPC: pending
A must-see property!
Information and viewings: 02 537 47 38 – [email protected]
| Available as of | Immediately |
|---|---|
| Construction year | 1910 |
| Number of floors | 3 |
| Building condition | To renovate |
| Immovable heritage | Not specified |
| Street frontage width | 6 m |
| Number of frontages | 2 |
| Surroundings type | Urban |
| Asbestos certificate is available | Not specified |
| Usable floor area | 146 square meters |
|---|---|
| Living room surface | 33 square meters |
| Kitchen type | Not installed |
| Kitchen surface | 12 square meters |
| Bedrooms | 2 |
| Bedroom 1 surface | 29 square meters |
| Bedroom 2 surface | 18 square meters |
| Bathrooms | 2 |
| Shower rooms | 3 |
| Toilets | 3 |
| Laundry room | Yes |
| Basement | Yes |
| Furnished | No |
| Armored door | No |
| Garden surface | 40 square meters |
|---|---|
| Terrace surface | 7 square meters |
| Terrace orientation | East |
| Primary energy consumption | Not specified |
|---|---|
| EPC/EPC label | Not specified |
| Renovation works mandatory | Not specified |
| Unique code EPB certificate | Not specified |
| CO₂ emission | Not specified |
| Yearly theoretical total energy consumption | Not specified |
| Valid electricity inspection certificate | Not specified |
| Summons: No judicial remedy or administrative measure imposed | Not specified |
| Valid flood certificate | Not specified |
| Thermic solar panels | No |
| Double glazing | Yes |
| Building permit | Not specified |
|---|---|
| Cadastral Plan | Not specified |
| Right of first refusal for the tenant | Not specified |
| Allotment permit | Not specified |
| Preemption right | Not specified |
| Most recent urban development zoning | Not specified |
| Flood zone type | Non flood zone |
|
P-score
|
Not specified |
|
G-score
|
Not specified |
Asked price excluding notary fees (excluding eventual registration fees)
| Price | 625000 € |
|---|---|
| Monthly charges | 1 € |
| Tenement building | No |
|
|
|







| Address |
Rue Langeveld 51
1180 - Uccle |
|---|---|
| Website |
|
| External reference | 7939593 |