


199000€
2 bedrooms 85 square meters

2-bedroom apartment with private courtyard
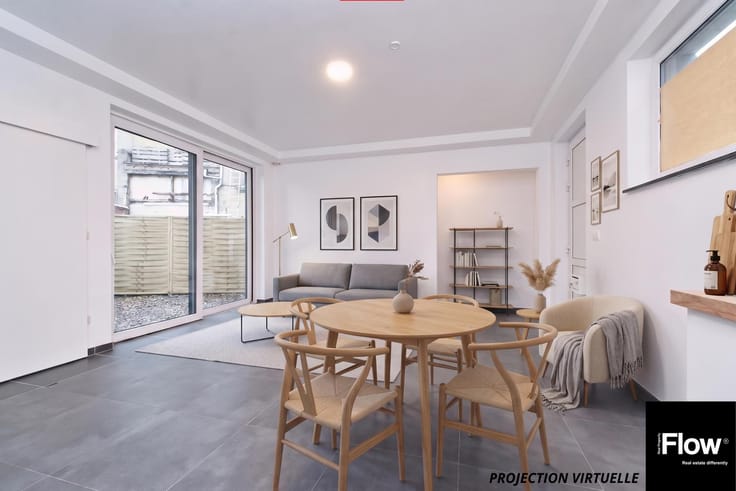
FLOW Real Property presents this ground-floor apartment in Molenbeek-Saint-Jean, located in a building currently being established as a co-ownership. It offers a net internal floor area of 77.0 m² (approx. 85 m² gross), complemented by a 30.3 m² courtyard for exclusive use.
Set in a quiet street, the property features a functional, well-designed layout, making it an ideal choice for first-time buyers and investors alike.
Layout
Entrance hall: 3.1 m²
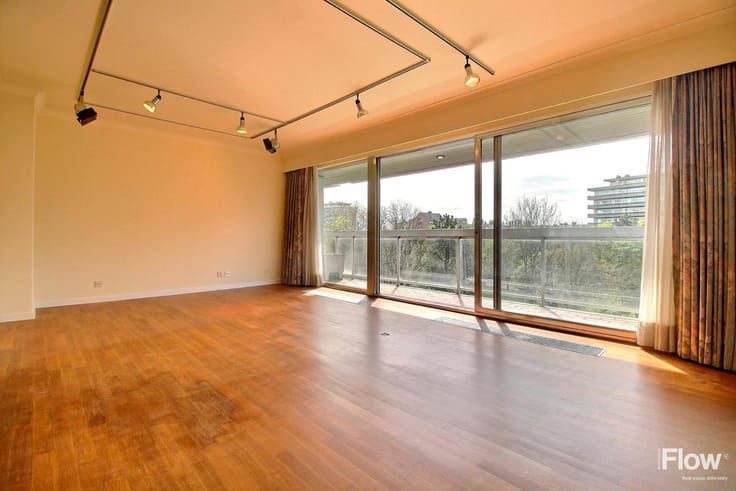
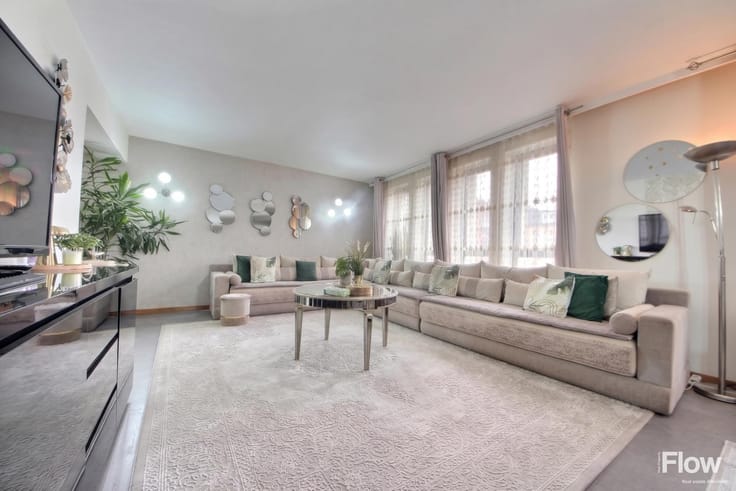
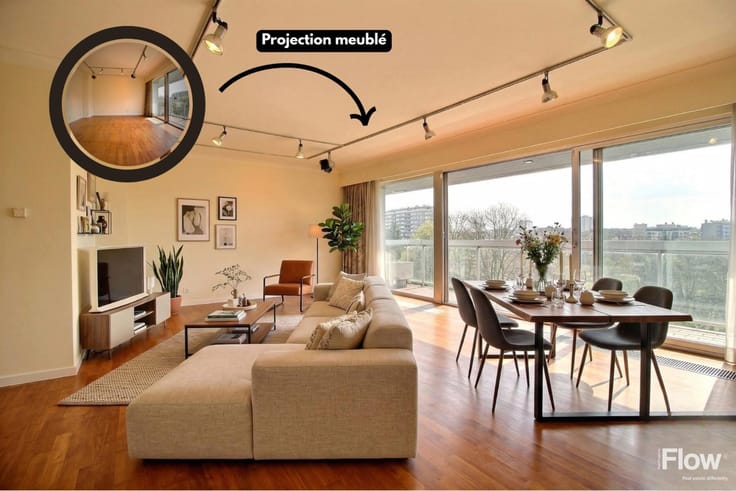
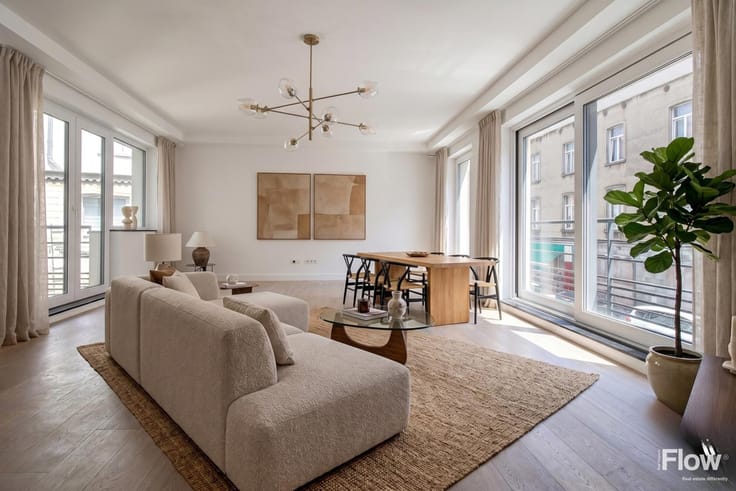
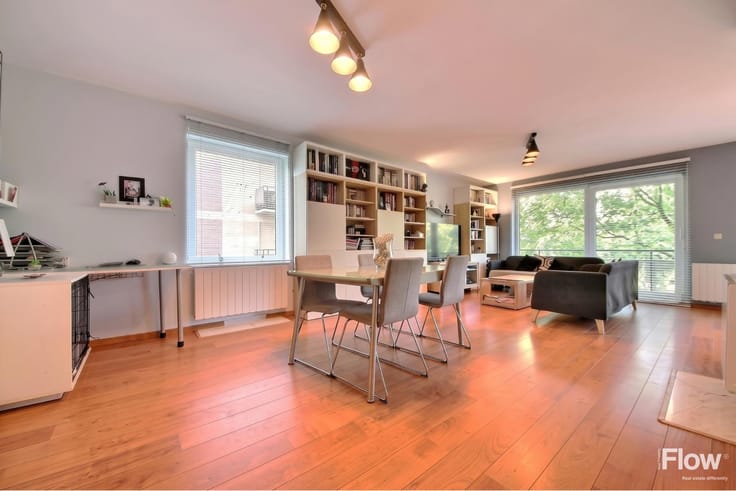
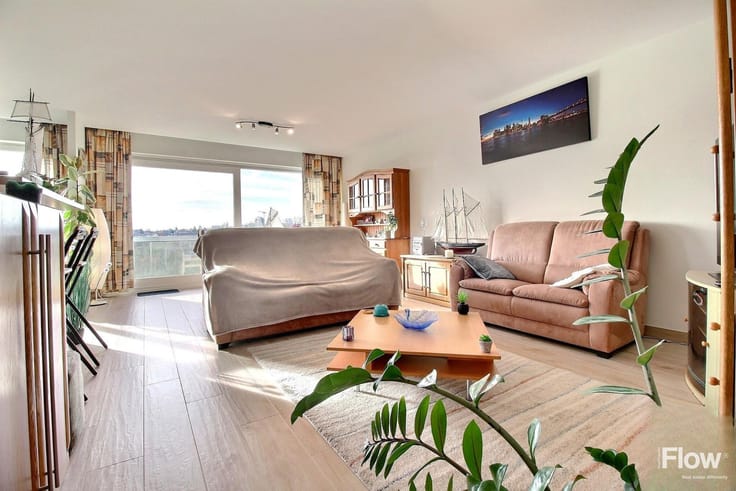
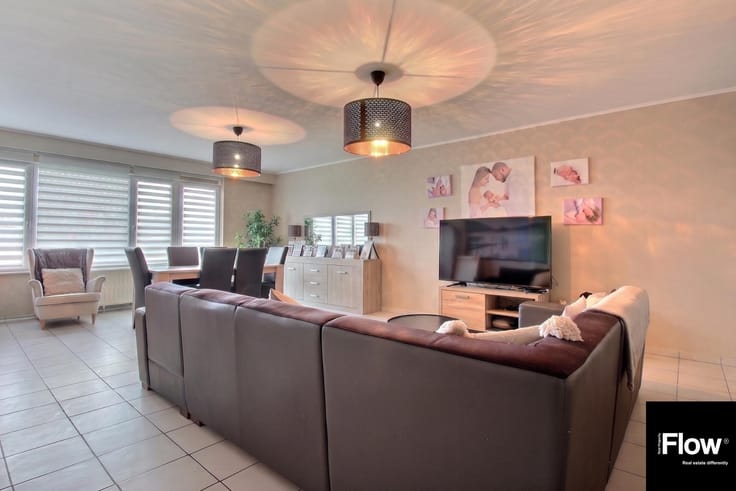
Living room: 19.4 m²
Kitchen: 11.0 m²
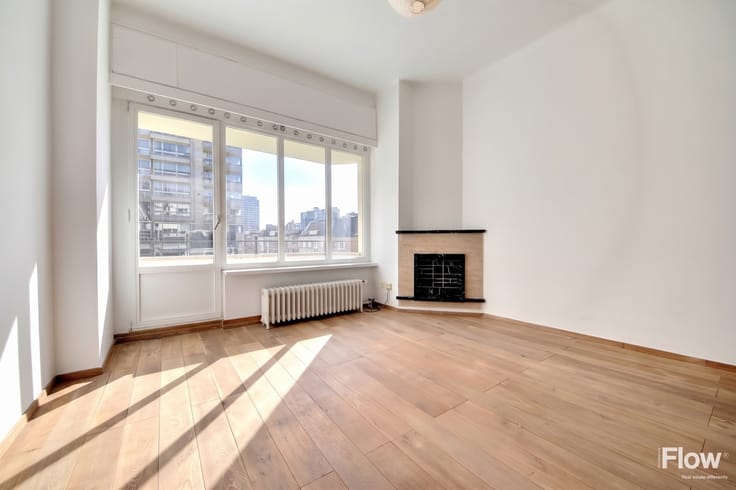
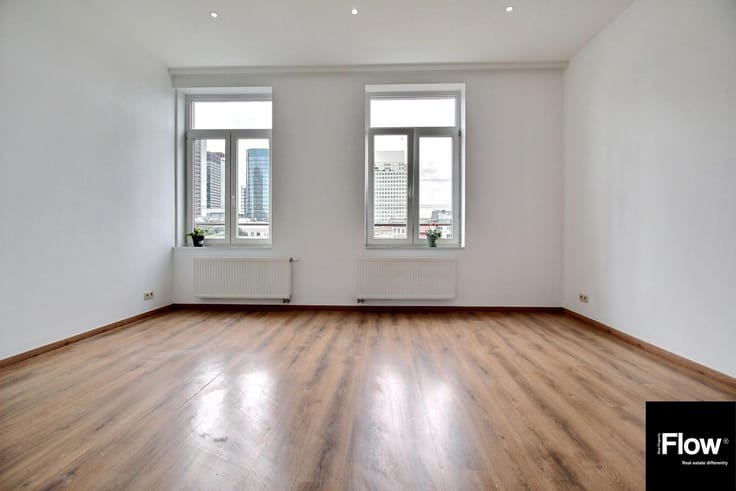
Bedroom 1: 16.1 m²
Bedroom 2: 12.8 m²
Shower room: 3.3 m²
Separate WC: 1.0 m²
Storage room: 10.3 m²
Private courtyard: 30.3 m²
Co-ownership and shares
The building is being placed under the co-ownership regime, with the basic deed currently being finalised.
Private unit APP1: ground-floor apartment
Share: 355/1,000ths of the common parts
Optional: a private cellar in the basement can be purchased separately (units C1, C2 or C3)
Technical features
Heating: individual gas central heating (Vaillant turboTEC pro 24 kW boiler)
Gas installation: compliant (Atlas Contrôle certificate)
Windows: high-performance double glazing (HR, Ug 1.1), shutters on the front façade
EPC: class G (516 kWh/m².year, 103 kg CO₂/m².year), certificate no. 202306170000647753012
Electricity: non-compliant installation, upgrade works and wiring diagrams required
Planning status
The property is recognised as a ground-floor dwelling.
Asking price: €199,000 (optional cellar not included)
Information and viewings: FLOW Real Property - Walid SKHIRI - 0484/902.666
| Construction year | 1902 |
|---|---|
| Number of floors | 2 |
| Building condition | Good |
| Immovable heritage | Not specified |
| Number of frontages | 2 |
| Asbestos certificate is available | Not specified |
| Usable floor area | 85 square meters |
|---|---|
| Living room surface | 19 square meters |
| Kitchen type | Installed |
| Kitchen surface | 11 square meters |
| Bedrooms | 2 |
| Bedroom 1 surface | 16 square meters |
| Bedroom 2 surface | 12 square meters |
| Bathrooms | 1 |
| Shower rooms | 1 |
| Toilets | 1 |
| Furnished | No |
| Garden surface | 30 square meters |
|---|---|
| Terrace surface | 30 square meters |
| Primary energy consumption | 516 kilowatt hour per square meters |
|---|---|
| EPC/EPC label | G |
| Renovation works mandatory | Not specified |
| Unique code EPB certificate | 202306170000647753012 |
| CO₂ emission | 103 kg CO₂/m² |
| Yearly theoretical total energy consumption | 43812 kWh/year |
| Valid electricity inspection certificate | No |
| Summons: No judicial remedy or administrative measure imposed | Not specified |
| Valid flood certificate | Not specified |
| Heating type | Gas |
| Double glazing | Yes |
| Building permit | Not specified |
|---|---|
| Cadastral Plan | Not specified |
| Right of first refusal for the tenant | Not specified |
| Allotment permit | Not specified |
| Preemption right | Not specified |
| Most recent urban development zoning | Not specified |
|
P-score
|
Not specified |
|
G-score
|
Not specified |
Asked price excluding notary fees (excluding eventual registration fees)
| Price | 199000 € |
|---|---|
| Tenement building | No |
|
|
|






| Address |
Brusselsesteenweg 106
1850 - Grimbergen |
|---|---|
| Website |
|
| External reference | 7933834 |
Get in touch