
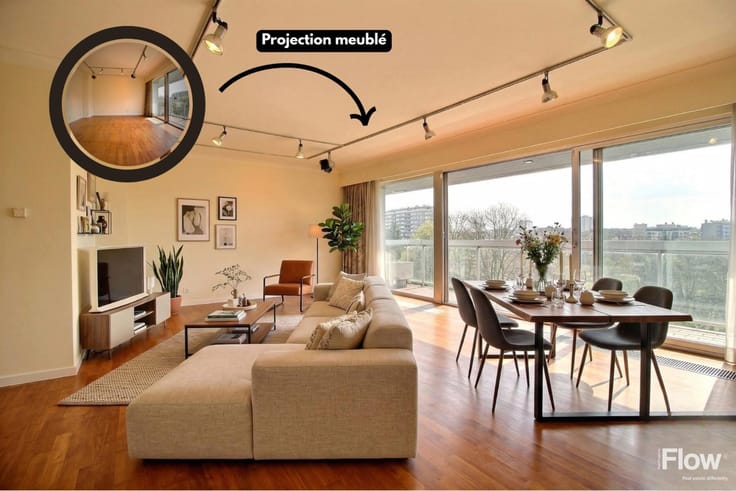


300000€
2 bedrooms 80 square meters

Two-bedroom apartment with terrace
Located in the Tomberg neighbourhood, FLOW Real Property offers for sale this two-bedroom apartment with a terrace, with a total surface area of 82 m² (according to the EPC).
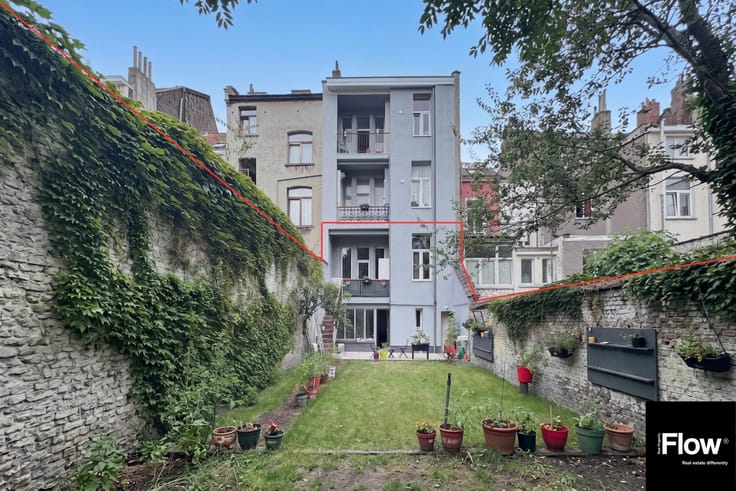
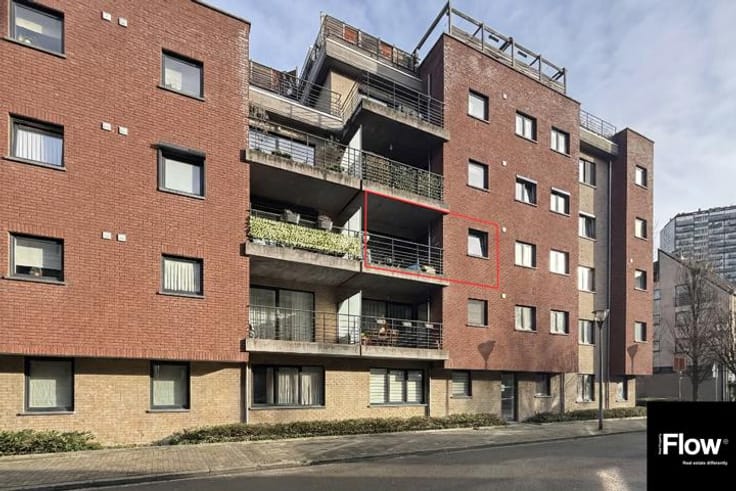
Situated on the ground floor of an Art Deco-style building, this apartment enjoys a prime location within walking distance of shops, schools, public transport and numerous other amenities. It is just a stone's throw from the Woluwe-Saint-Lambert Town Hall, the Poséidon swimming pool and Carrefour supermarket, as well as being close to the Woluwe Shopping Center and the Georges Henri neighbourhood. It also represents an excellent investment opportunity.
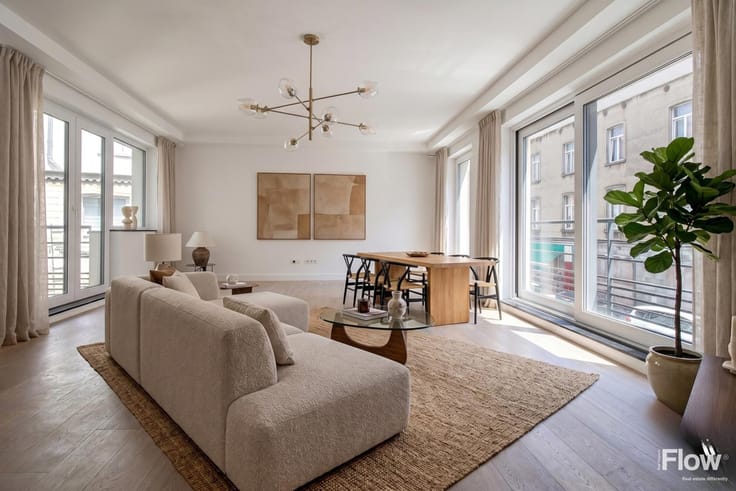
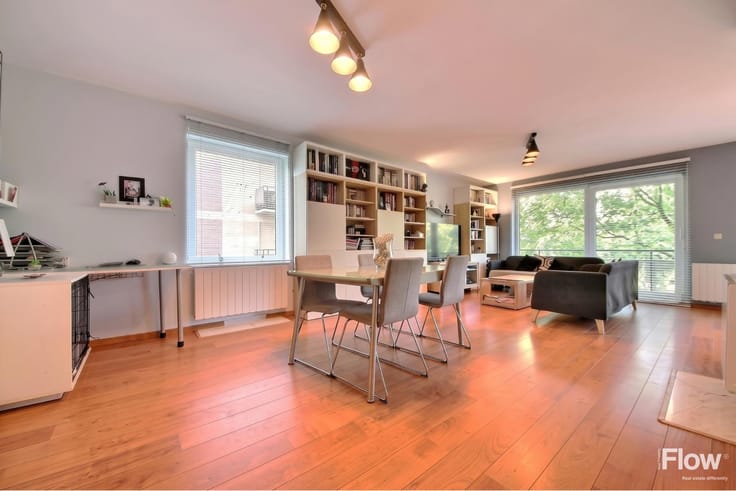
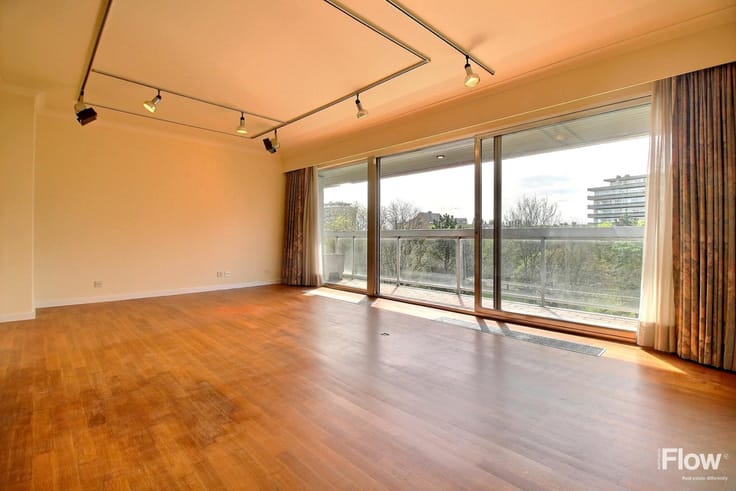
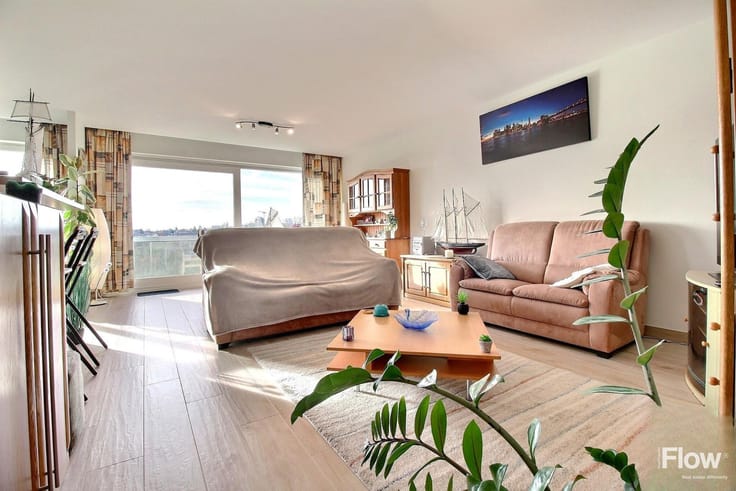
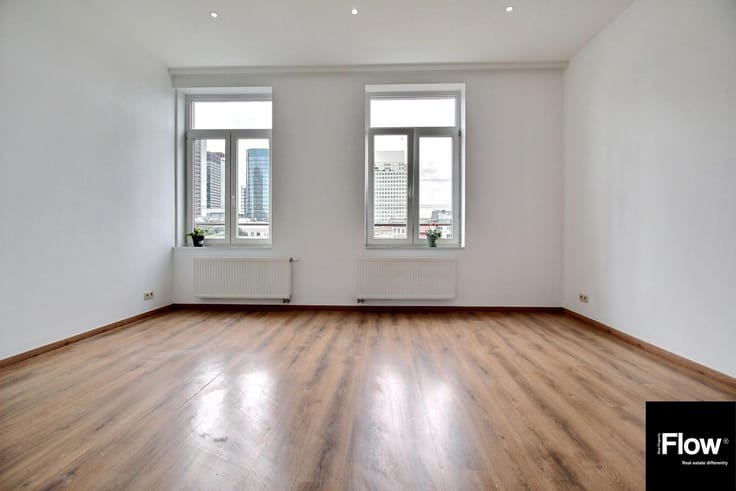
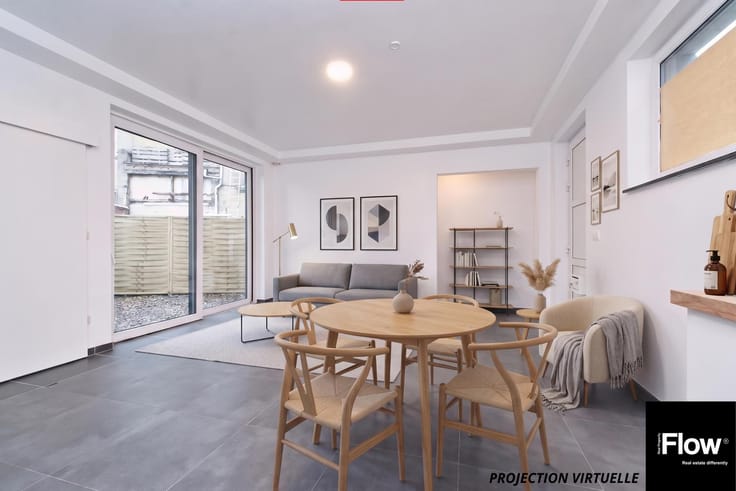
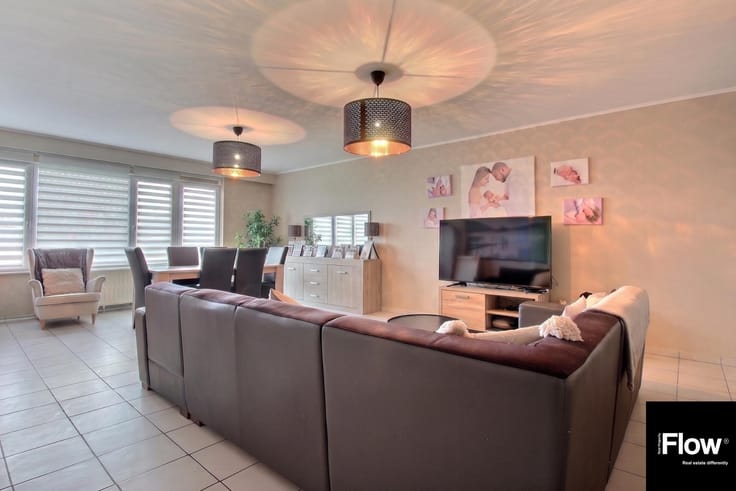
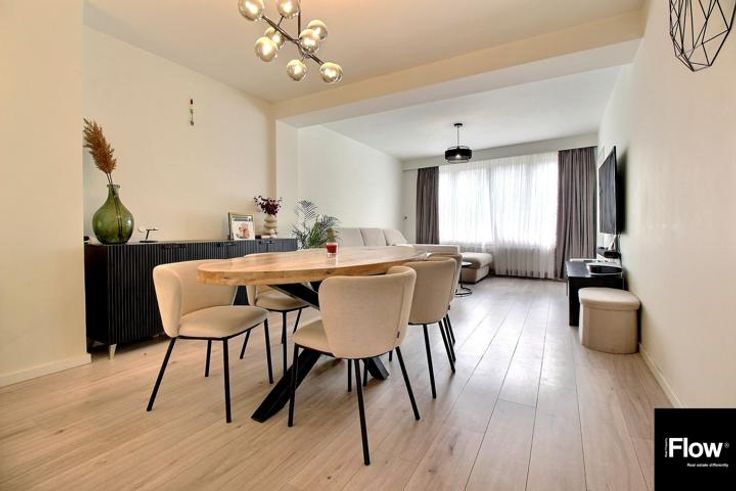
The property comprises: an entrance hall, a living room of approximately 28 m², a fully equipped kitchen (fridge, freezer, oven, hob, extractor hood and dishwasher) of approximately 6 m², a night hall, two bedrooms (approximately 12 m² and 12 m²), a bathroom, a separate toilet and a south-facing terrace of approximately 3 m².
Additional features:
-security door
-PVC double-glazed windows
-intercom
-thermostat
-parquet flooring
regular maintenance of the common areas by a professional service provider
-electrical installation compliant until 2042
-EPC: E- (271 kWh/m²/year – 65 kg CO₂/m²/year)
Service charges: Approx. €203/month (heating, electricity for the common areas, lift and property management) and €83/month (reserve fund).
Co-ownership shares: 991/10,000
The property will be vacant upon completion of the sale.
For more information or to arrange a viewing, visit www.flowrealproperty.be or contact us on 0476/76.34.97.
| Construction year | 1938 |
|---|---|
| Number of floors | 4 |
| Building condition | Good |
| Immovable heritage | Not specified |
| Street frontage width | 11 m |
| Number of frontages | 2 |
| Surroundings type | Living area (residential, urban or rural) |
| Asbestos certificate is available | Not specified |
| Usable floor area | 80 square meters |
|---|---|
| Living room surface | 28 square meters |
| Kitchen type | Hyper equipped |
| Kitchen surface | 6 square meters |
| Bedrooms | 2 |
| Bedroom 1 surface | 12 square meters |
| Bedroom 2 surface | 12 square meters |
| Bathrooms | 1 |
| Toilets | 1 |
| Laundry room | Yes |
| Furnished | No |
| Armored door | Yes |
| Terrace surface | 3 square meters |
|---|---|
| Terrace orientation | South |
| Caretaker | No |
|---|---|
| Elevator | Yes |
| Accessible for disabled people | No |
| Intercom | Yes |
| Armored door | Yes |
| Visio phone | No |
| Swimming pool | No |
| Primary energy consumption | 991 kilowatt hour per square meters |
|---|---|
| EPC/EPC label | E |
| Renovation works mandatory | Not specified |
| Unique code EPB certificate | 20170616-0000506535-01-7 |
| CO₂ emission | 65 kg CO₂/m² |
| Yearly theoretical total energy consumption | 22071 kWh/year |
| Valid electricity inspection certificate | Yes |
| Summons: No judicial remedy or administrative measure imposed | Not specified |
| Valid flood certificate | Not specified |
| Heating type | Gas |
| Double glazing | Yes |
| Building permit | Not specified |
|---|---|
| Cadastral Plan | Not specified |
| Right of first refusal for the tenant | Not specified |
| Allotment permit | Not specified |
| Preemption right | No |
| Most recent urban development zoning | Not specified |
|
P-score
|
Not specified |
|
G-score
|
Not specified |
Asked price excluding notary fees (excluding eventual registration fees)
| Price | 300000 € |
|---|---|
| Monthly charges | 203 € |
| Cadastral income | 984 € |
| Tenement building | No |
|
|
|





| Address |
Brusselsesteenweg 106
1850 - Grimbergen |
|---|---|
| Website |
|
| External reference | 7909868 |
Get in touch
