

445000€
3 bedrooms 131 square meters

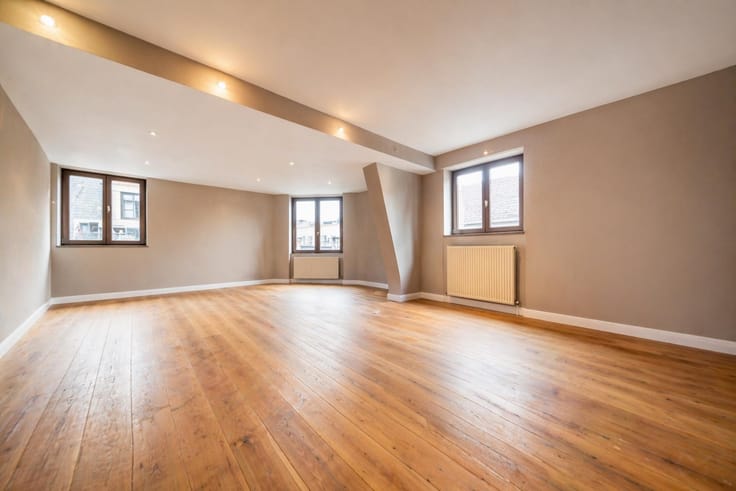
Stunning ground-floor apartment with 2 to 3 bedrooms
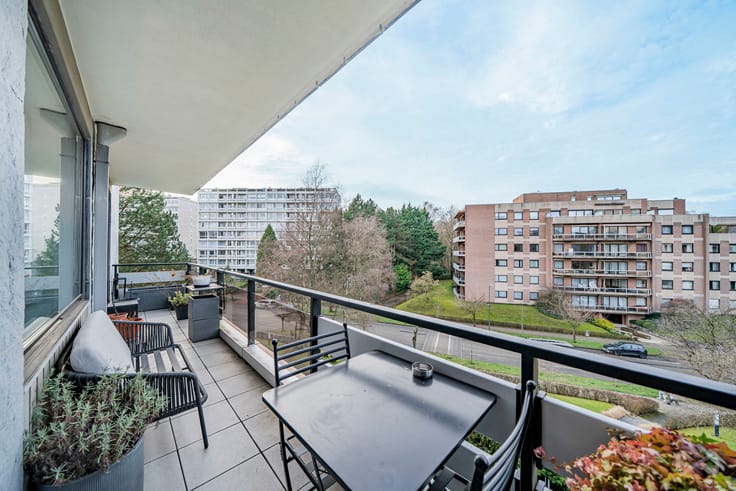
Ideally situated in Saint-Gilles, a stone’s throw from Forest Park and the bustling town centre, this spacious ground-floor flat enjoys a sought-after location, within easy reach of shops, transport links, schools and green spaces.
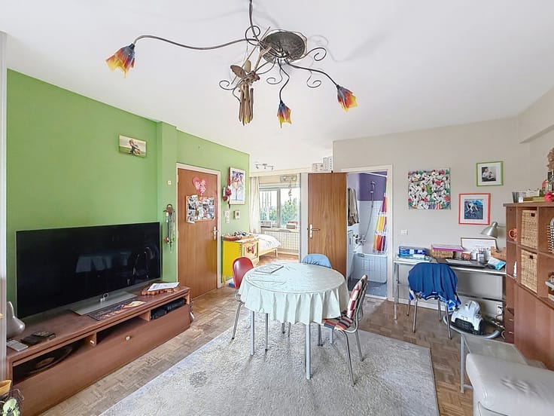
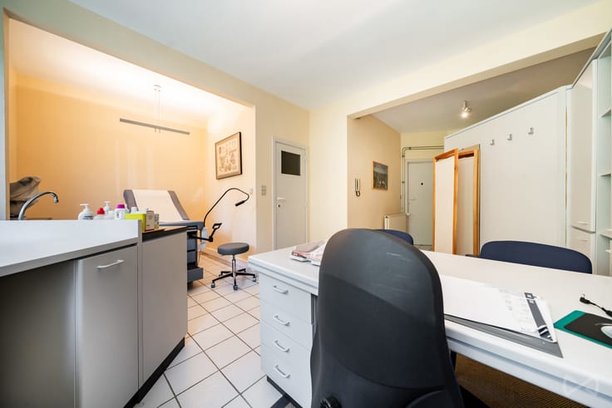
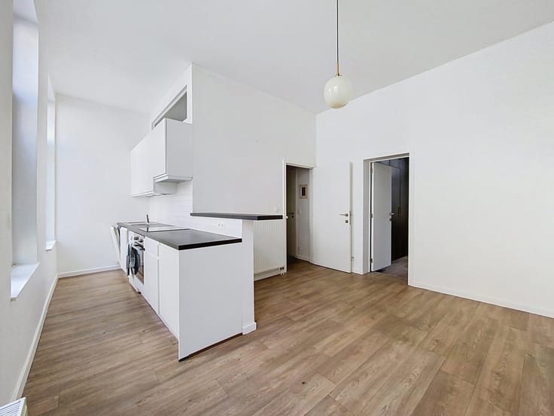
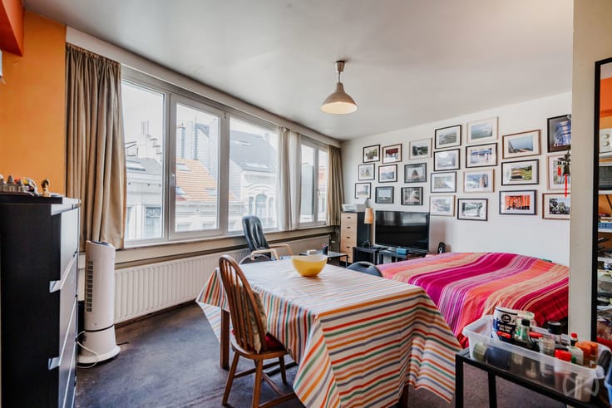
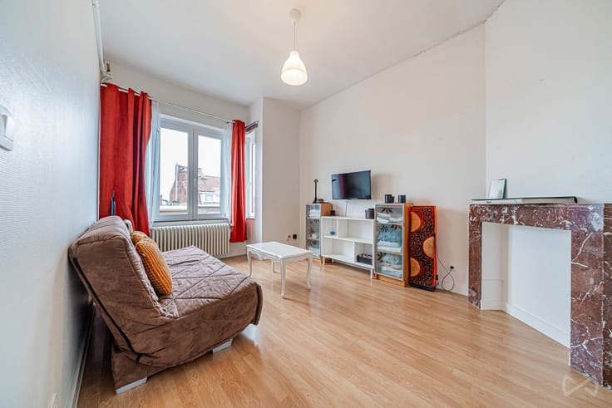
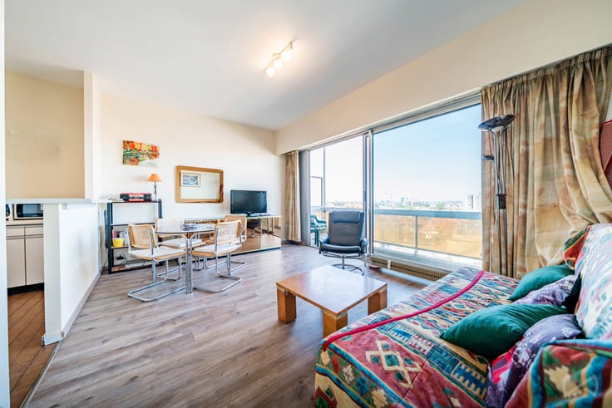
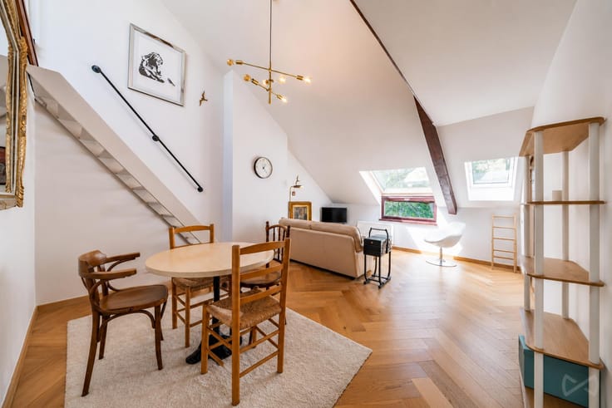
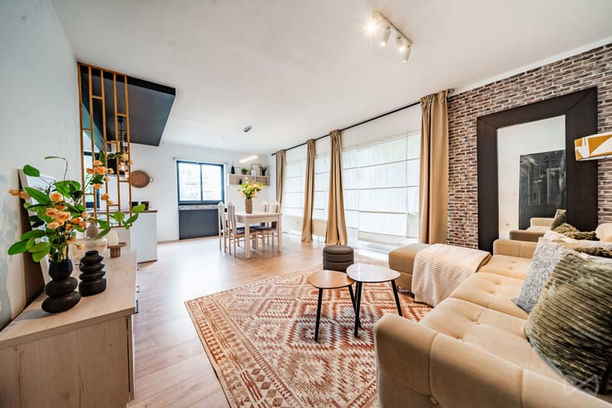
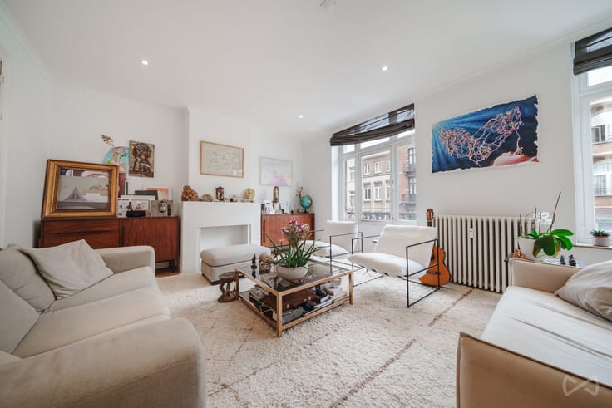
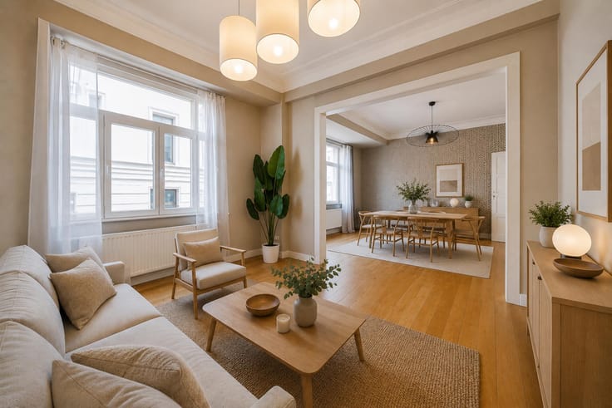
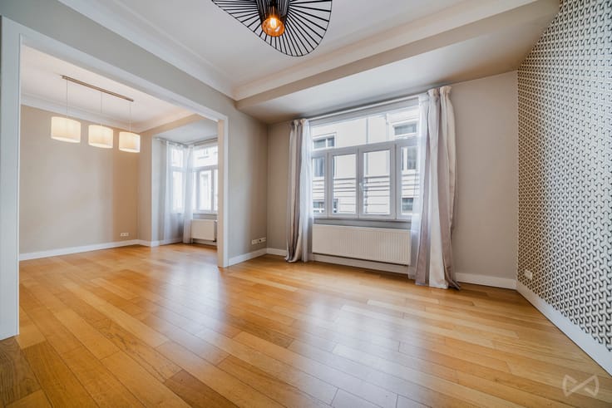
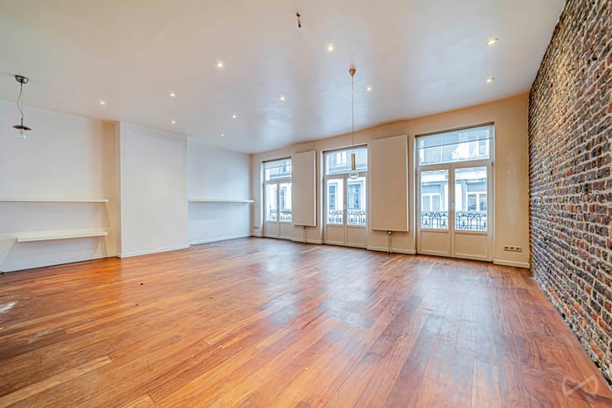
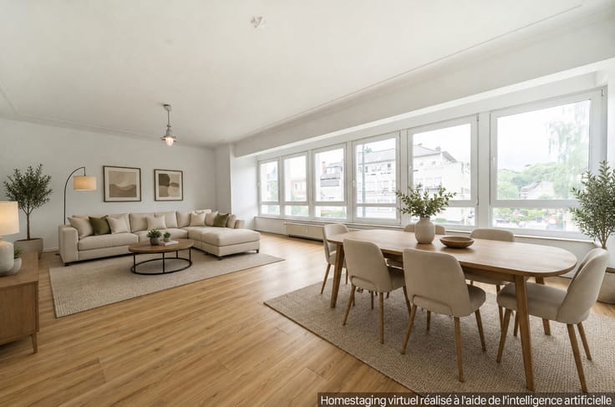
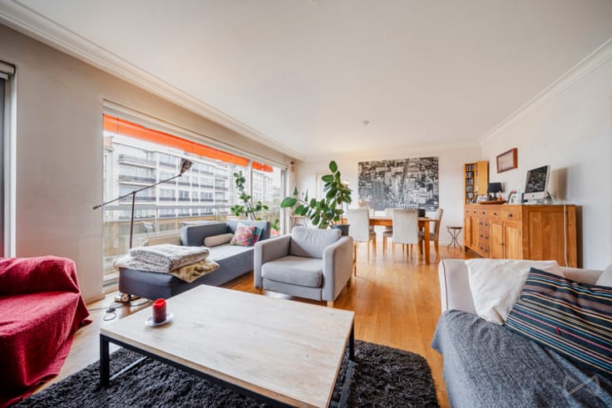
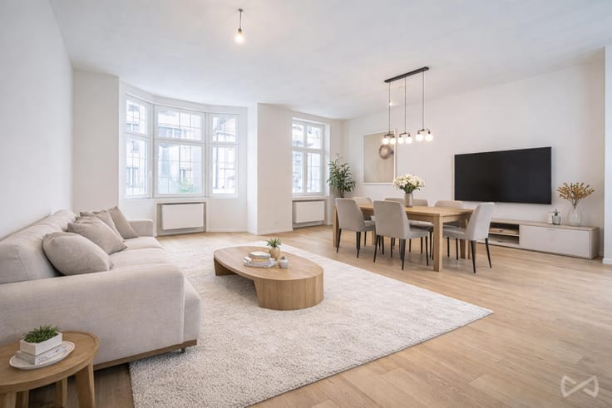
The flat offers a pleasant and functional layout. It comprises an entrance hall, a well-designed living room and dining room, a fitted kitchen, two comfortable bedrooms and a study that could serve as a third bedroom.
Two spacious landing areas complete the layout and offer excellent storage and customisation options.
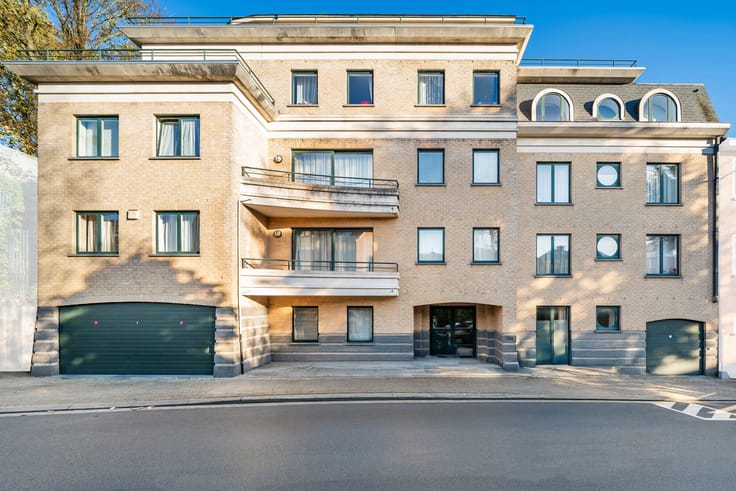
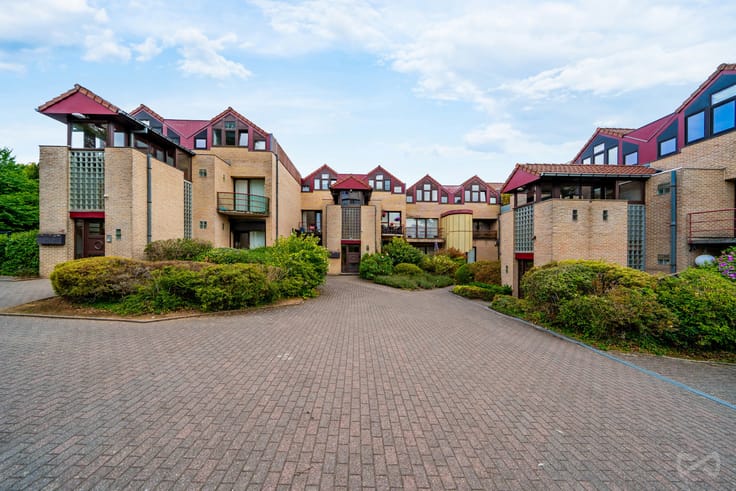
Situated in a small, intimate block of flats, with just one flat per landing, the property also benefits from central heating, a handy cellar for storage and a bicycle storage room.
A great opportunity for those looking for a spacious and functional flat in a lively and pleasant neighbourhood, combining proximity to green spaces with easy access to all amenities.
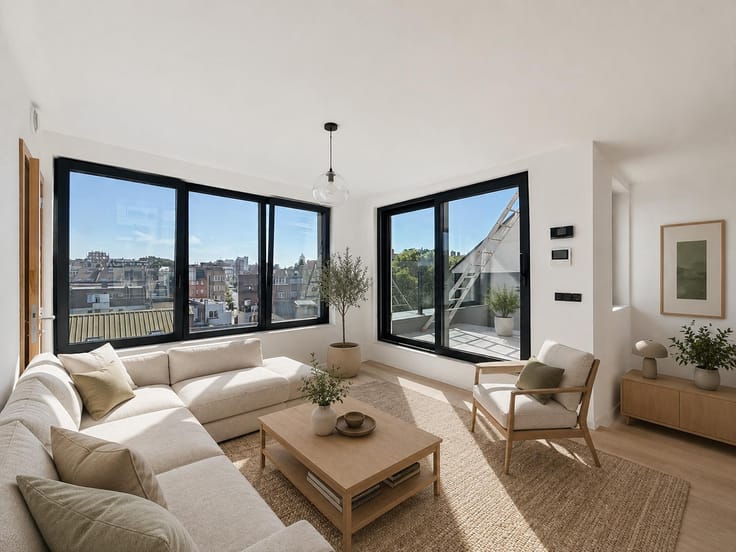
Some images have been digitally enhanced and are shown for illustrative purposes only.
Don’t delay – come and see it for yourself! For further information or to arrange a viewing: 📞 +32 537 13 07 ✉️ [email protected]
| Construction year | 1929 |
|---|---|
| Number of floors | 5 |
| Building condition | Good |
| Immovable heritage | Not specified |
| Number of frontages | 3 |
| Surroundings type | Urban |
| Virtual visit |
|
| Asbestos certificate is available | Not specified |
| Usable floor area | 131 square meters |
|---|---|
| Living room surface | 21 square meters |
| Dining room surface | 16 square meters |
| Kitchen type | Hyper equipped |
| Kitchen surface | 10 square meters |
| Bedrooms | 3 |
| Bedroom 1 surface | 14 square meters |
| Bedroom 2 surface | 9 square meters |
| Bathrooms | 1 |
| Shower rooms | 1 |
| Toilets | 1 |
| Office | Yes |
| Furnished | No |
| Elevator | Yes |
|---|---|
| Accessible for disabled people | No |
| Intercom | No |
| Visio phone | No |
| Swimming pool | No |
| Primary energy consumption | Not specified |
|---|---|
| EPC/EPC label | G |
| Renovation works mandatory | Not specified |
| Unique code EPB certificate | Not specified |
| CO₂ emission | Not specified |
| Yearly theoretical total energy consumption | Not specified |
| Valid electricity inspection certificate | Yes |
| Summons: No judicial remedy or administrative measure imposed | Not specified |
| Valid flood certificate | Not specified |
| Double glazing | Yes |
| Building permit | Not specified |
|---|---|
| Cadastral Plan | Not specified |
| Right of first refusal for the tenant | Not specified |
| Allotment permit | Not specified |
| Preemption right | Not specified |
| Most recent urban development zoning | Not specified |
| Flood zone type | Non flood zone |
|
P-score
|
Not specified |
|
G-score
|
Not specified |
Asked price excluding notary fees (excluding eventual registration fees)
| Price | 445000 € |
|---|---|
| Tenement building | No |
|
|
|






| Address |
40 Avenue de l'Université
1050 - Bruxelles |
|---|---|
| Website |
|
| External reference | 7900712 |
Get in touch