
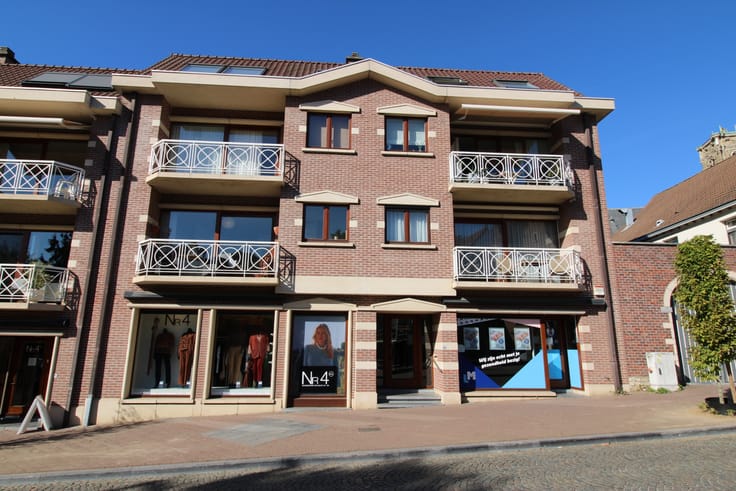


290000€
2 bedrooms 97 square meters

Unfortunately we did not receive an English translation for this text.
Nl :
Bent u op zoek naar een knap gelijkvloers appartement met alle comfort, een zonnige tuin én een uitstekende ligging? Dan is dit volledig gerenoveerde appartement in het hart van Elversele precies wat u zoekt.
Met een bewoonbare oppervlakte van 97 m² en een energiezuinig EPC-label B biedt dit appartement een ideale combinatie van ruimte, comfort en energiezuinig wonen.
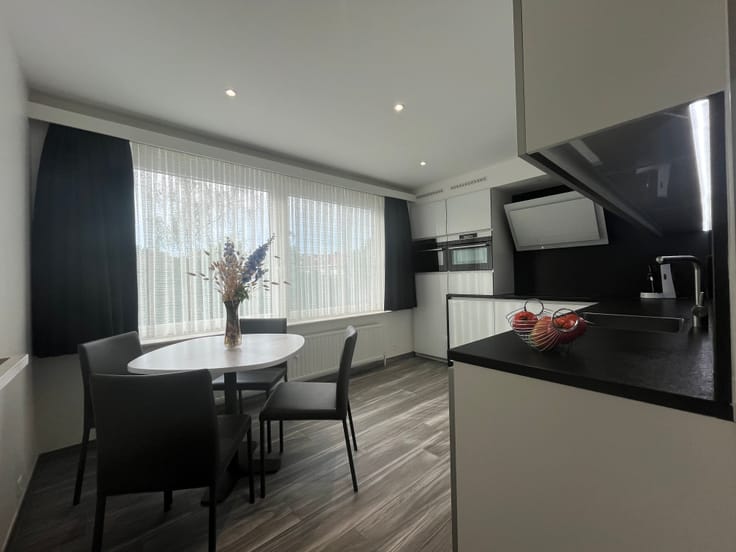
De indeling omvat een inkomhal met toilet, een ruime en lichtrijke woon- en eetkamer met een volledig ingerichte open keuken, een praktische berging naast de keuken, een nachthal, twee volwaardige slaapkamers voorzien van maatkasten en een stijlvolle badkamer met instapdouche en lavabomeubel.
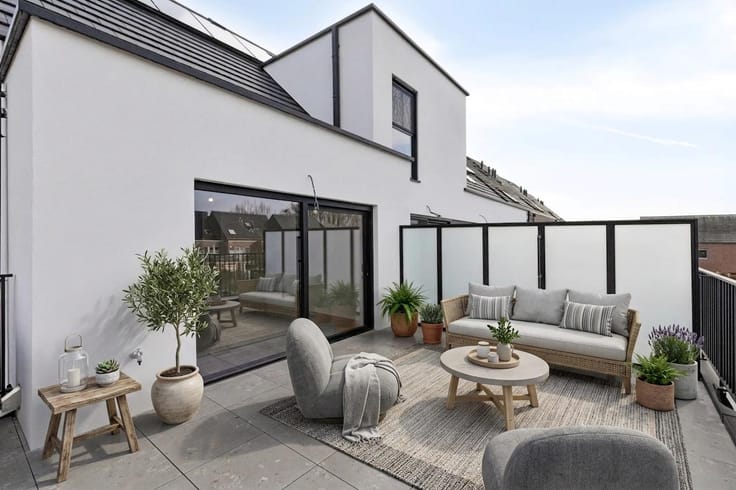
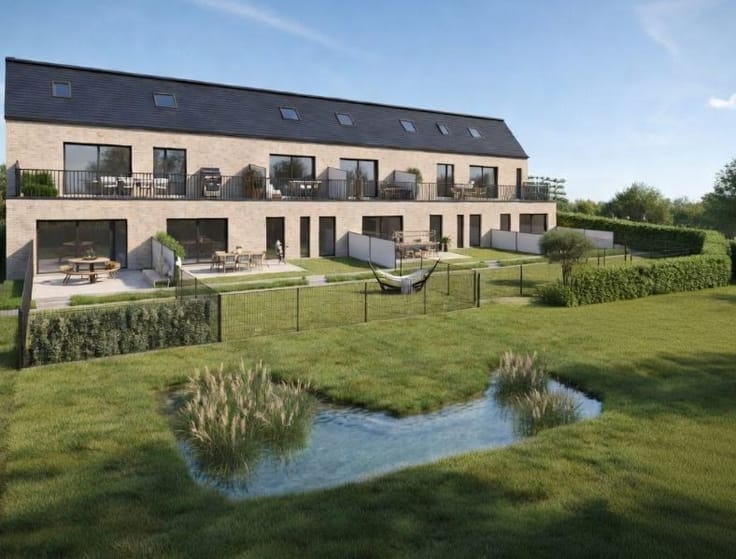
Buiten vinden we het zuidgericht terras en de volledig omheinde tuin, waar u in alle rust kunt genieten van de zon. Via een achterpoortje heeft u toegang tot de ruime garage, die optioneel kan worden aangekocht.
Daarnaast beschikt het appartement ook over een handige kelderberging.
EPC: 117 kWh/ (m²jaar) uc 20241031-0003431801-RES-1 – Elektriciteit conform
P-score: A G-score: A - KI: 633 euro - Bouwjaar: 2012
Dit appartement is gelegen op een centrale maar aangename locatie. Winkels, bakker, supermarkt, scholen, horeca en openbaar vervoer bevinden zich op wandelafstand. Bovendien geniet u van een vlotte verbinding naar Temse, Sint-Niklaas, Lokeren en de E17, waardoor zowel Antwerpen als Gent 117gemakkelijk bereikbaar zijn. Ook voor wie houdt van wandelen en fietsen zijn de Scheldestreek en de omliggende natuur een absolute troef.
| Construction year | 2012 |
|---|---|
| Building condition | As new |
| Immovable heritage | Not specified |
| Number of frontages | 2 |
| Surroundings type | Living area (residential, urban or rural) |
| Asbestos certificate is available | Not specified |
| Usable floor area | 97 square meters |
|---|---|
| Living room | Yes |
| Bedrooms | 2 |
| Dressing room | No |
| Bathrooms | 1 |
| Toilets | 1 |
| Office | No |
| Professional space | No |
| Basement | Yes |
| Armored door | No |
| Garden surface | 1 square meter |
|---|---|
| Garden orientation | South |
| Terrace surface | 1 square meter |
| Terrace orientation | South |
| Caretaker | No |
|---|---|
| Elevator | Yes |
| Accessible for disabled people | No |
| Intercom | No |
| Secure access / alarm | No |
| Armored door | No |
| Air conditioning | No |
| TV cable | Yes |
| Visio phone | Yes |
| Jacuzzi | No |
| Sauna | No |
| Swimming pool | No |
| Internet | Yes |
| Primary energy consumption | Not specified |
|---|---|
| EPC/EPC label | B |
| Renovation works mandatory | No |
| Unique code EPB certificate | Not specified |
| CO₂ emission | 117 kg CO₂/m² |
| Yearly theoretical total energy consumption | Not specified |
| Valid electricity inspection certificate | Yes |
| Conformity certification for fuel tanks | Not specified |
| Summons: No judicial remedy or administrative measure imposed | Not specified |
|
Flemish register of measures consulted
|
Not specified |
| Valid flood certificate | Not specified |
| Heating type | Gas |
| Heat pump | No |
| Photovoltaic solar panels | No |
| Thermic solar panels | No |
| Common water heater | No |
| Double glazing | Yes |
| Building permit | Not specified |
|---|---|
| Type of building | All kind |
| Cadastral Plan | Not specified |
| Right of first refusal for the tenant | Not specified |
| Allotment permit | Not specified |
| Preemption right | Not specified |
| Most recent urban development zoning | |
| Flood zone type | Non flood zone |
|
P-score
|
A |
|
G-score
|
A |
Asked price excluding notary fees (excluding eventual registration fees)
| Price | 290000 € |
|---|---|
| Cadastral income | 633 € |
| Tenement building | No |
|
|
|


| Address |
Schoolstraat 101
1745 - Opwijk |
|---|---|
| Website |
|
| Agent's name | Gino Brondeel |
| [email protected] | |
| Phone number |
|
| External reference | 4509 |
Get in touch
