
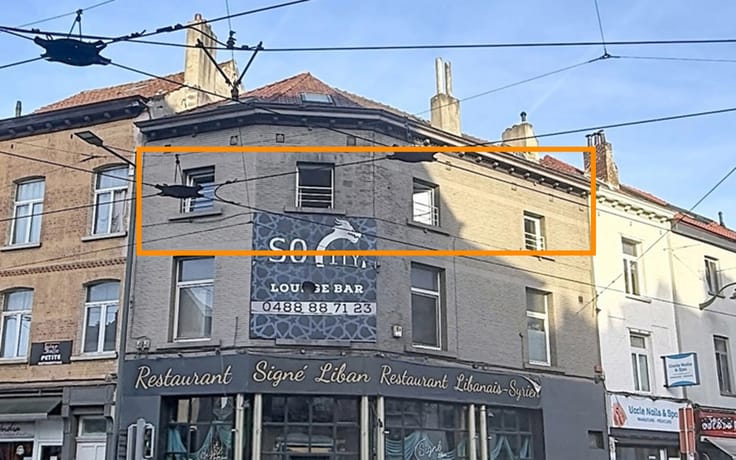


289000€
1 bedroom 100 square meters

Ground-Floor Duplex with 1 Bedroom, Study and Garage
UCCLE – Souplex Apartment with Excellent Potential – 100 m² Including Garage
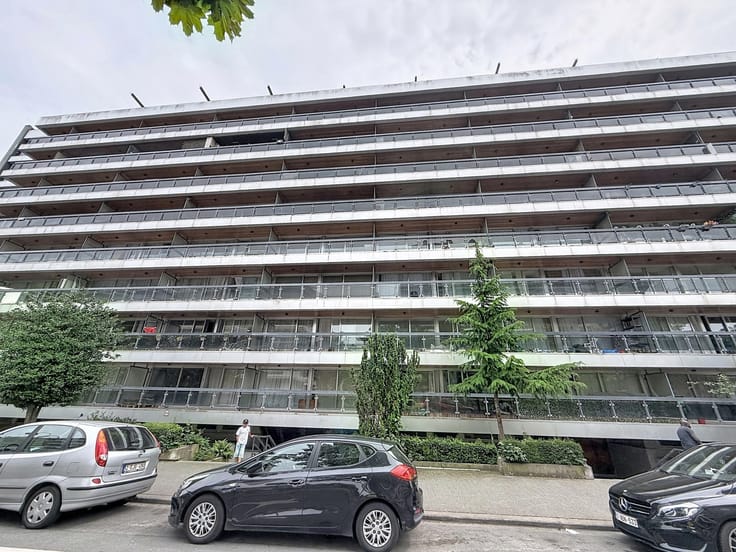
Located in one of Uccle’s most sought-after neighbourhoods, this 100 m² souplex apartment, including the garage, offers exciting potential for transformation into an exceptional home.
The property
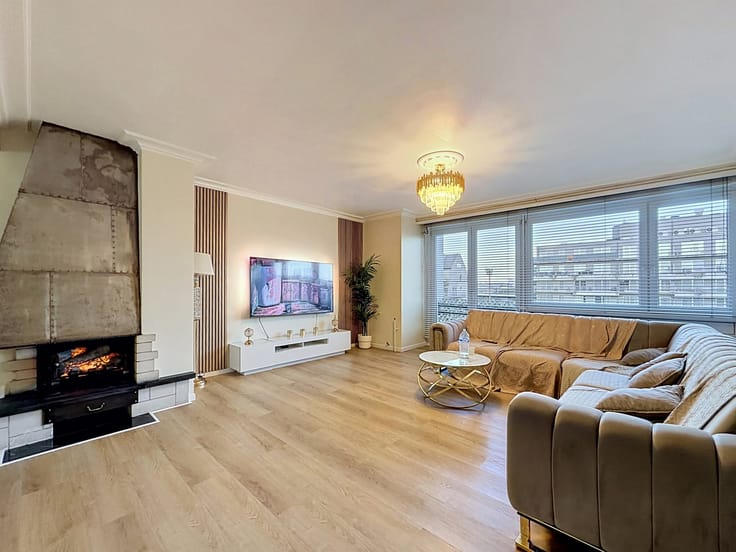
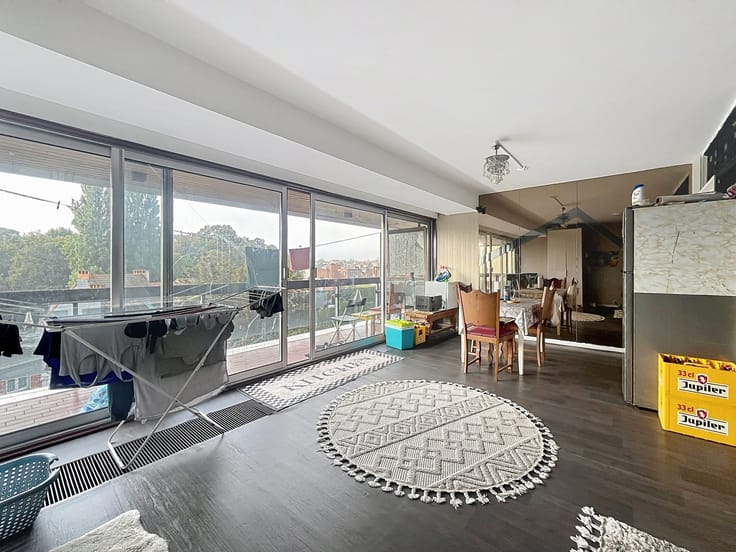
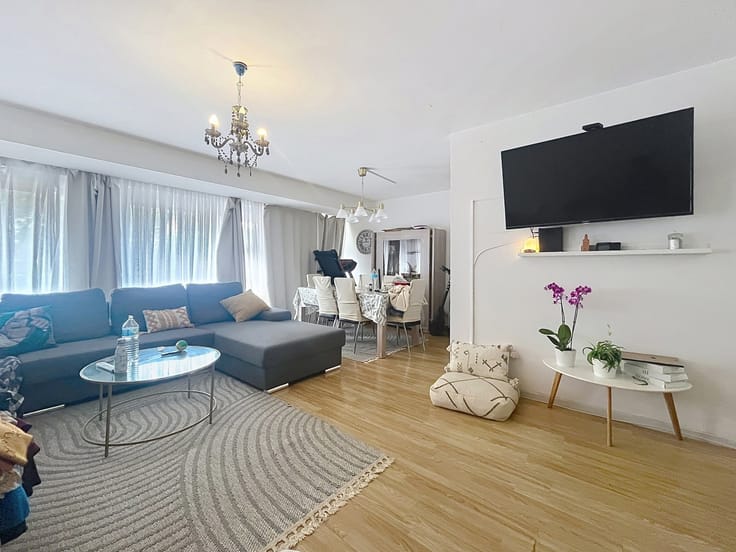
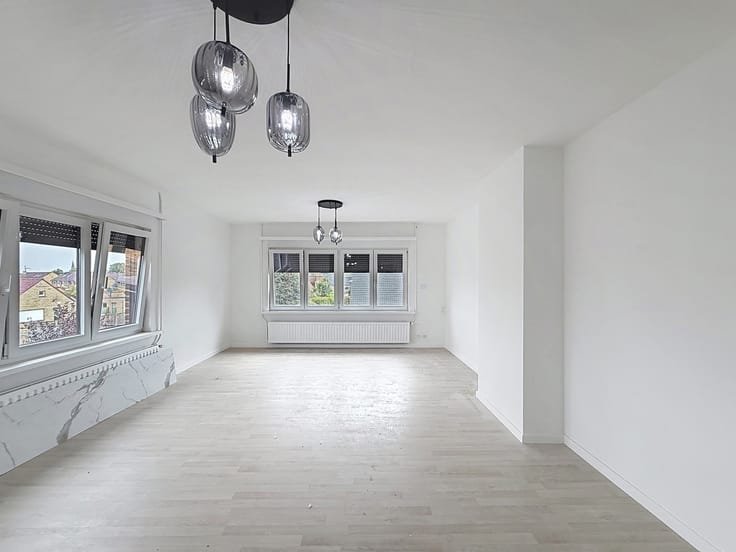
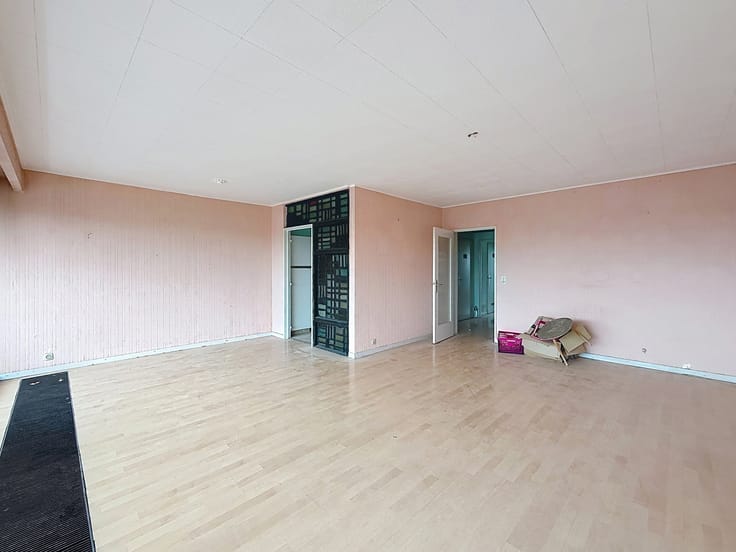
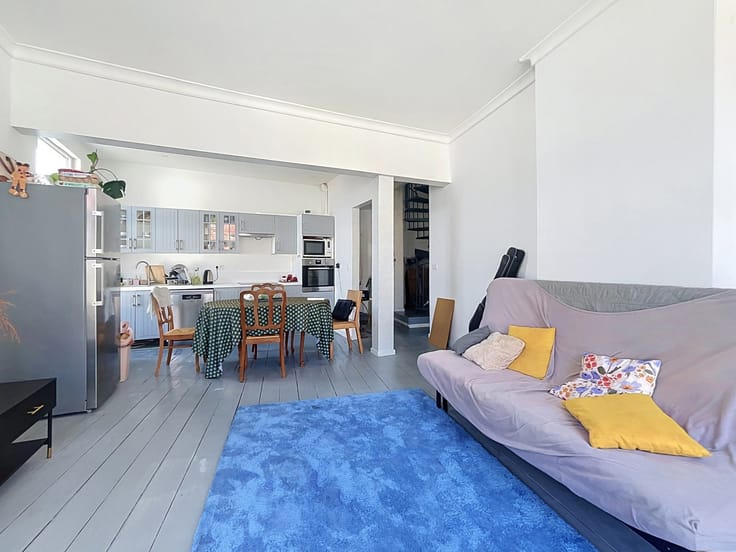
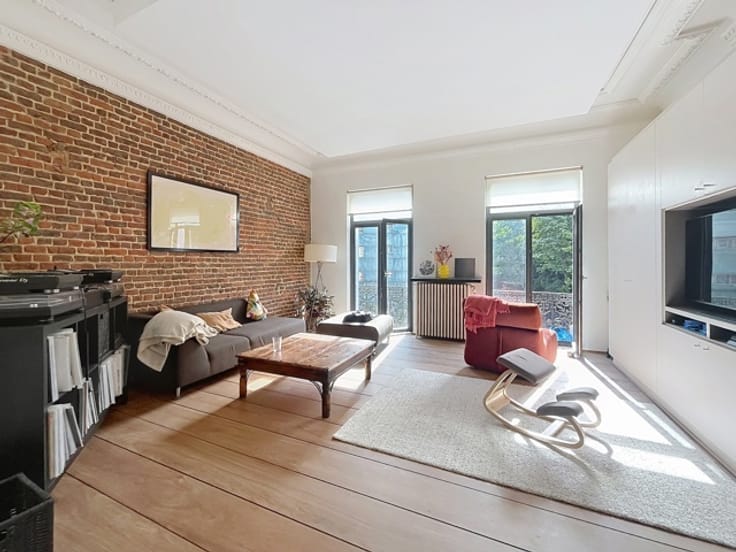
This souplex offers an ideal layout for a couple, a young professional or someone working from home. It features one bedroom, a separate study and a living area with considerable scope for improvement.
The garage is included in the asking price, making this a particularly attractive feature in Uccle.
Planning permission already granted
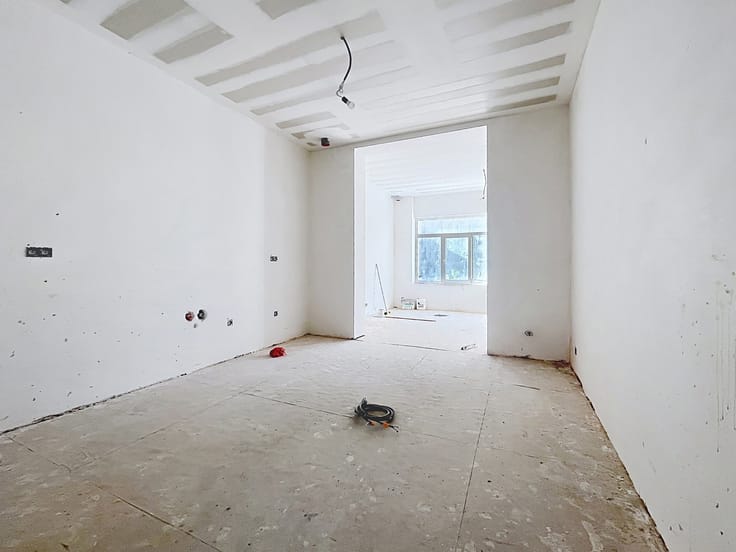
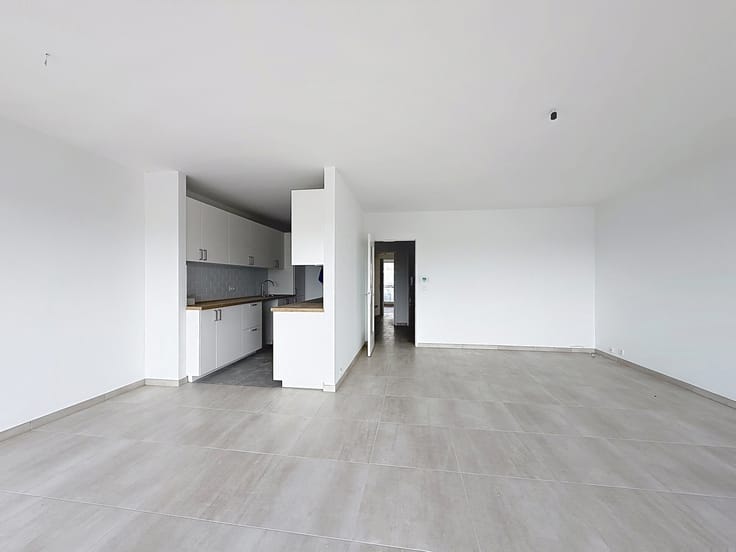
Planning permission has already been obtained to relocate the bathroom to the lower level. This would free up additional space and allow the kitchen to be enlarged, creating a more open and brighter living area.
The estimated renovation budget is approximately €50,000.
Why is this a great opportunity?
Sought-after location in Uccle, a green and peaceful municipality with excellent transport links.
Planning permission already granted.
Garage included in the asking price.
Opportunity to customise the property to suit your own taste and requirements.
Significant potential to increase the property's value following renovation.
Further information
Total area: 100 m², including the garage
Bedrooms: 1 + study
Availability: immediately
Viewings by appointment
Tel.: +32 492 83 46 13
Email: [email protected]
Sérénimmo – Real estate with peace of mind
| Available date | September 10 2025 |
|---|---|
| Number of floors | 2 |
| Building condition | To be done up |
| Immovable heritage | Not specified |
| Number of frontages | 2 |
| Covered parking spaces | 1 |
| Surroundings type | Urban |
| Asbestos certificate is available | Not specified |
| Usable floor area | 100 square meters |
|---|---|
| Living room surface | 17 square meters |
| Kitchen type | Semi equipped |
| Kitchen surface | 6 square meters |
| Bedrooms | 1 |
| Bedroom 1 surface | 14 square meters |
| Bedroom 2 surface | 13 square meters |
| Bathrooms | 1 |
| Shower rooms | 1 |
| Toilets | 2 |
| Basement | Yes |
| Furnished | No |
| Terrace surface | 10 square meters |
|---|
| Elevator | No |
|---|---|
| Accessible for disabled people | No |
| Intercom | Yes |
| Visio phone | No |
| Swimming pool | No |
| Primary energy consumption | 192 kilowatt hour per square meters |
|---|---|
| EPC/EPC label | D |
| Renovation works mandatory | Not specified |
| Unique code EPB certificate | 201406110000231257018 |
| CO₂ emission | 41 kg CO₂/m² |
| Yearly theoretical total energy consumption | 18 kWh/year |
| Valid electricity inspection certificate | Not specified |
| Summons: No judicial remedy or administrative measure imposed | Not specified |
| Valid flood certificate | Not specified |
| Building permit | Yes |
|---|---|
| Cadastral Plan | Not specified |
| Right of first refusal for the tenant | Not specified |
| Allotment permit | Yes |
| Preemption right | No |
| Most recent urban development zoning | Not specified |
| Flood zone type | Non flood zone |
|
P-score
|
Not specified |
|
G-score
|
Not specified |
Asked price excluding notary fees (excluding eventual registration fees)
| Price | 289000 € |
|---|---|
| Tenement building | No |
|
|
|






| Address |
Chaussée d'Alsemberg 620
1180 - Uccle |
|---|---|
| Website |
|
| External reference | 7913519 |
Get in touch