


310000€
1 bedroom 55 square meters

📍 1-bedroom flat with a beautiful garden and terrace
📍 GEORGES HENRI – 1-BEDROOM FLAT WITH TERRACE AND PRIVATE GARDEN – IDEAL AS AN INVESTMENT OR FIRST-TIME BUYER’S PROPERTY
In the heart of the highly sought-after Georges Henri neighbourhood, just a stone’s throw from shops and public transport, come and discover this lovely 55 m² one-bedroom flat, situated on the ground floor of a small block comprising just four units.
Situated entirely at the rear of the building, sheltered from the hustle and bustle of the street, this flat offers a peaceful and pleasant living environment.
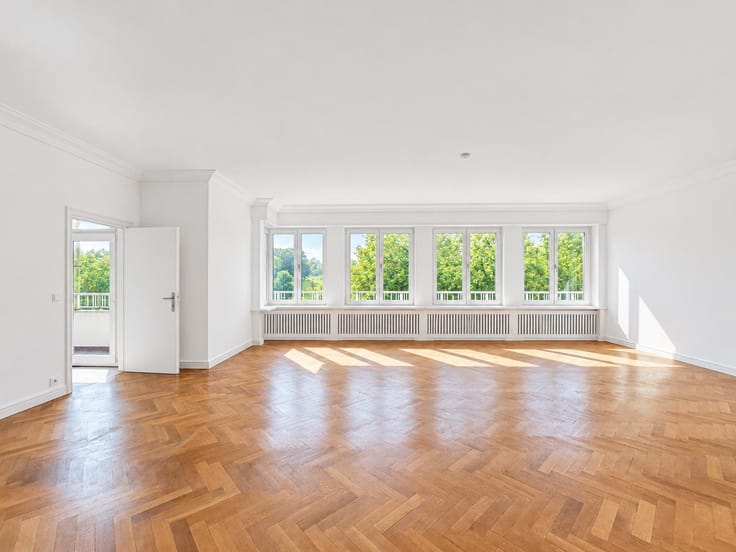
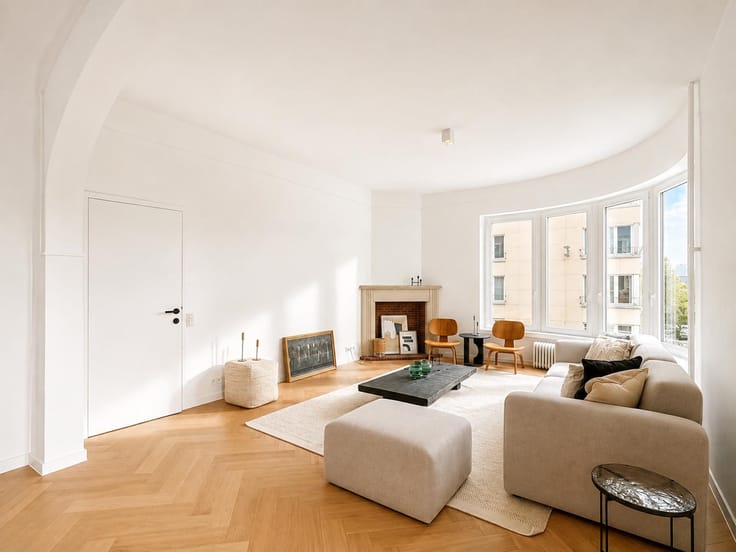
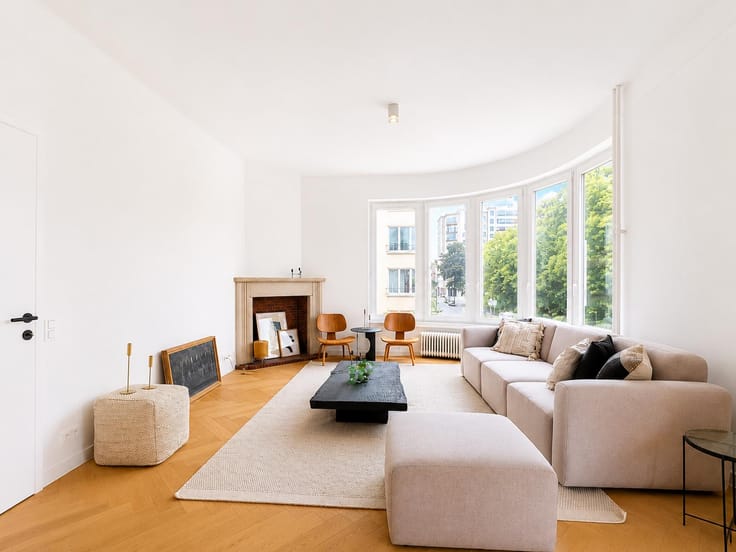
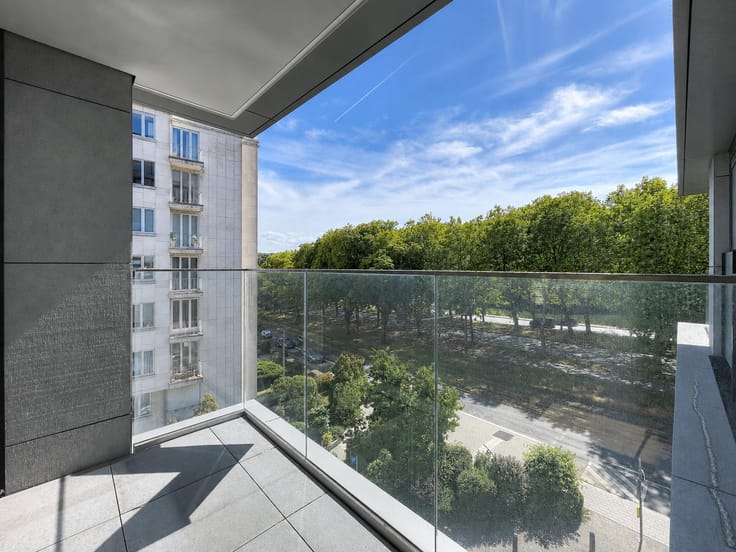
🏡 The flat opens onto an entrance hall with built-in cupboards, leading to a pleasant, light-filled living room with a fully fitted open-plan kitchen, providing direct access to a 15 m² terrace and a private garden of 75 m².
The sleeping area comprises a spacious 16 m² bedroom, fitted with an external shutter, as well as a shower room with a toilet.
In the basement, four private cellars with a total area of 18 m² complete the property.
🌿 A real highlight of this flat is the magnificent 90 m² private garden, facing south-east, offering a green, peaceful and sunny setting, ideal for making the most of sunny days.
✨ A comfortable flat in a well-maintained block of flats!
💰Service charges: €180/month, including a provision for the maintenance of communal areas, private heating, private hot and cold water, a water softener, boiler maintenance and building insurance.
Electrical installations up to standard / Recent double-glazed windows / Solid oak parquet flooring throughout the flat.
Non-indexed Cadastral Income: €693
Withholding tax for 2026: €849.60
Share of the flat: 174/1,000th
Working capital: €5,441
Reserve fund: €4,021
New roof and insulation fitted in 2026 / New water softener for the block in 2023 / New communal gas condensing boiler
📅 For further details and viewings, call +32 470 270 218
A viewing is a must to discover all its charm!
| Available date | January 1 2027 |
|---|---|
| Construction year | 1925 |
| Number of floors | 3 |
| Building condition | As new |
| Immovable heritage | Not specified |
| Number of frontages | 2 |
| Surroundings type | Isolated |
| Asbestos certificate is available | Not specified |
| Usable floor area | 55 square meters |
|---|---|
| Living room surface | 18 square meters |
| Kitchen type | Hyper equipped |
| Kitchen surface | 4 square meters |
| Bedrooms | 1 |
| Bedroom 1 surface | 16 square meters |
| Bathrooms | 1 |
| Shower rooms | 1 |
| Toilets | 1 |
| Basement | Yes |
| Furnished | No |
| Garden surface | 82 square meters |
|---|---|
| Terrace surface | 15 square meters |
| Terrace orientation | South East |
| Elevator | No |
|---|---|
| Accessible for disabled people | No |
| Intercom | Yes |
| Visio phone | No |
| Swimming pool | No |
| Primary energy consumption | 423 kilowatt hour per square meters |
|---|---|
| EPC/EPC label | G |
| Renovation works mandatory | Not specified |
| Unique code EPB certificate | Not specified |
| CO₂ emission | 84 kg CO₂/m² |
| Yearly theoretical total energy consumption | 423 kWh/year |
| Valid electricity inspection certificate | Yes |
| Summons: No judicial remedy or administrative measure imposed | Not specified |
| Valid flood certificate | Not specified |
| Double glazing | Yes |
| Building permit | Yes |
|---|---|
| Cadastral Plan | Not specified |
| Right of first refusal for the tenant | Not specified |
| Allotment permit | Yes |
| Preemption right | Not specified |
| Most recent urban development zoning | Not specified |
| Flood zone type | Non flood zone |
|
P-score
|
A |
|
G-score
|
A |
Asked price excluding notary fees (excluding eventual registration fees)
| Price | 310000 € |
|---|---|
| Monthly charges | 180 € |
| Tenement building | No |
|
|
|


| Address |
Chaussée de Charleroi 79
1060 - Saint-Gilles |
|---|---|
| Website |
|
| External reference | 7925532 |
Get in touch