


450000€
2 bedrooms 99 square meters

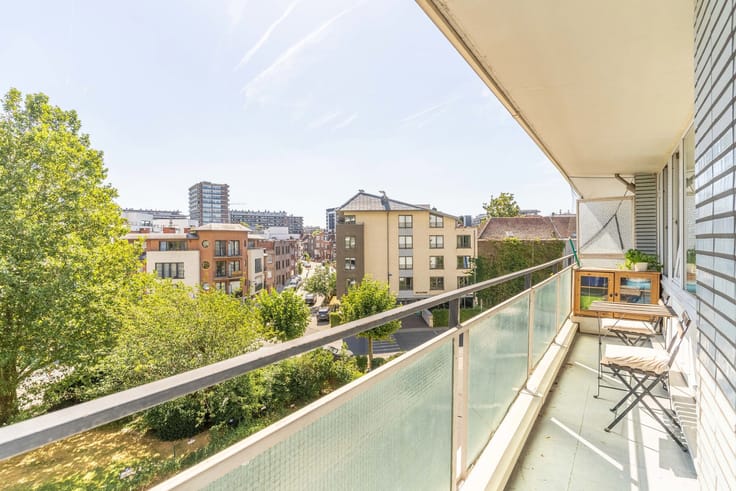
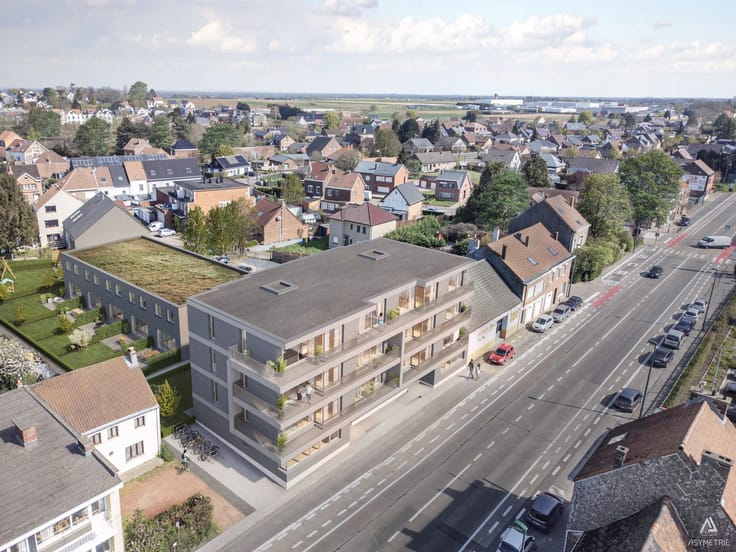
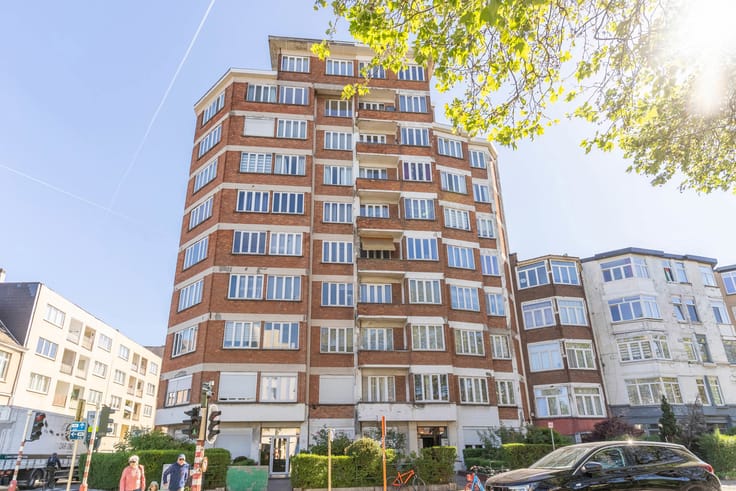
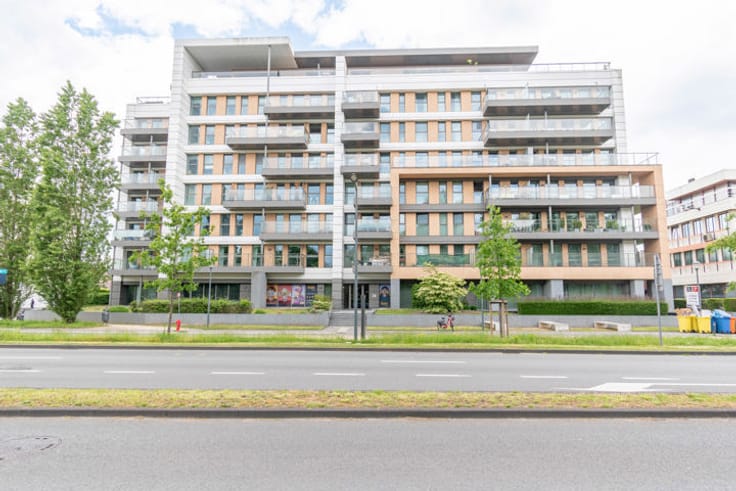
Located in a sought-after residential area of Stockel, TRIOR exclusively presents this superb ground-floor apartment with a private garden, situated within a recent, well-maintained condominium complex.
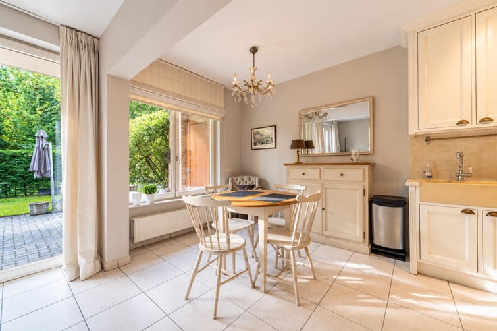
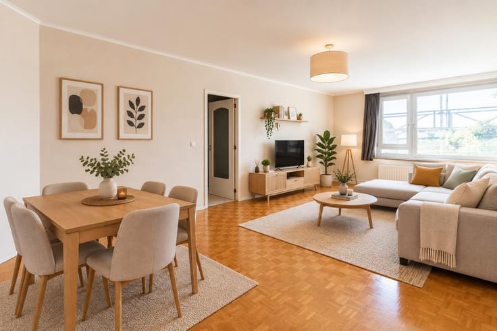
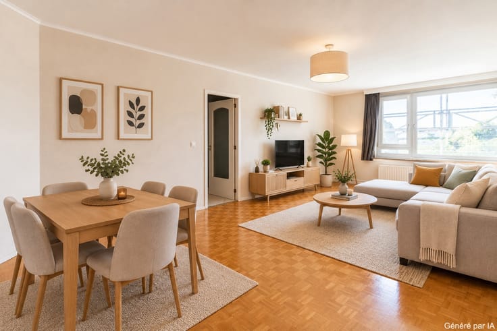
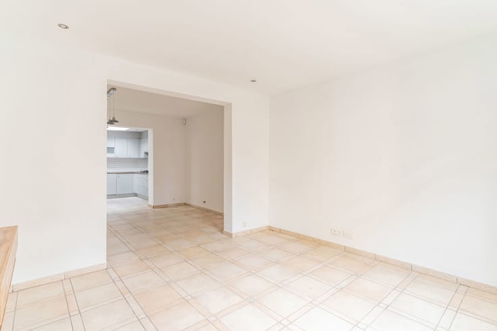
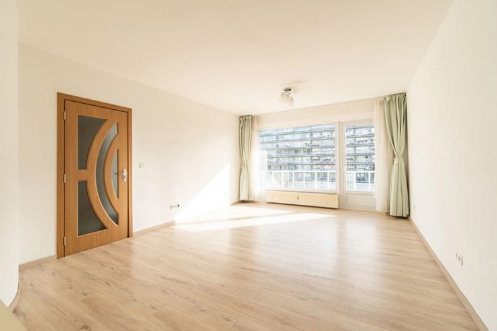
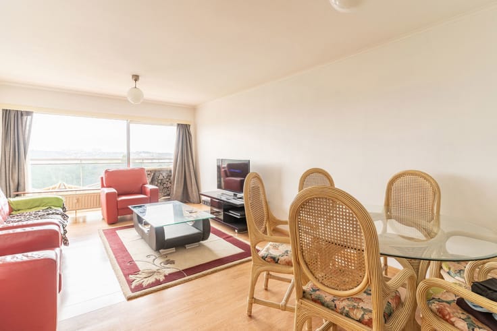
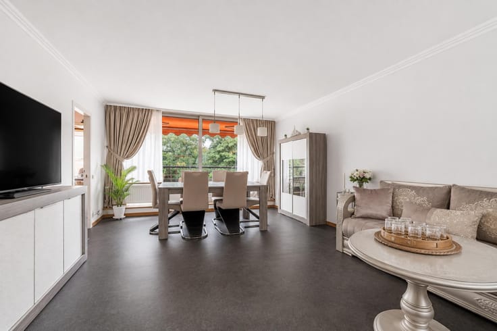
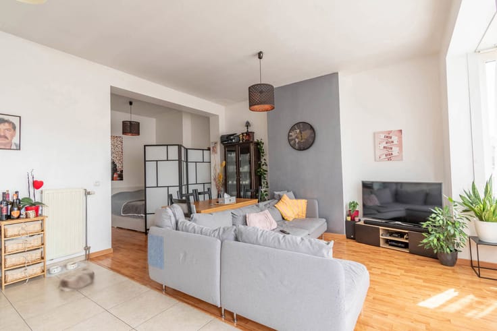
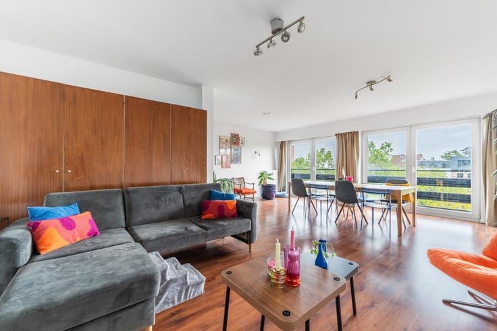
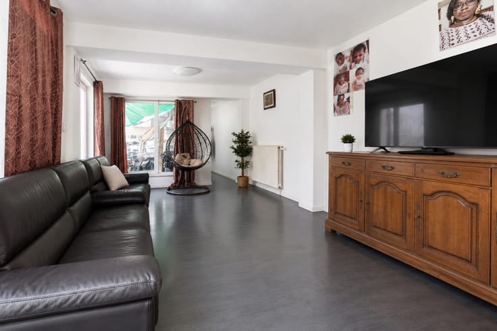
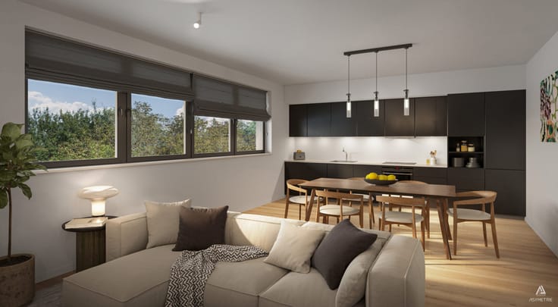
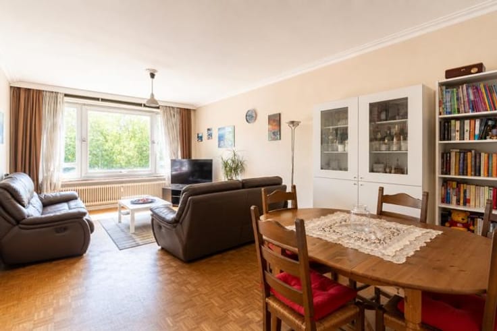
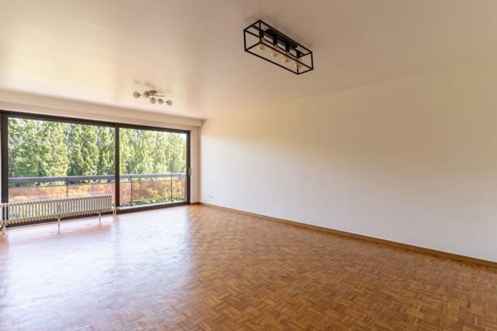
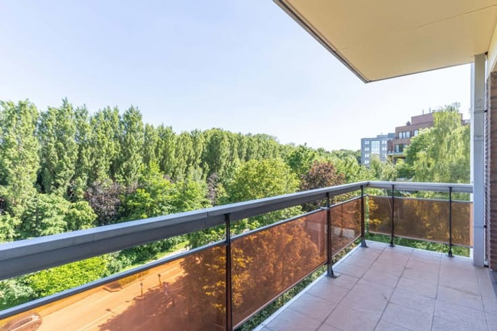
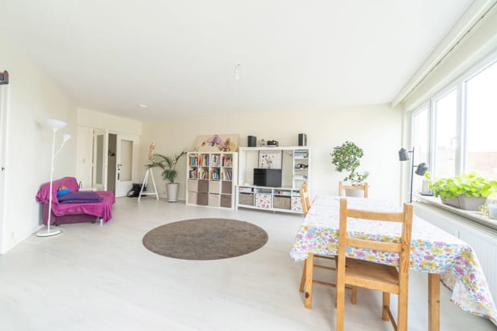
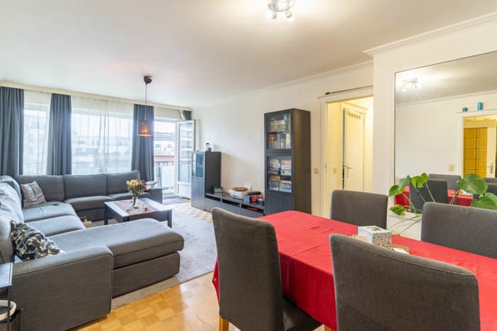
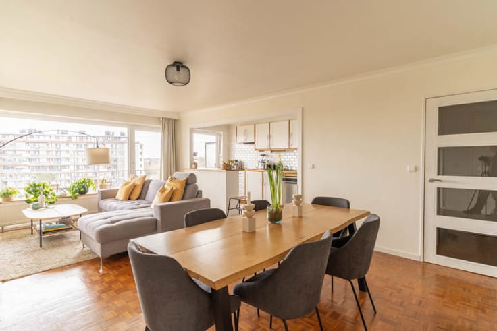
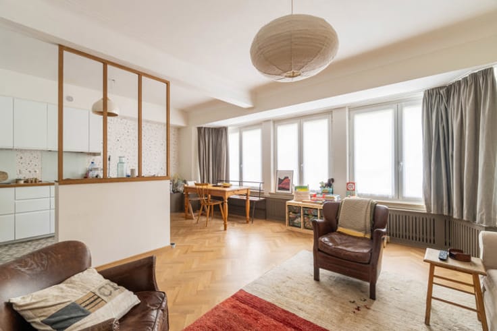
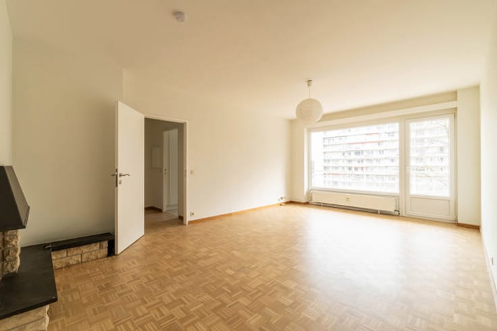
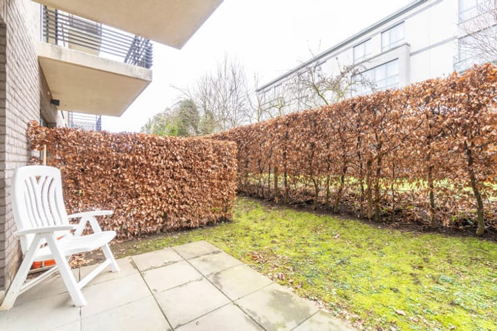
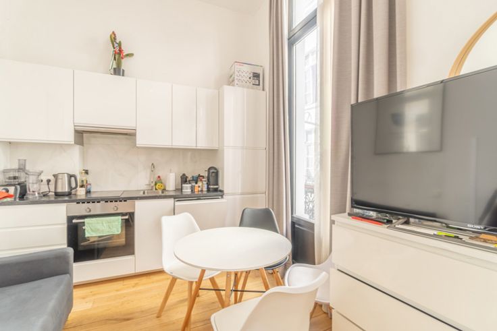
The apartment appeals with its functional layout and spacious feel. The entrance hall features storage space and a guest toilet. The 32 m² living area opens onto a pleasant, private, southeast-facing garden that is secluded from view—perfect for enjoying sunny days in peace. The 15 m² kitchen offers great potential for customization.
The sleeping area comprises two bedrooms (12 m² and 10.50 m²) and a full bathroom equipped with a bathtub, shower, washbasin, and toilet.
A cellar is included with the property. With its private, unoverlooked garden, southeast orientation, and prime location, this apartment represents an excellent opportunity for either personal use or investment. MISCELLANEOUS: monthly service charges covering common areas and the reserve fund: 279€. Cellar. Mandatory indoor parking space available for an additional €25,000. Full details at www.TRIOR.be.
| Available date | October 12 2026 |
|---|---|
| Construction year | 1994 |
| Number of floors | 3 |
| Building condition | As new |
| Immovable heritage | Not specified |
| Number of frontages | 2 |
| Surroundings type | Isolated |
| Asbestos certificate is available | Not specified |
| Usable floor area | 99 square meters |
|---|---|
| Living room surface | 32 square meters |
| Kitchen type | Semi equipped |
| Kitchen surface | 15 square meters |
| Bedrooms | 2 |
| Bedroom 1 surface | 12 square meters |
| Bedroom 2 surface | 10 square meters |
| Bathrooms | 1 |
| Toilets | 2 |
| Laundry room | Yes |
| Basement | Yes |
| Furnished | No |
| Armored door | Yes |
| Garden surface | 50 square meters |
|---|---|
| Terrace surface | 25 square meters |
| Terrace orientation | South East |
| Caretaker | No |
|---|---|
| Elevator | Yes |
| Accessible for disabled people | Yes |
| Secure access / alarm | Yes |
| Armored door | Yes |
| Jacuzzi | No |
| Swimming pool | No |
| Primary energy consumption | 191 kilowatt hour per square meters |
|---|---|
| EPC/EPC label | D |
| Renovation works mandatory | Not specified |
| Unique code EPB certificate | 20261008‐0000768693‐01‐7 |
| CO₂ emission | 38 kg CO₂/m² |
| Yearly theoretical total energy consumption | 18826 kWh/year |
| Valid electricity inspection certificate | Not specified |
| Summons: No judicial remedy or administrative measure imposed | Not specified |
| Valid flood certificate | Not specified |
| Heating type | Gas |
| Double glazing | Yes |
| Building permit | Not specified |
|---|---|
| Cadastral Plan | Not specified |
| Right of first refusal for the tenant | Not specified |
| Allotment permit | Not specified |
| Preemption right | Not specified |
| Most recent urban development zoning | Not specified |
| Flood zone type | Non flood zone |
|
P-score
|
Not specified |
|
G-score
|
Not specified |
Asked price excluding notary fees (excluding eventual registration fees)
| Price | 450000 € |
|---|---|
| Monthly charges | 279 € |
| Tenement building | No |
|
|
|









| Address |
Rue Voot 4
1200 - Woluwe |
|---|---|
| Website |
|
| External reference | 7901277 |
Get in touch