


430000€
2 bedrooms 138 square meters

Commercial premises + 2 - bedroom apartment + courtyard
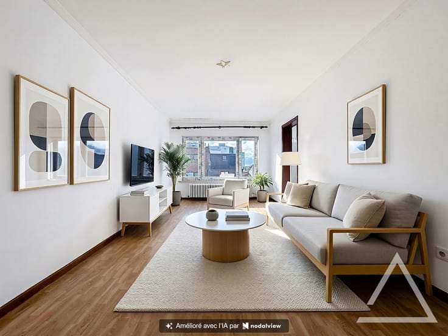
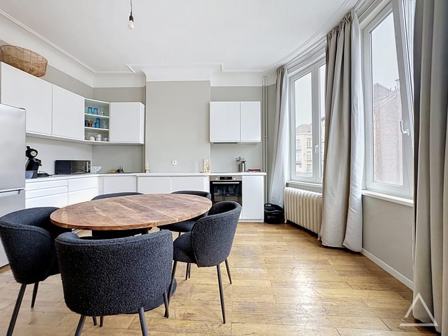
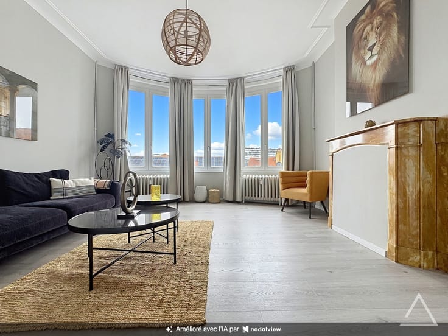
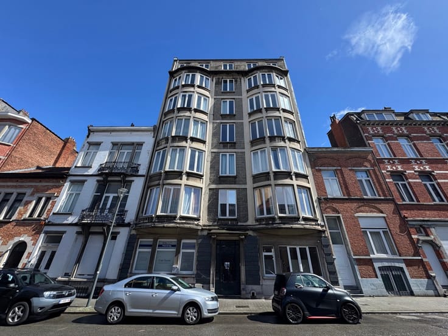
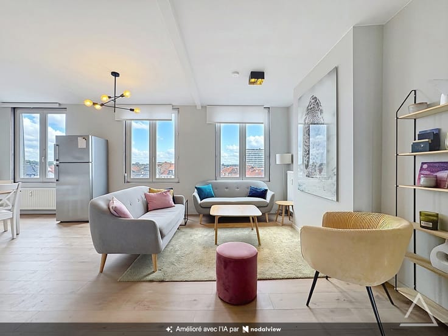
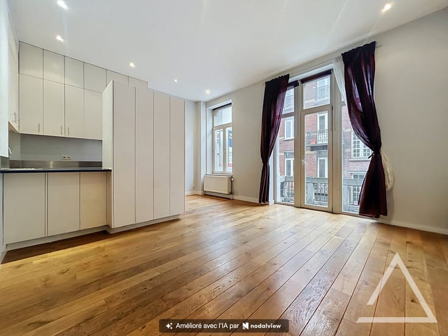
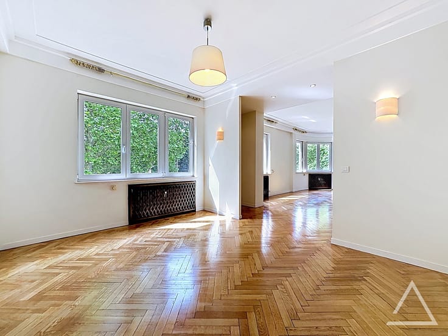
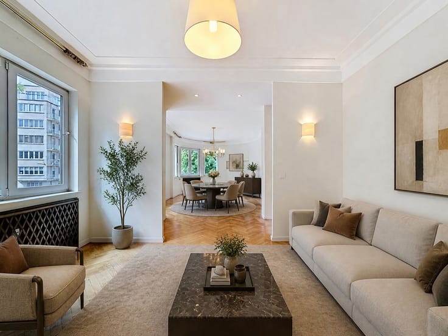
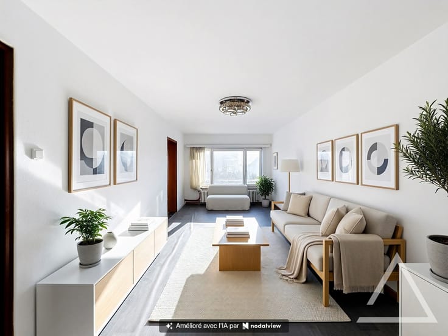
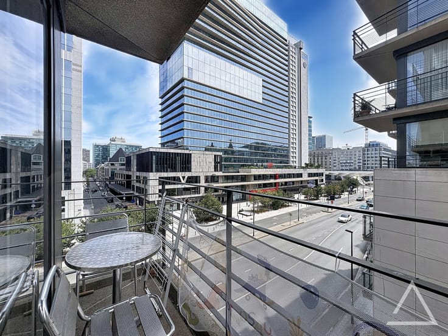
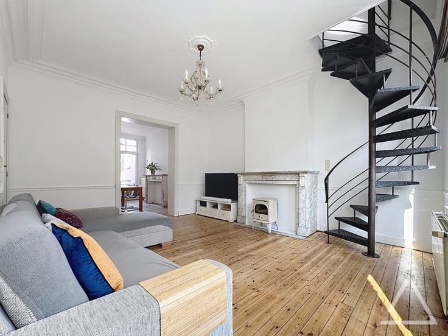
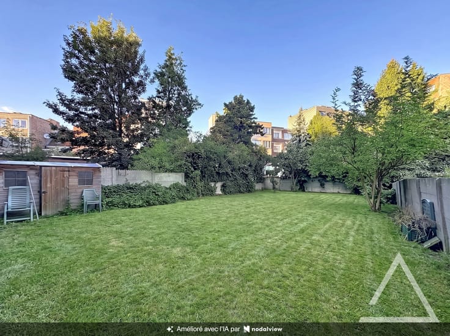
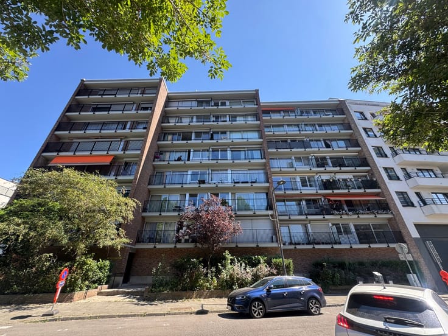
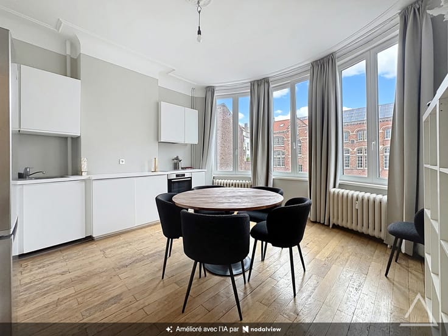
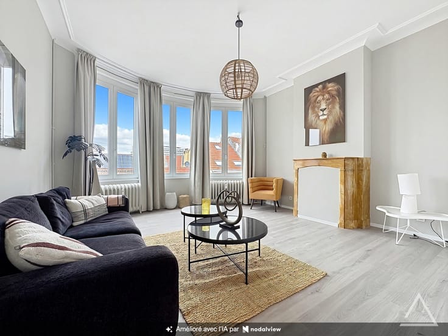
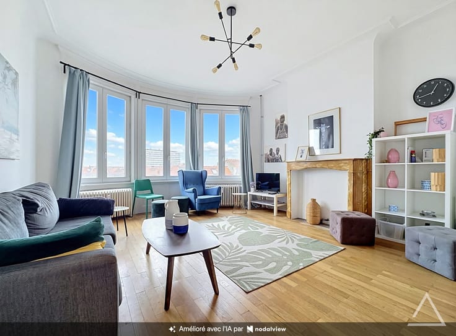
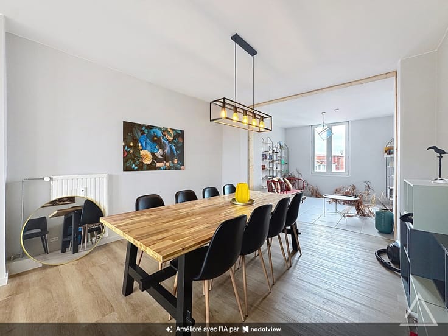
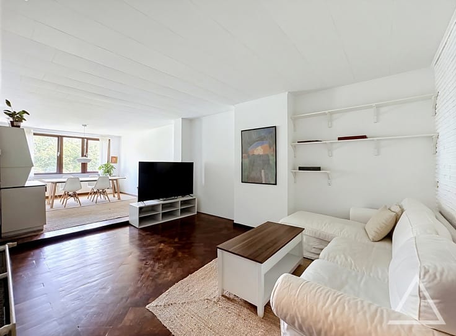
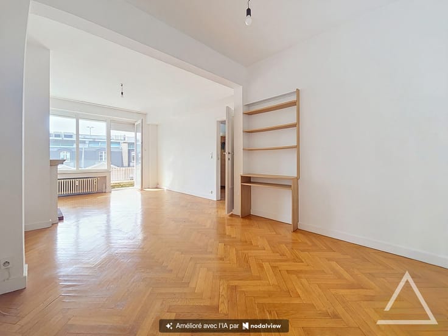
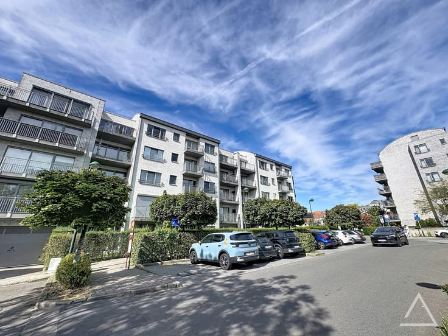
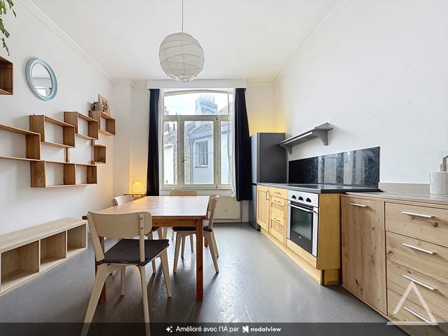
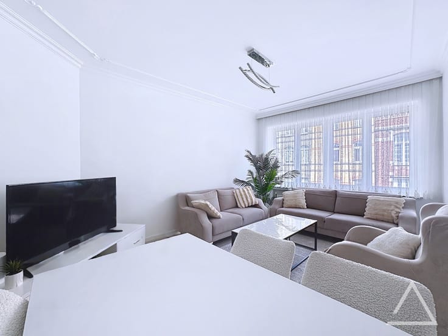
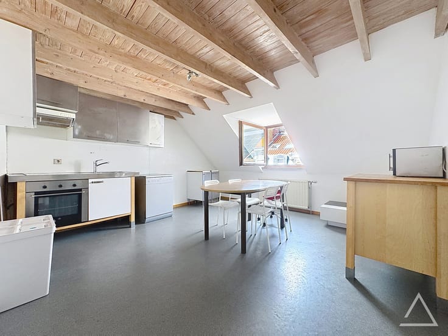
Caron Real Estate presents this ground-floor property located in the highly sought-after Saint-Michel neighbourhood of Woluwe-Saint-Pierre. Behind a remarkable character façade, this property, recognised by the municipality as a two-bedroom apartment and a commercial unit, with a courtyard and cellar, offers numerous possibilities for reconfiguration. It is currently arranged as commercial premises with a storage room, an office, two kitchens, a shower room, a toilet and a veranda, as well as a courtyard for exclusive use and a large cellar. A project comprising two separate units, a professional space and an apartment, could be considered, subject to obtaining planning permission. A great opportunity to renovate and add value! Additional features: compliant electrical installation, individual gas boiler, monthly charges of €80 covering insurance and electricity for the communal areas. EPC: G. Information and viewings: 0473 30 00 31 – [email protected]
| Construction year | 1922 |
|---|---|
| Number of floors | 4 |
| Building condition | To renovate |
| Immovable heritage | Not specified |
| Number of frontages | 2 |
| Surroundings type | Living area (residential, urban or rural) |
| Virtual visit |
|
| Asbestos certificate is available | Not specified |
| Usable floor area | 138 square meters |
|---|---|
| Living room surface | 25 square meters |
| Kitchen type | Installed |
| Kitchen surface | 12 square meters |
| Bedrooms | 2 |
| Bedroom 1 surface | 12 square meters |
| Bedroom 2 surface | 12 square meters |
| Bathrooms | 1 |
| Shower rooms | 1 |
| Toilets | 1 |
| Basement | Yes |
| Furnished | No |
| Caretaker | No |
|---|---|
| Elevator | Yes |
| Accessible for disabled people | Yes |
| Intercom | No |
| Visio phone | No |
| Swimming pool | No |
| Primary energy consumption | 571 kilowatt hour per square meters |
|---|---|
| EPC/EPC label | G |
| Renovation works mandatory | Not specified |
| Unique code EPB certificate | 0000771366016 |
| CO₂ emission | 114 kg CO₂/m² |
| Yearly theoretical total energy consumption | 78554 kWh/year |
| Valid electricity inspection certificate | Yes |
| Summons: No judicial remedy or administrative measure imposed | Not specified |
| Valid flood certificate | Not specified |
| Heating type | Gas |
| Thermic solar panels | No |
| Double glazing | No |
| Building permit | Not specified |
|---|---|
| Cadastral Plan | Not specified |
| Right of first refusal for the tenant | Not specified |
| Allotment permit | Not specified |
| Preemption right | Not specified |
| Most recent urban development zoning | Not specified |
| Flood zone type | Non flood zone |
|
P-score
|
Not specified |
|
G-score
|
Not specified |
Asked price excluding notary fees (excluding eventual registration fees)
| Price | 430000 € |
|---|---|
| Monthly charges | 80 € |
| Tenement building | No |
|
|
|




| Address |
rue du Prévôt 8
1050 - Bruxelles-Quartier Louise |
|---|---|
| Website |
|
| External reference | 7898630 |
Get in touch