


Catering industry for sale
Make an offer starting from 24999€
85 square meters
Immoweb code : 21581163

Immoweb code : 21581163
Overview
85
square meters
livable space
85
square meters
of land
€ 294.00 m²
Floor :
0
Description
Agency Reference: v6031-1801
*** VIRTUAL TOUR: https://immo360.immo-facile.com/vtour/fr/818nat/frame ***
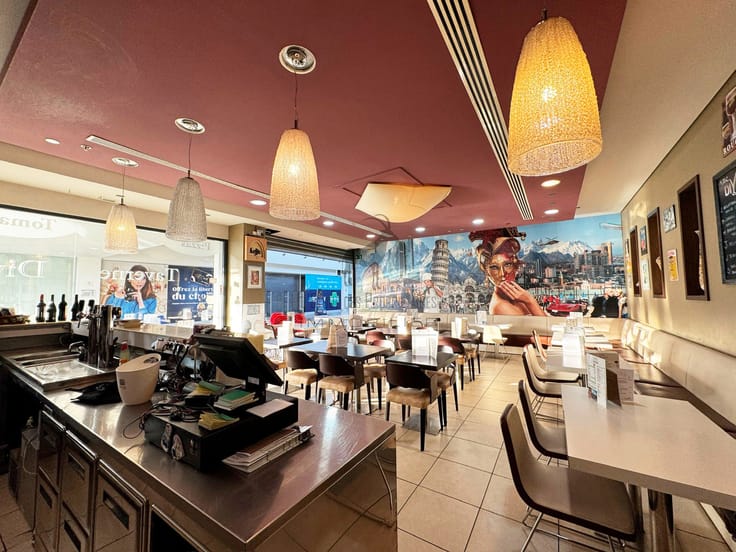
Chip shop and snack bar for sale, in business for 20 years
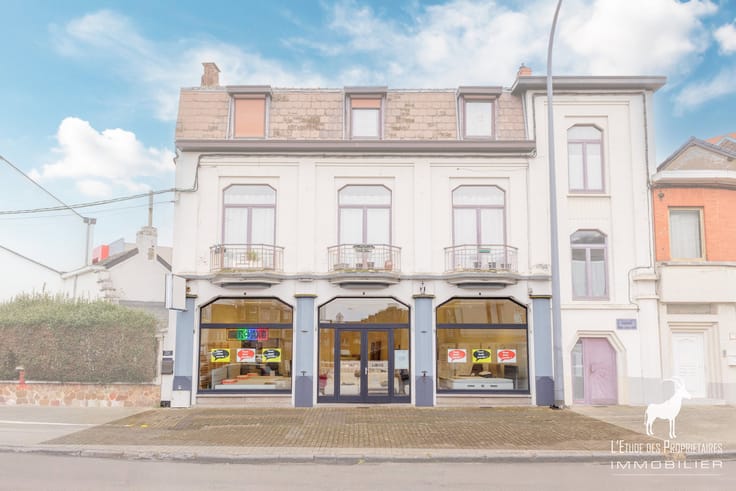
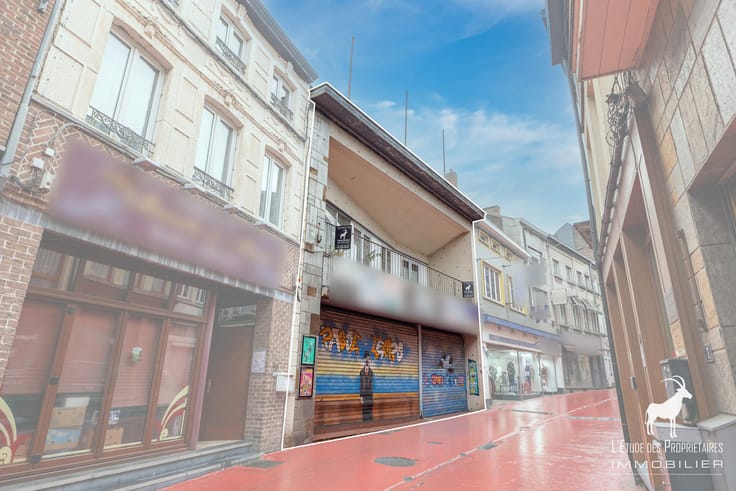

This property is situated on a high street, with good parking facilities, major roads nearby, close to primary and secondary schools, and bus stops.
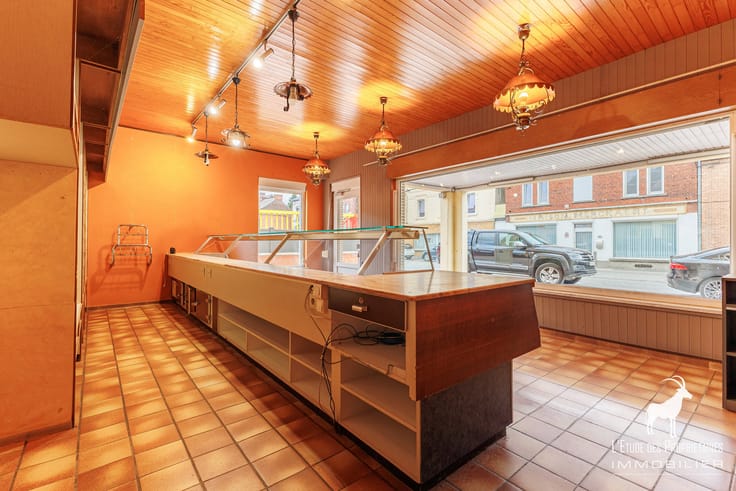
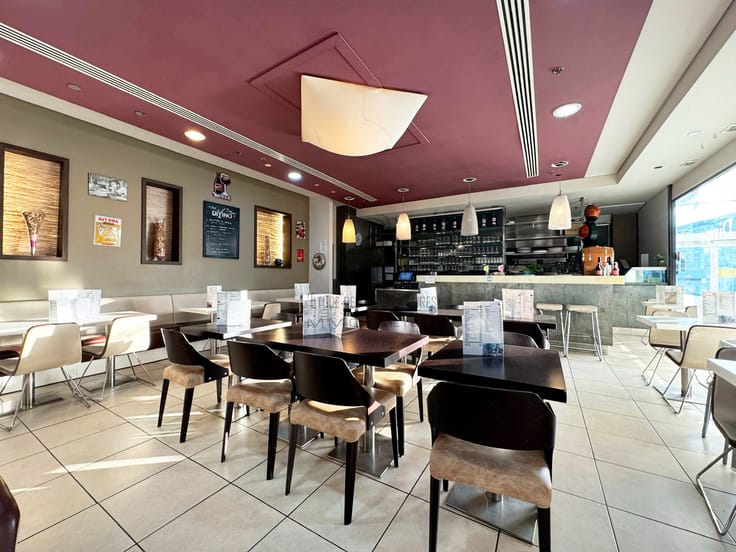
Loyal customer base with huge potential, including: drinks fridges, freezers, grill, extractor hood, 1 double-basin deep fryer, 1 bain-marie, chairs, tables, pita skewers, stainless steel table, two meat fryers, grill plates, panini machine, stainless steel cupboards, pita cutter, TV, shelves, salad bowls.
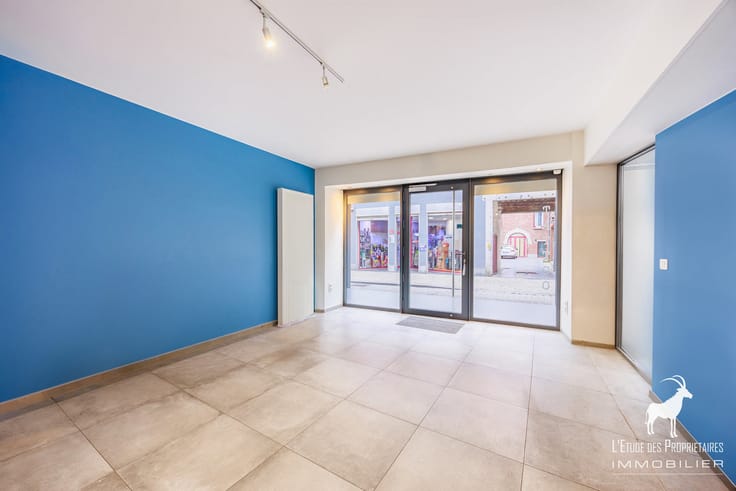
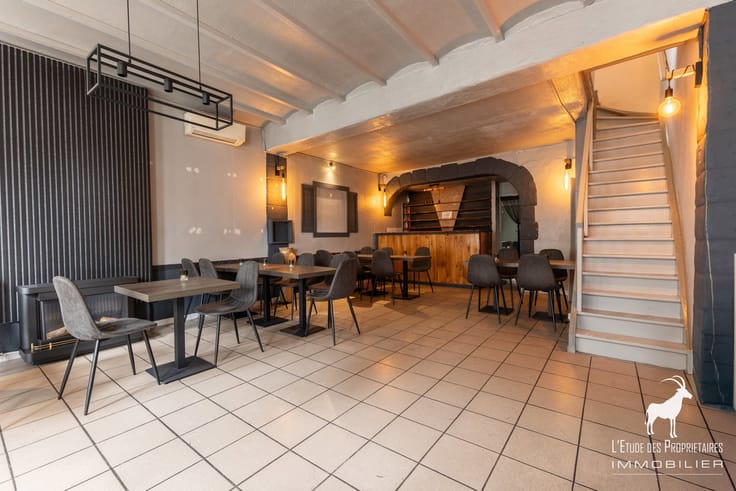
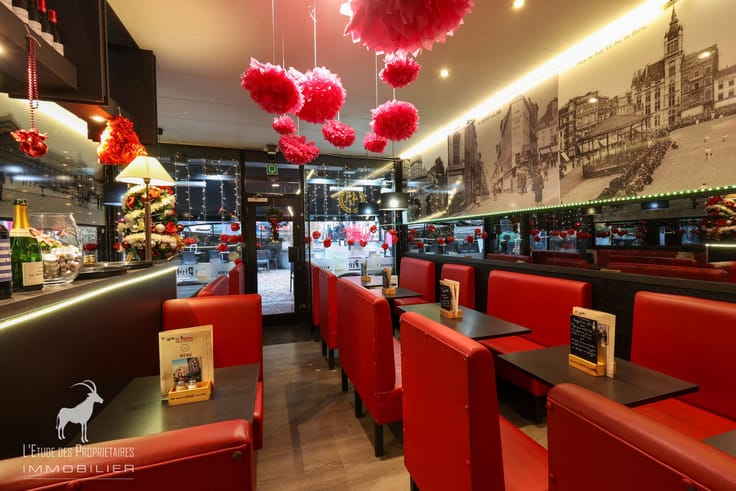
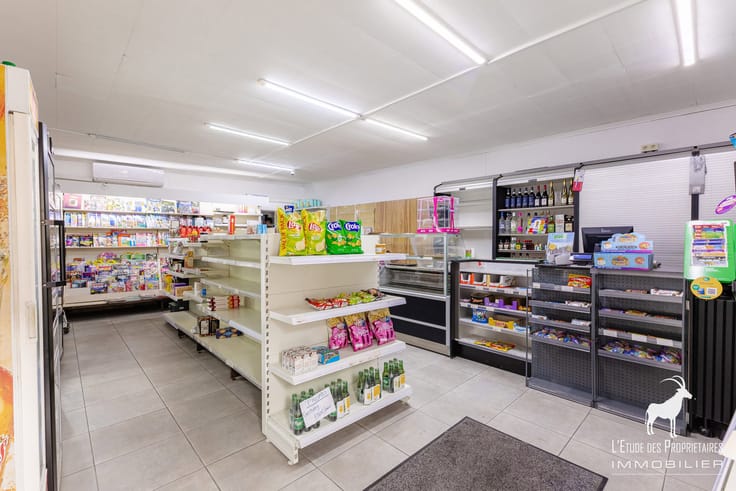
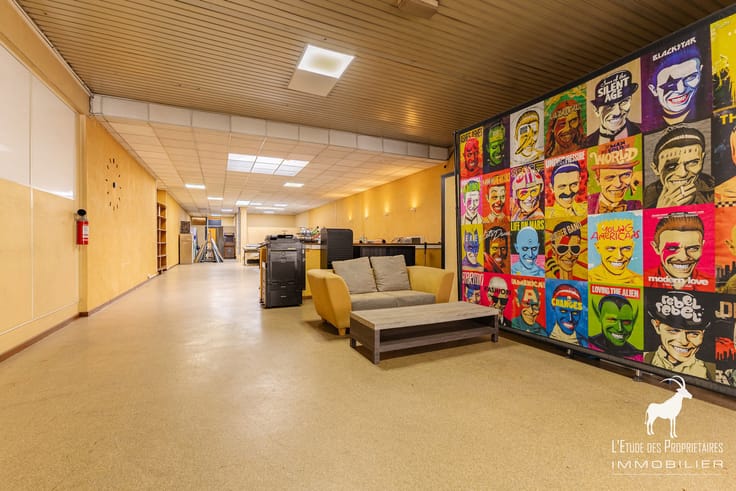
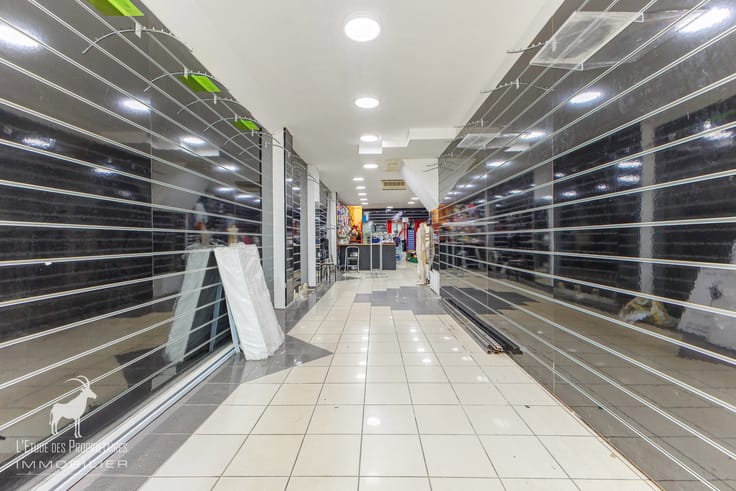
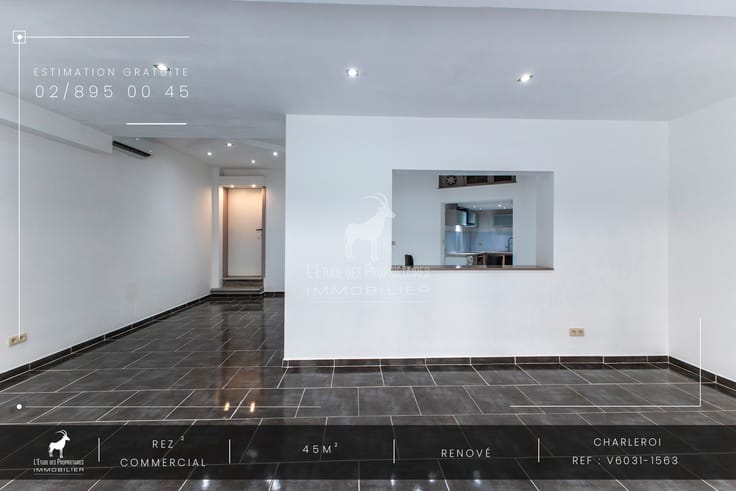

Layout of the premises: ground floor comprising: restaurant, toilet, washbasin, storeroom, back kitchen and courtyard
Don’t miss this unique opportunity!
Offers starting from €24,999, subject to the owners' acceptance.
All documents relating to this property can be downloaded from our website www.immoproprio.be
Rent and charges: €1,000/month + €100/month property tax = €1,100
Available immediately
Charges:
Property tax: €100/month
Available immediately.
Rental conditions:
- Rental guarantee required
- Cost of the inventory to be expected
- Supporting documents required on request (financial situation, etc.)
- Copy of the legal representative’s ID (front and back)
- Extract from the Crossroads Bank for Enterprises (CBE)
- Articles of association (if a company)
- Recent balance sheets or accounts (if available)
This description is for information purposes only and is not contractually binding; it is subject to change.
| Construction year | 2006 |
|---|---|
| Number of floors | 1 |
| Building condition | Good |
| Immovable heritage | Not specified |
| Street frontage width | 10 m |
| Shop window width | 10 m |
| Outdoor parking spaces | 1 |
| Virtual visit |
|
| Asbestos certificate is available | Not specified |
| Usable floor area | 85 square meters |
|---|---|
| Kitchen type | Installed |
| Kitchen surface | 30 square meters |
| Toilets | 1 |
| Showroom surface | 85 square meters |
| Basement | Yes |
| Armored door | No |
| Surface of the plot | 85 square meters |
|---|---|
| Connection to sewer network | Connected |
| Gas, water & electricity | Yes |
| Primary energy consumption | Not specified |
|---|---|
| EPC/EPC label | Not specified |
| Renovation works mandatory | Not specified |
| Unique code EPB certificate | Not specified |
| CO₂ emission | Not specified |
| Yearly theoretical total energy consumption | Not specified |
| Valid electricity inspection certificate | Not specified |
| Summons: No judicial remedy or administrative measure imposed | Not specified |
| Valid flood certificate | Not specified |
| Double glazing | Yes |
| Building permit | Not specified |
|---|---|
| Total ground floor buildable | 85 square meters |
| Cadastral Plan | Not specified |
| Right of first refusal for the tenant | Not specified |
| Allotment permit | Not specified |
| Preemption right | Not specified |
| Most recent urban development zoning | Not specified |
| Flood zone type | Non flood zone |
|
P-score
|
Not specified |
|
G-score
|
Not specified |
Asked price excluding notary fees (excluding eventual registration fees)
| Price | Make an offer starting from 24999 € |
|---|---|
| Price per m² | 294 m² |
| Cadastral income | 1200 € |
| Tenement building | No |
|
|
|



L'ETUDE DES PROPRIÉTAIRES (IPI 506714)
| Address |
Place Sabatier 4
6031 - Charleroi |
|---|---|
| External reference | 7647070 |
Get in touch