

Mixed use building commercial for sale
Make an offer starting from 199999€
100 square meters
Immoweb code : 21814391

Immoweb code : 21814391
Overview
100
square meters
livable space
150
square meters
of land
€ 1,333.00 m²
Floor :
0
Description
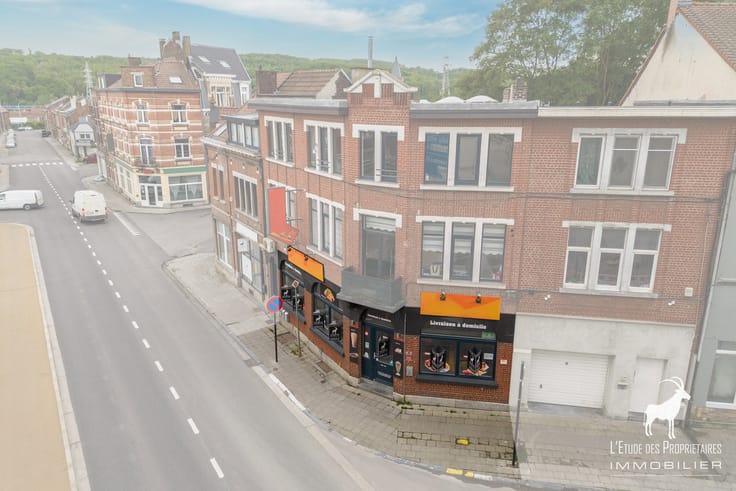
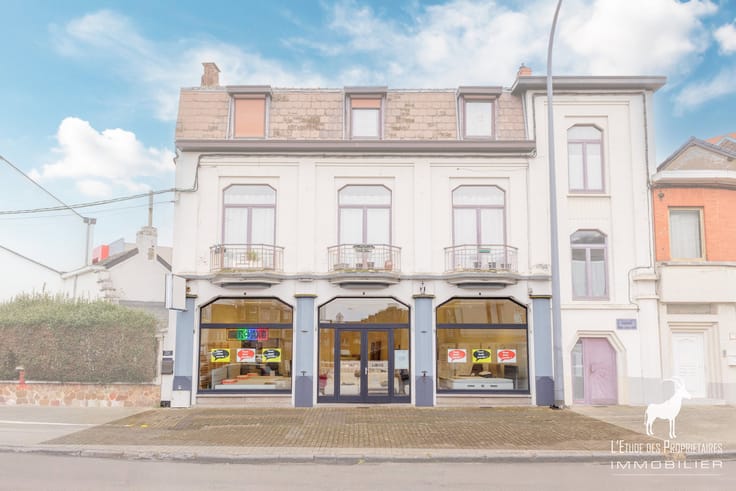
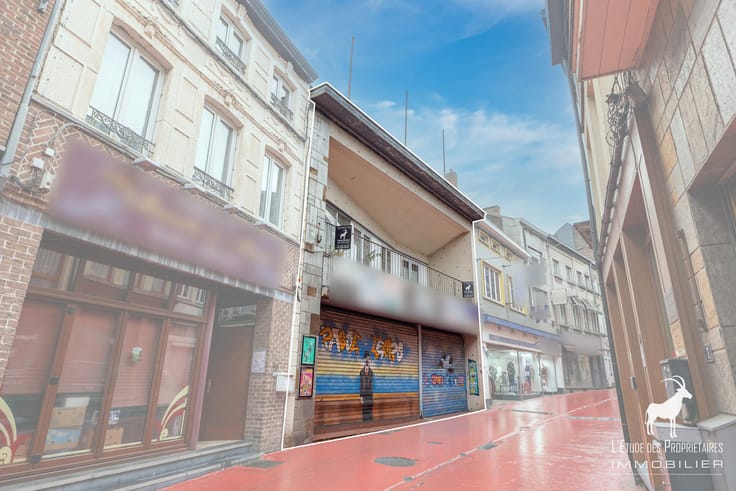

Commercial building for sale in MONCEAU-SUR-SAMBRE
Agency Reference: V6031-1854
*** VIRTUAL TOUR: https://envisite.net/vtour/fr/n7766p/frame ***
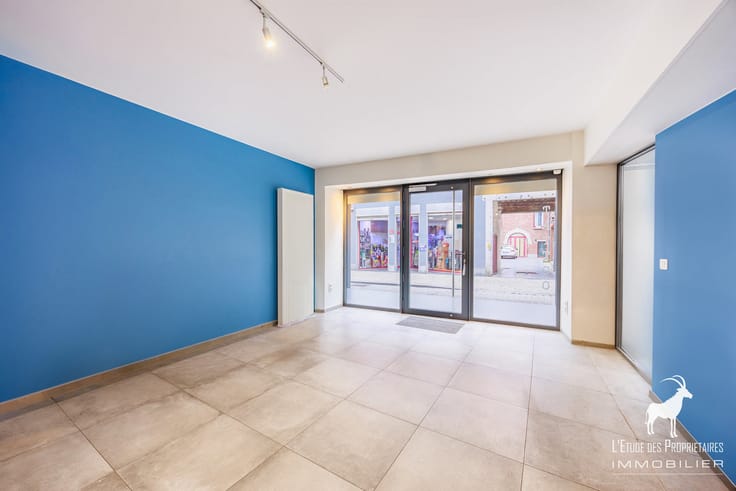
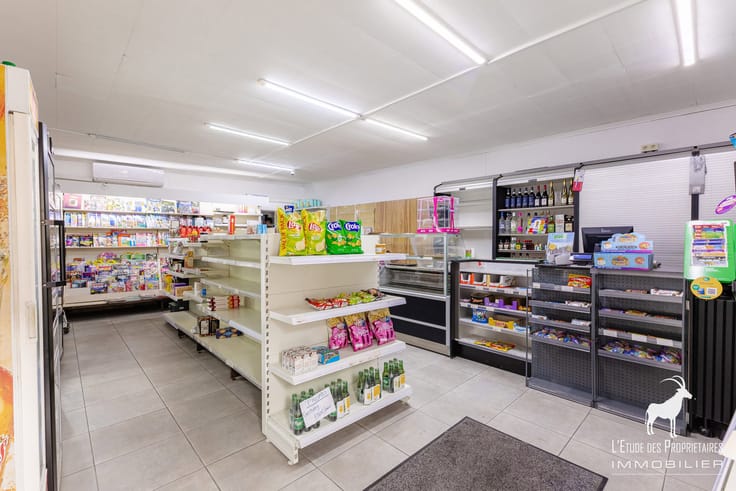
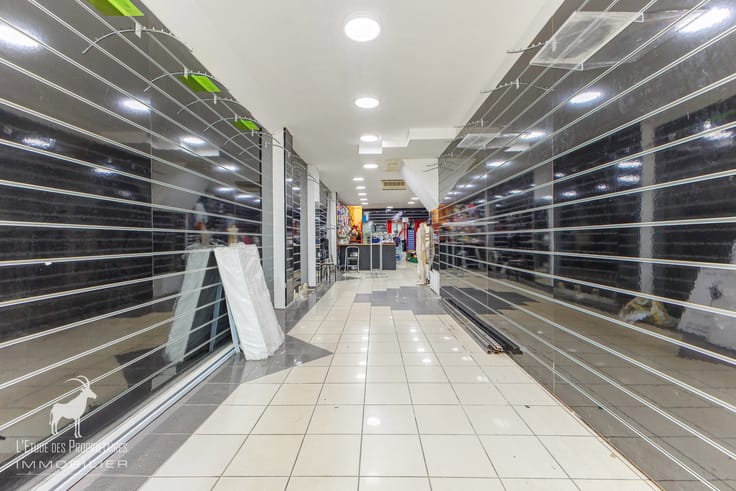
Discover this ideally located commercial building in Monceau-sur-Sambre, boasting excellent visibility and high daily foot traffic. Including a business, this property represents a great opportunity to develop or continue a commercial or hospitality business in a strategic location.
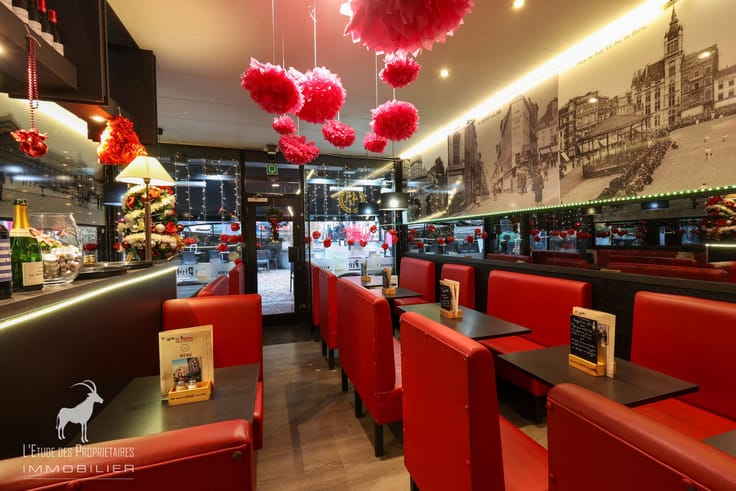
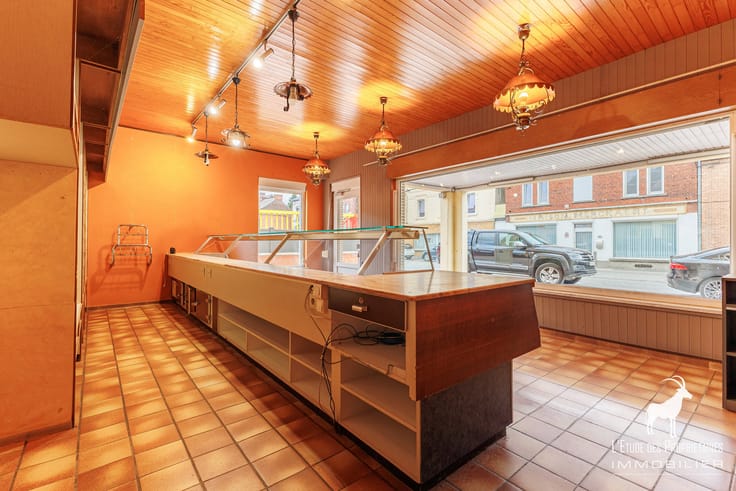
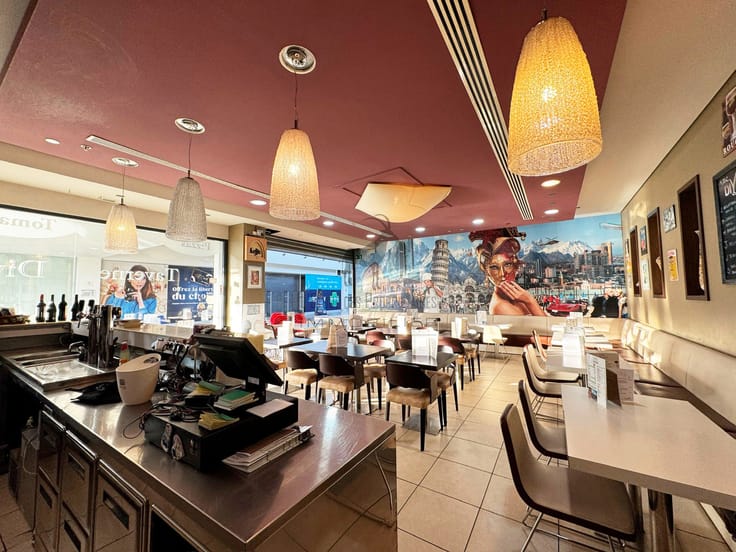
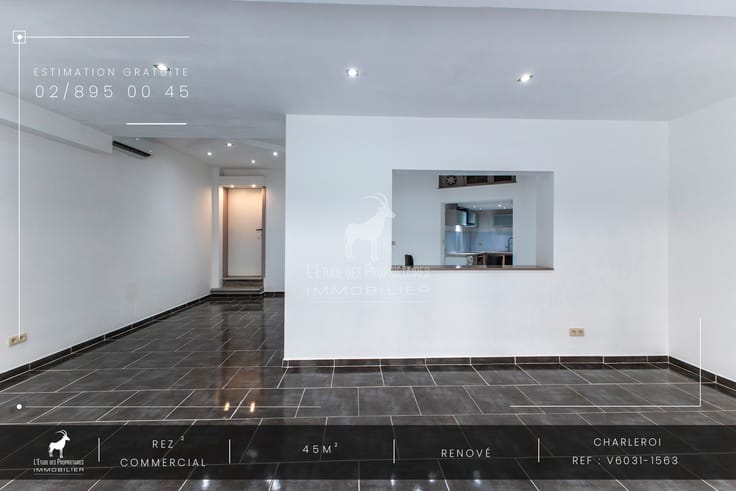
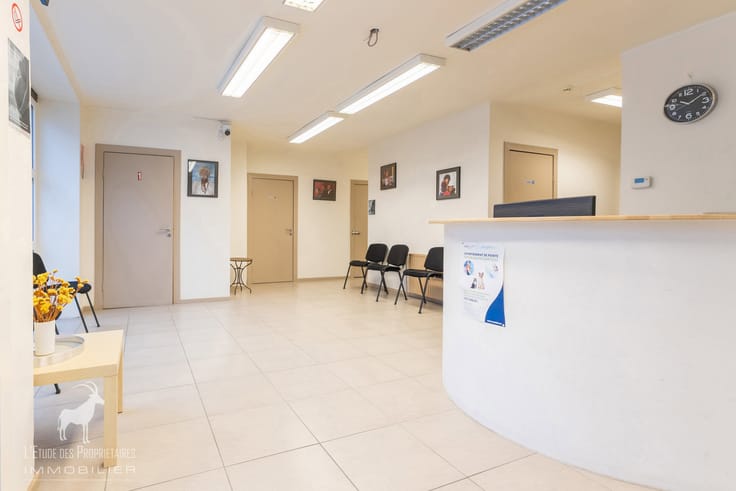
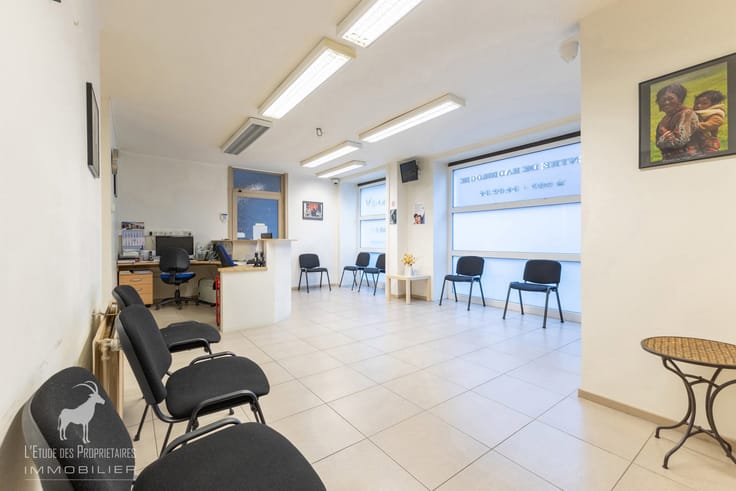

The ground floor comprises a welcoming bar area and a kitchen.
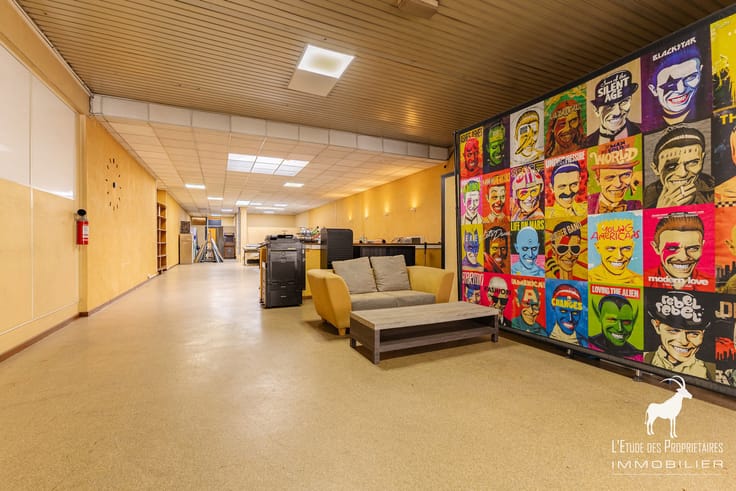
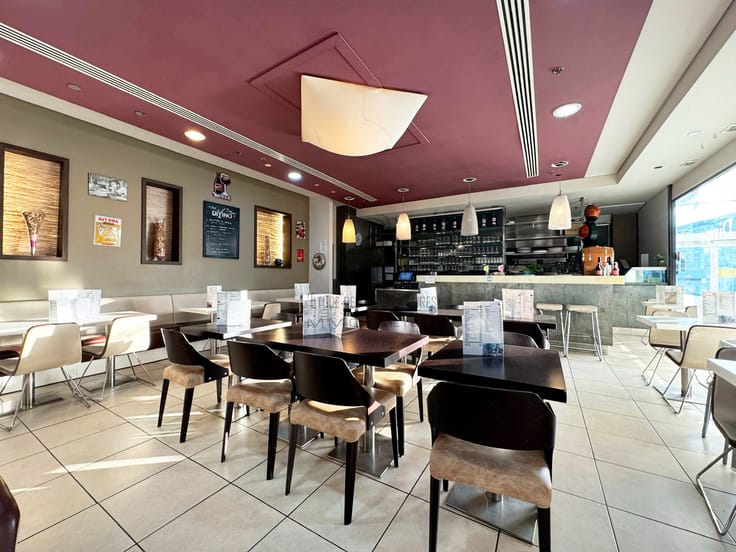
Upstairs, you will find a spacious restaurant dining room and separate men's and women's restrooms.
This property offers an ideal setting for any restaurateur looking to launch or expand their business.
Building amenities: renovated, convenient location, professional kitchen, double-glazed windows
All documents related to this property are available for download on our website: www.immoproprio.be
Offers starting from €199,999 (subject to owner acceptance).
The furniture is for sale for €10,000 (table, chairs, kitchen). It remains in the bar area, along with the sink, salad bar, and cold room (subject to owner acceptance).
Available immediately.
Free valuation within 24 hours for all selling owners. Contact us at +32 2 895 00 45.
This description is for informational purposes only and is not legally binding. It is subject to change.
The owner/seller of the property has the sole and exclusive right to sell or not to sell. If he decides to sell, he is not obliged to accept the highest offer but chooses the one that suits him best according to his own criteria (amount of the offer, conditions precedent, time to sign, etc.).
| Available as of | Immediately |
|---|---|
| Construction year | 1950 |
| Number of floors | 1 |
| Building condition | Good |
| Immovable heritage | Not specified |
| Number of frontages | 2 |
| Shop window width | 6 m |
| Virtual visit |
|
| Asbestos certificate is available | Not specified |
| Usable floor area | 100 square meters |
|---|---|
| Kitchen type | Installed |
| Kitchen surface | 25 square meters |
| Toilets | 2 |
| Laundry room | Yes |
| Showroom surface | 125 square meters |
| Basement | Yes |
| Armored door | Yes |
| Surface of the plot | 150 square meters |
|---|---|
| Connection to sewer network | Connected |
| Gas, water & electricity | Yes |
| Caretaker | No |
|---|---|
| Elevator | No |
| Accessible for disabled people | Yes |
| Intercom | No |
| Secure access / alarm | No |
| Armored door | Yes |
| Visio phone | Yes |
| Primary energy consumption | Not specified |
|---|---|
| EPC/EPC label | Not specified |
| Renovation works mandatory | Not specified |
| Unique code EPB certificate | Not specified |
| CO₂ emission | 1 kg CO₂/m² |
| Yearly theoretical total energy consumption | Not specified |
| Valid electricity inspection certificate | Not specified |
| Summons: No judicial remedy or administrative measure imposed | Not specified |
| Valid flood certificate | Not specified |
| Heating type | Gas |
| Thermic solar panels | No |
| Double glazing | Yes |
| Building permit | Not specified |
|---|---|
| Total ground floor buildable | 75 square meters |
| Cadastral Plan | Not specified |
| Right of first refusal for the tenant | Not specified |
| Allotment permit | Not specified |
| Preemption right | Not specified |
| Most recent urban development zoning | Not specified |
| Flood zone type | Non flood zone |
|
P-score
|
Not specified |
|
G-score
|
Not specified |
Asked price excluding notary fees (excluding eventual registration fees)
| Price | Make an offer starting from 199999 € |
|---|---|
| Price per m² | 1333 m² |
| Cadastral income | 1200 € |
| Tenement building | Yes |
|
|
|




L'ETUDE DES PROPRIÉTAIRES (IPI 506714)
| Address |
Place Sabatier 4
6031 - Charleroi |
|---|---|
| External reference | 7818605 |
Get in touch