
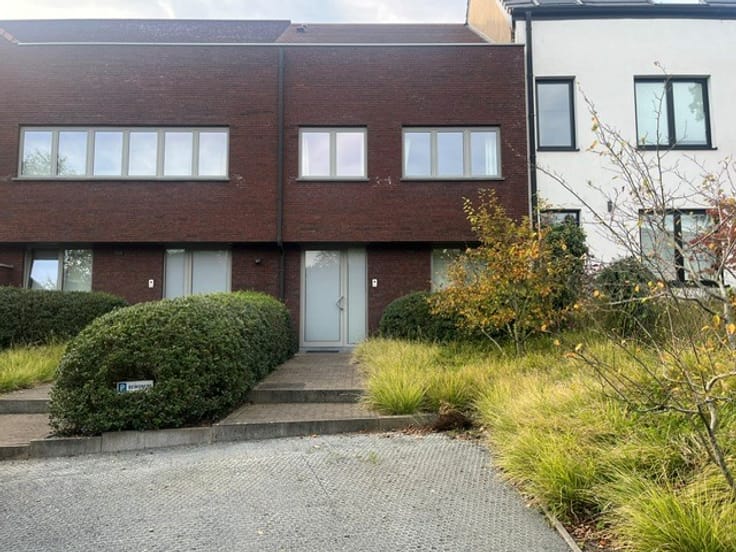


1650€ per month
3 bedrooms 135 square meters

Unfortunately we did not receive an English translation for this text.
Fr :
Demande de visite par e-mail svp. Maison disponible à partir du 1 novembre 2026. Une maison 3-façades avec une superficie habitable de 135m² + caves et garage + grenier. Composition : au rez-de-chaussée : hall d’entrée avec vestiaire et toiletten, espace de vie de 43m², cuisine équipée. Au premier étage : hall de nuit, 3 chambres (12, 13 et 17m²), salle de bains avec toilette, bain et lavabo. Terrasse et jardin. Grenier de rangement. Caves et garage. Situation calme, quartier Schaveys (park), l’arrêt du bus est joignable à pieds.
Nl :
Aanvraag bezoek via e-mail aub. Woning vrij vanaf 1 november 2026. Een woning halfopen bebouwing met een bewoonbare oppervlakte van 135m² + kelders en garage + zolder. Indeling: gelijkvloers: inkomhall met vestiaire en wc, leefruimte 43m², ingerichte keuken. Op de eerste verdieping: nachthall, 3 slaapkamers (12, 13 en 17m²), badkamer met wc, bad en lavabo. Terras en tuin. Opbergzolder. Kelders en garage. Rustige ligging, Schaveyswijk (parc), op wandelafstand van bushalte.
| Available as of | Depending on the tenant |
|---|---|
| Number of floors | 1 |
| Building condition | Good |
| Syndicator | Not specified |
| Immovable heritage | Not specified |
| Shared ownership parts | Not specified |
| Number of frontages | 3 |
| Covered parking spaces | 1 |
| Outdoor parking spaces | 1 |
| Surroundings type | Living area (residential, urban or rural) |
| Asbestos certificate is available | No |
| Usable floor area | 135 square meters |
|---|---|
| Living room surface | 43 square meters |
| Kitchen type | Installed |
| Kitchen surface | 7 square meters |
| Bedrooms | 3 |
| Bedroom 1 surface | 12 square meters |
| Bedroom 2 surface | 13 square meters |
| Bedroom 3 surface | 17 square meters |
| Dressing room | No |
| Bathrooms | 1 |
| Toilets | 2 |
| Office | No |
| Professional space | No |
| Basement surface | 15 square meters |
| Attic surface | 15 square meters |
| Isolated | Yes |
| Large pet-friendly | No |
| Small pet-friendly | No |
| Armored door | No |
| Surface of the plot | 500 square meters |
|---|---|
| Land is facing street | Yes |
| Wooded land | No |
| Plot at rear | No |
| Flat land | No |
| Connection to sewer network | Connected |
| Gas, water & electricity | Yes |
| Garden surface | 250 square meters |
| Garden orientation | East |
| Terrace surface | 15 square meters |
| Terrace orientation | East |
| Caretaker | No |
|---|---|
| Elevator | No |
| Accessible for disabled people | No |
| Intercom | No |
| Secure access / alarm | No |
| Armored door | No |
| Air conditioning | No |
| TV cable | Yes |
| Visio phone | No |
| Jacuzzi | No |
| Sauna | No |
| Swimming pool | No |
| Internet | Yes |
| Primary energy consumption | 299 kilowatt hour per square meters |
|---|---|
| EPC/EPC label | C |
| Renovation works mandatory | No |
| Unique code EPB certificate | Not specified |
| CO₂ emission | Not specified |
| Yearly theoretical total energy consumption | Not specified |
| Valid electricity inspection certificate | Not specified |
| As built plan | No |
| Conformity certification for fuel tanks | Not specified |
| Summons: No judicial remedy or administrative measure imposed | No |
|
Flemish register of measures consulted
|
Not specified |
| Separate meter for electricity | Not specified |
| Separate meter for gas | Not specified |
| Separate meter for water | Not specified |
| Heating type | Gas |
| Heat pump | No |
| Photovoltaic solar panels | No |
| Thermic solar panels | No |
| Common water heater | No |
| Double glazing | Yes |
| Building permit | Yes |
|---|---|
| Type of building | All kind |
| Right of first refusal for the tenant | Not specified |
| Obligation to build | No |
| Allotment permit | Not specified |
| Preemption right | Not specified |
| Proceedings for breach of planning regulations | No |
| Most recent urban development zoning | |
| Flood zone type | Non flood zone |
|
P-score
|
A |
|
G-score
|
A |
| Monthly rental price | 1650 € |
|---|---|
| Monthly costs | € |
| Rent excluding charges for exclusive and common parts | Not specified |
| Overview of costs for exclusive parts | Not specified |
| Method of calculation of these costs | Not specified |
| Tenement building | No |
| The amount and date of payment of the last previous rent | Not specified |
|
|
|
| Address |
Winderickxplein 9
1652 - Alsemberg |
|---|---|
| Website |
|
| [email protected] |
Get in touch