
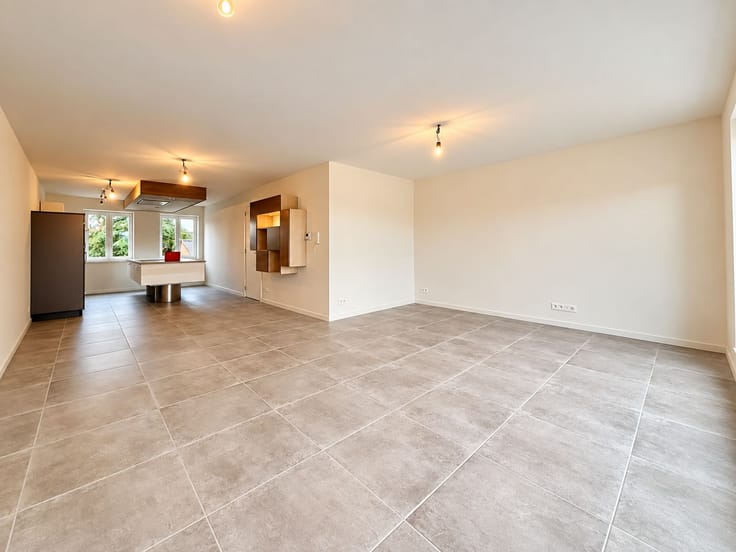


895€ per month
2 bedrooms 88 square meters

Charmante, instapklare woning te huur.
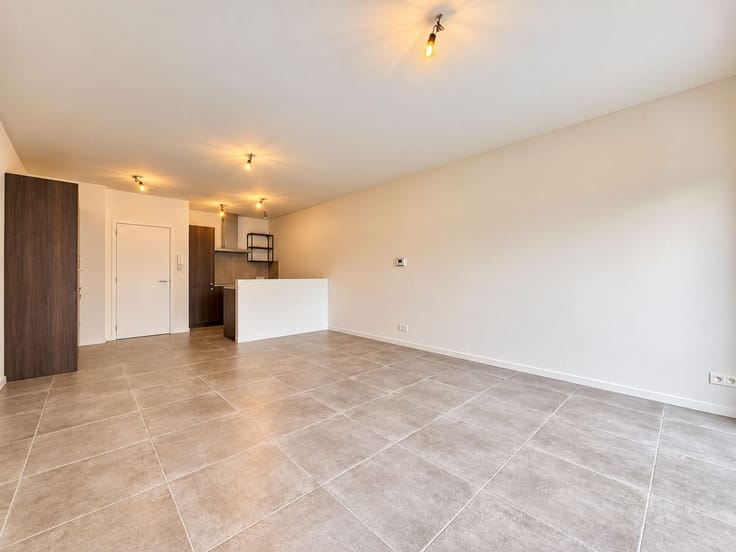
Instapklare woning afgewerkt met mooie materiaalkeuze. Indeling als volgt: Inkomhal. Gezellige living met aansluitend compleet geïnstalleerde keuken. ZONNETERRAS met aparte bergplaats. Op het eerste verdiep zijn er 2 slaapkamers, waarvan 1 kleinere en een mezzanine (ideaal als compacte kamer of bureau). Ruime badkamer met inloopdouche, meubel, wastafel en toilet. Voor verdere informatie of vrijblijvend bezoek bel op het nummer 050 688 388.
| Available date | January 1 2023 |
|---|---|
| Building condition | Good |
| Syndicator | Not specified |
| Immovable heritage | Not specified |
| Shared ownership parts | Not specified |
| Street frontage width | 4 m |
| Asbestos certificate is available | Not specified |
| Usable floor area | 88 square meters |
|---|---|
| Living room surface | 21 square meters |
| Kitchen surface | 10 square meters |
| Bedrooms | 2 |
| Bedroom 1 surface | 14 square meters |
| Bedroom 2 surface | 5 square meters |
| Bathrooms | 1 |
| Armored door | No |
| Surface of the plot | 55 square meters |
|---|---|
| Width of the lot on the street | meters |
| Terrace surface | 13 square meters |
| Caretaker | No |
|---|---|
| Accessible for disabled people | No |
| Armored door | No |
| TV cable | Yes |
| Internet | Yes |
| Primary energy consumption | 0 kilowatt hour per square meters |
|---|---|
| EPC/EPC label | D |
| Renovation works mandatory | No |
| Unique code EPB certificate | 20260902-0003946385-RES-1 |
| CO₂ emission | Not specified |
| Yearly theoretical total energy consumption | Not specified |
| Valid electricity inspection certificate | Not specified |
| As built plan | No |
| Summons: No judicial remedy or administrative measure imposed | Not specified |
|
Flemish register of measures consulted
|
Not specified |
| Separate meter for electricity | Not specified |
| Separate meter for gas | Not specified |
| Separate meter for water | Not specified |
| Heating type | Gas |
| Double glazing | Yes |
| Building permit | Not specified |
|---|---|
| Total ground floor buildable | 45 square meters |
| Right of first refusal for the tenant | Not specified |
| Obligation to build | No |
| Allotment permit | No |
| Preemption right | Yes |
| Proceedings for breach of planning regulations | No |
| Most recent urban development zoning | Not specified |
| Flood zone type | Non flood zone |
| Latest land use designation | Residential area with cultural historical aesthetic value |
| Monthly rental price | 895 € |
|---|---|
| Monthly costs | 0€ |
| Rent excluding charges for exclusive and common parts | Not specified |
| Overview of costs for exclusive parts | Not specified |
| Method of calculation of these costs | Not specified |
| Tenement building | No |
| The amount and date of payment of the last previous rent | Not specified |
|
|
|
| Address |
Torhoutse Steenweg 344
8200 - Brugge |
|---|---|
| Website |
|
| External reference | R82SD437C |
Get in touch