
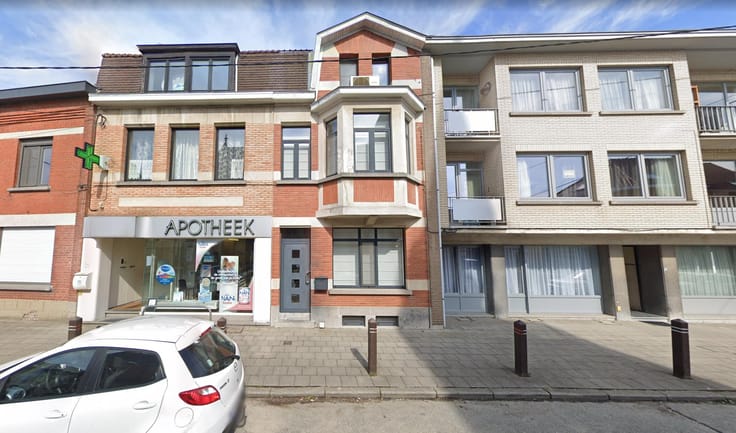


2900€ per month
3 bedrooms 330 square meters

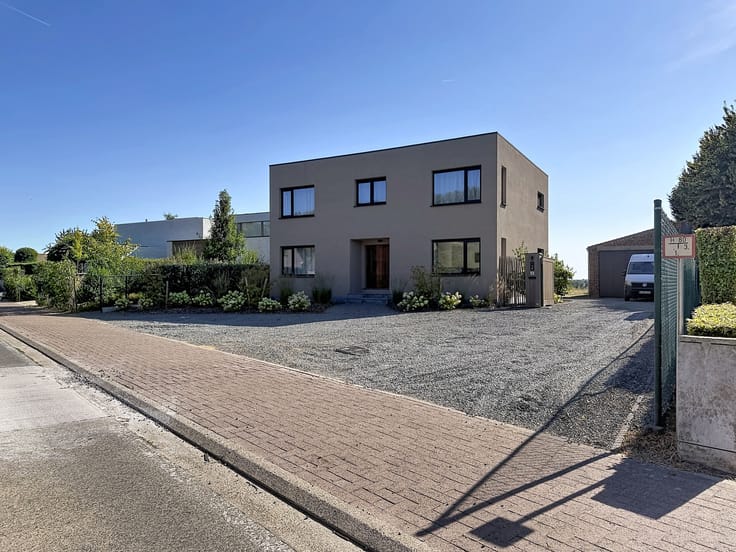
Modern industrial-style home for rent via company
Interested in a visit? Email [email protected]
Modern industrial-style home with every comfort.
This beautiful home with a loft feel offers plenty of light and space, and is laid out as follows:
Ground floor: entrance hall with built-in cloakroom cupboard, a utility/laundry room and a bicycle storage area providing direct access to the garage. There is also the possibility to install a charging point in the garage. The ground floor also features a very spacious living room with a fully equipped, open-plan kitchen and large window sections.
Upstairs you'll find the night hall leading to the 3 bedrooms, a shower room and a bathroom with walk-in shower and bathtub. All bedrooms are fitted with built-in wardrobes. The landing also gives access to the study, which features beautiful built-in cabinets.
The living area opens onto the large sun terrace.
Possibility to rent out through a company with deductible costs. Monthly invoicing of the rent at 21% VAT.
This home offers every comfort and enjoys a peaceful location in a green setting, just outside the hustle and bustle of Brussels yet close to all amenities. Schools, shops and public transport are nearby, as are the access roads (R0).
The home is fully finished and move-in ready, thanks to the built-in wardrobes, the lighting already in place and the automatic Velux blinds.
| Available as of | Immediately |
|---|---|
| Building condition | First occupation |
| Syndicator | Not specified |
| Immovable heritage | Not specified |
| Shared ownership parts | Not specified |
| Number of frontages | 2 |
| Covered parking spaces | 2 |
| Asbestos certificate is available | Not specified |
| Usable floor area | 330 square meters |
|---|---|
| Living room surface | 83 square meters |
| Kitchen surface | 18 square meters |
| Bedrooms | 3 |
| Bedroom 1 surface | 12 square meters |
| Bedroom 2 surface | 21 square meters |
| Bedroom 3 surface | 21 square meters |
| Dressing room | No |
| Bathrooms | 2 |
| Office | Yes |
| Furnished | No |
| Garden surface | 1 square meter |
|---|---|
| Terrace | Yes |
| Primary energy consumption | 103 kilowatt hour per square meters |
|---|---|
| EPC/EPC label | A |
| Renovation works mandatory | No |
| Unique code EPB certificate | Not specified |
| CO₂ emission | Not specified |
| Yearly theoretical total energy consumption | Not specified |
| Valid electricity inspection certificate | Not specified |
| E-level (overall energy performance) | 51 |
| Summons: No judicial remedy or administrative measure imposed | Not specified |
|
Flemish register of measures consulted
|
Not specified |
| Separate meter for electricity | Not specified |
| Separate meter for gas | Not specified |
| Separate meter for water | Not specified |
| Heating type | Electric |
| Common water heater | No |
| Building permit | Not specified |
|---|---|
| Right of first refusal for the tenant | Not specified |
| Allotment permit | Not specified |
| Preemption right | Not specified |
| Most recent urban development zoning | Not specified |
| Monthly rental price | 2900 € |
|---|---|
| Monthly costs | € |
| Rent excluding charges for exclusive and common parts | Not specified |
| Overview of costs for exclusive parts | Not specified |
| Method of calculation of these costs | Not specified |
| Tenement building | No |
| The amount and date of payment of the last previous rent | Not specified |
|
|
|



| Address |
Astridlaan 1
1700 - Dilbeek |
|---|---|
| Website |
|
| Agent's name | Aurelie Meert |
| [email protected] |
Get in touch