


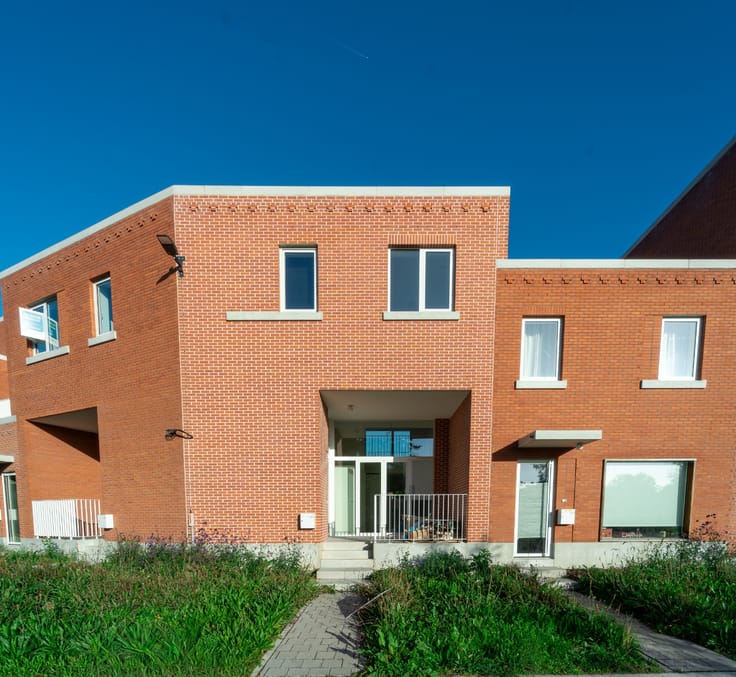
House for rent
1650€ per month
4 bedrooms 176 square meters
Immoweb code : 21954294

Immoweb code : 21954294
Overview
4 bedrooms
176
square meters
livable space
186
square meters
of land
Description
Authentieke burgerwoning + grote dubbele garage in rustig...
ALGEMEEN BEZOEKMOMENT OP DINSDAG 10/11/2026 TUSSEN 16u30 - 17U30. U HOEFT HIERVOOR NIET TE MAILEN OF TE BELLEN. JULLIE ZIJN WELKOM ZONDER BEVESTIGING.
GENERAL VISIT MOMENT ON TUESDAY 10/11/2026 BETWEEN 16u30 - 17U30. NO NEED TO EMAIL OR CALL US FOR THIS. YOU ARE WELCOME WITHOUT CONFIRMATION.
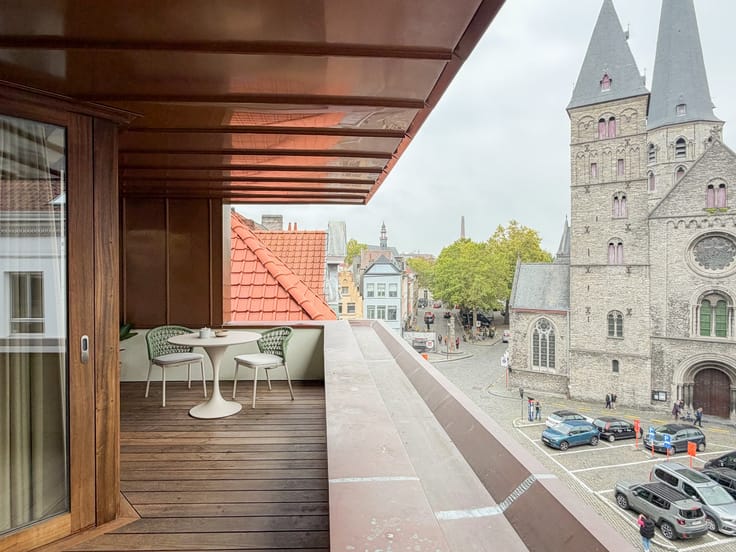
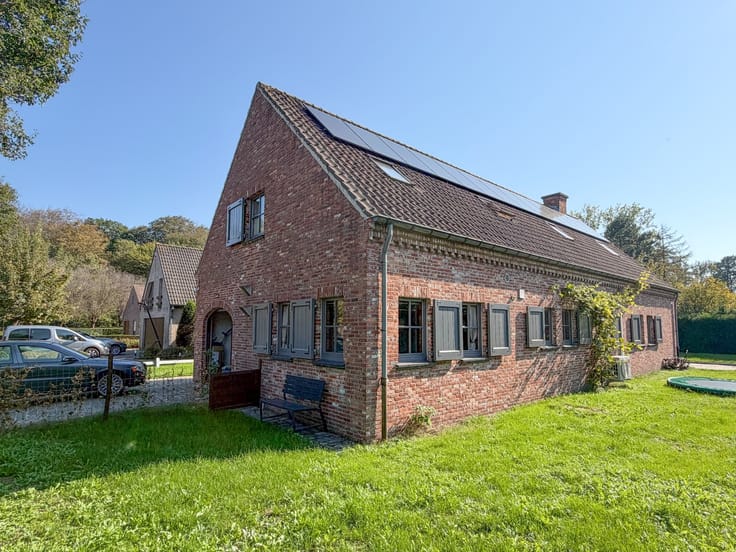
Op wandelafstand van het Sint-Pietersstation en het centrum van Gent, vinden we deze charmante burgerwoning (176m²) met dubbele garage/magazijn (65 m²), voorzien van elektrische poort. Ideaal voor de doe-het-zelver of zelfstandig vakman. Verdeeld over de vijf verdiepingen: een afgewerkte ruime kelder met voldoende opslagruimte; gelijkvloers met living en eetkamer gescheiden door brede houten authentieke deuren die overgaan naar een lichtrijk binnenkoertje, een keuken, afzonderlijk toilet en een handige berging met mogelijkheid tot aansluiting voor wasmachine. Op de 1ste verdieping bevindt zich een lichtrijke slaapkamer aan de straatkant, een zeer ruime badkamer met douche/bad, dubbele wastafel en tweede toilet, en een gezellige buitenruimte/terras. Op de tweede verdieping: 3 slaapkamers. De zolder is ingericht als extra slaapkamer/logeerkamer. Deze burgerwoning bezit authentieke elementen, hoge plafonds, charmante tegels in de inkomhal, schrijnwerk en dubbele beglazing. CV op gas - EPC 528. Beschikbaar vanaf 1 februari 2027.
| Syndicator | Not specified |
|---|---|
| Immovable heritage | No |
| Shared ownership parts | Not specified |
| Covered parking spaces | 1 |
| Asbestos certificate is available | Yes |
| Usable floor area | 176 square meters |
|---|---|
| Dining room | Yes |
| Bedrooms | 4 |
| Dressing room | Yes |
| Toilets | 1 |
| Basement | Yes |
| Furnished | No |
| Surface of the plot | 186 square meters |
|---|---|
| Terrace | Yes |
| Air conditioning | Yes |
|---|---|
| Internet | Yes |
| Primary energy consumption | 528 kilowatt hour per square meters |
|---|---|
| EPC/EPC label | F |
| Renovation works mandatory | Yes |
| Unique code EPB certificate | Not specified |
| CO₂ emission | Not specified |
| Yearly theoretical total energy consumption | Not specified |
| Valid electricity inspection certificate | Not specified |
| Summons: No judicial remedy or administrative measure imposed | Not specified |
|
Flemish register of measures consulted
|
Not specified |
| Separate meter for electricity | Not specified |
| Separate meter for gas | Not specified |
| Separate meter for water | Not specified |
| Building permit | Not specified |
|---|---|
| Right of first refusal for the tenant | Not specified |
| Obligation to build | No |
| Allotment permit | Not specified |
| Preemption right | No |
| Most recent urban development zoning | Not specified |
| Flood zone type | Non flood zone |
| Latest land use designation | Living area (residential, urban or rural) |
| Monthly rental price | 1650 € |
|---|---|
| Monthly costs | 0€ |
| Rent excluding charges for exclusive and common parts | Not specified |
| Overview of costs for exclusive parts | Not specified |
| Method of calculation of these costs | Not specified |
| Tenement building | No |
| The amount and date of payment of the last previous rent | Not specified |
|
|
|


Oranjeberg (IPI 500473)
| Address |
Korte Kruisstraat 53
9000 - Gent |
|---|---|
| Website |
|
| External reference | Désiré Van Monckhovenstraat 115-117 (TH 2027) |
Get in touch